
Search results for "Proceed long term" in Home Design Ideas
 Luxury Elements
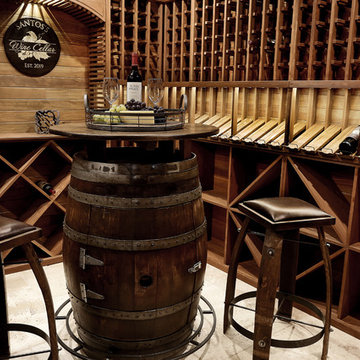
Rustic elegance describes this wine room which is located in Burr Ridge, Illinois. Starting with the ledge stone entrance, two sconces, two arched knotty elder windows and door. The wine room was designed for an owner with an incredible wine collection of over 2500+ bottles and it is fully equipped with a climate control system that provides consistent storing conditions and allows wine to age at an elegant pace. The wine racks, walls, and ceiling were made of Redwood, a type of wood that is highly durable and perfect for long-term wine storage. This traditional wine cellar was built with many features including waterfall tier magnum racking, library style floor to ceiling wine racks, as well as wine case storage, horizontal and high reveal displays. This custom wine cellar is truly a masterpiece.
 Maize Restoration and Remodeling inc
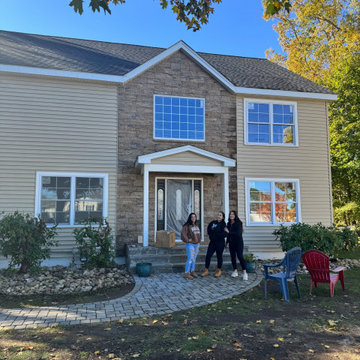
Full Home Exterior Transformation | Maize Restoration & Remodeling
This project showcases a complete exterior transformation—from framing to a fully finished, modern home. Our team handled every step of the process, including structural work, siding, stone veneer installation, roofing, and final exterior detailing.
The goal was to create a timeless look with a balance of clean siding lines and a bold stone façade, enhancing both curb appeal and long-term durability. Every detail was carefully planned and executed to bring the homeowner’s vision to life.
At Maize Restoration & Remodeling, we focus on quality craftsmanship, clear communication, and delivering results that stand out.
Thinking about building or transforming your home? Let’s make it happen.
 Together Home Remodeling
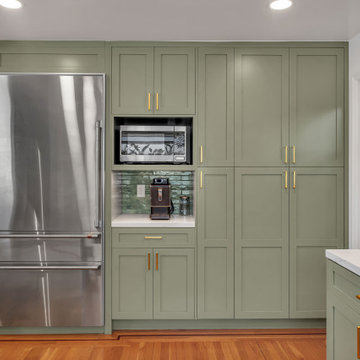
At Together Home Remodeling, we specialize in full-service kitchen renovation tailored to your lifestyle, budget, and long-term goals.
If you’re searching for a reliable remodeling contractor or a kitchen remodeling contractor in San Francisco and the Bay Area, we’d love to help bring your vision to life.
FREE quotes - (415) 812-4926
Togetherhomeremodeling.com
Find the right local pro for your project
 The Cabination
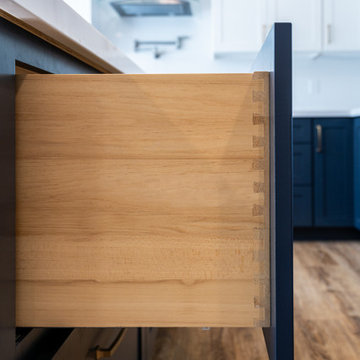
This modern kitchen by The Cabination, a trusted RTA kitchen cabinet supplier in the US, features navy blue shaker cabinets paired with a bright white quartz island for a clean, balanced, and timeless look.
Designed with both style and practicality in mind, this project highlights ready-to-assemble (RTA kitchen cabinets) that offer efficient installation without sacrificing quality or durability. Full-height cabinetry and smart storage solutions make this layout ideal for homeowners seeking functional kitchen cabinets in the US, whether for full remodels or space-conscious designs.
The navy blue shaker cabinets provide depth and visual contrast, while the white quartz island enhances brightness and usability. This kitchen layout also works well as a small kitchen cabinet design solution, maximizing storage and workflow while maintaining an open and uncluttered feel.
Built with solid wood dovetail drawers, soft-close hardware, and durable finishes, these cabinets are designed for everyday living. As an experienced cabinet supplier, The Cabination focuses on delivering high-quality, GREENGUARD Gold certified cabinetry that supports healthier indoor air quality and long-term performance.
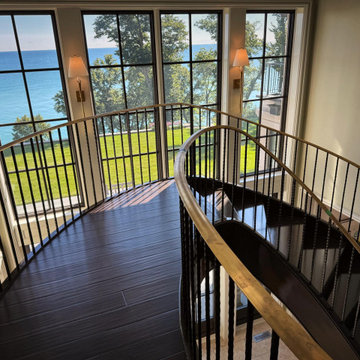
 Tom Brzoskwinia
Beautiful Hand Scraped Hardwood Flooring in Highland Park, Illinois ?
Here are a few shots from this week’s project over 3,000 sq.ft. ???.
Custom Hand scraped Walnut Hardwood Flooring and edges
with custom color Bona stain + Bona HD Traffic Satin finish Bona US Professional ❤️. The Floor look at this stunning !!! With our handcrafted wood flooring, we use old-school methods, such as hand-scraping and hand-finishing, to enhance the natural beauty of each salvaged species wood . Every board is finished by hand, piece by piece. Yes, it’s inefficient, but the result and value of authenticity are unparalleled. ??? Hand scraped wood floors are trendy in recent times because they capture the old world historic charm of days gone by. This style of flooring can be a touch more expensive than others – especially in comparison to a traditional flooring.
Hand Scraped Flooring Pros:
❤️ UNIQUE – No two boards are the same, and your house won’t look like everyone else’s!
❤️ Long Term Durability – while normal wear and tear might be catastrophic for more refined hardwood floors, these are more beautiful with time.
❤️ Low Maintenance – because this flooring is already rustic and distressed, a scrape or scratch here and there won’t be cause for concern.

 Quaban by Turton Interiors
When the kids come to visit, they will have a cozy home away from home....
Huge trendy kids' room photo in Montreal
Huge trendy kids' room photo in Montreal
 Timberline Patio Covers
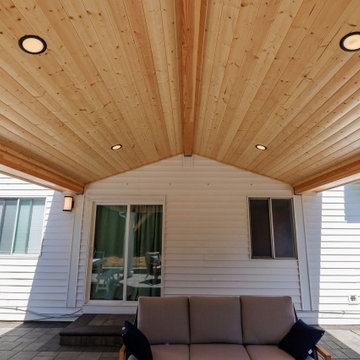
Attached Gable Patio Cover – Custom Outdoor Living Upgrade
This project features a beautifully crafted attached gable-style patio cover designed to seamlessly integrate with the existing home while creating a bright, open outdoor living space.
Built with a 4/12 roof pitch and a structural center rafter layout, the cover provides both architectural interest and long-term durability. The structure includes solid GLB beam wrapping, pre-primed cedar post wraps for a clean finished look, and a natural pine soffit that adds warmth and texture overhead. Roofing was carefully matched to the home for a cohesive appearance.
To enhance usability and comfort, we installed four 6” recessed can lights on a dimmer switch, creating adjustable lighting for evening gatherings and everyday enjoyment. Black hardware accents complement the home’s exterior, while the gutter system is designed to integrate with future landscaping plans.
Every structural detail — from custom 11” x 11” plinth footings to careful vinyl siding integration — was executed to ensure strength, longevity, and a polished finish.
This attached gable patio cover transforms the backyard into a functional, inviting extension of the home — perfect for relaxing, entertaining, and enjoying year-round outdoor living.

Sponsored
Columbus, OH

Hope Restoration & General Contracting
Columbus Design-Build, Kitchen & Bath Remodeling, Historic Renovations
 Deskins Group LLC
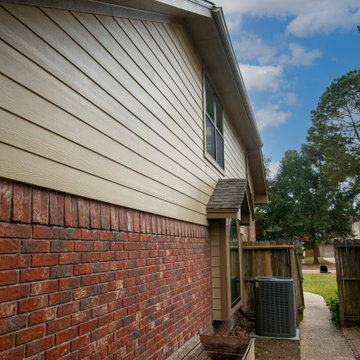
This home received a complete exterior transformation designed for durability, beauty, and long‑term performance.
• ? Dark Bronze Andersen Series 100 Windows – energy‑efficient, modern, and seamlessly integrated during the siding installation for full waterproofing.
• ? New HardiePlank® Siding – expertly installed for timeless curb appeal and superior protection against Houston’s climate.
• ? Sherwin‑Williams Rain Refresh™ Paint (2 coats) – a self‑cleaning finish that keeps the exterior looking fresh with minimal maintenance.
• ?️ Gutter Restoration – the homeowner’s recently installed gutters were carefully removed, repainted, and reinstalled for a flawless finish.
• ? Lighting Upgrade – stylish new sconce lights and a matching chandelier add warmth, character, and that extra “wow” factor.
By coordinating the window installation with the siding remodel, we ensured every opening was fully waterproofed—protecting the home for years to come.
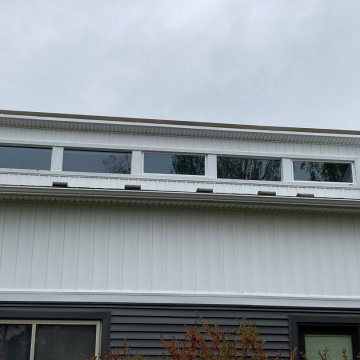
 Grennan Construction
For this home exterior renovation, we removed the existing gutters and downspouts, inspected and replaced any damaged siding, and improved attic ventilation by cutting openings in the eave soffits. To enhance energy efficiency and create a smooth surface, we installed ¾” insulation board, followed by house wrap for added protection. The home was transformed with CertainTeed Monogram .046 vinyl siding in Smokey Gray (clapboard style) on the lower portion and white board and batten siding on the upper portion, separated by a stylish belly band. New vented vinyl soffits, custom bent aluminum trim, and detailed trim work around windows, doors, and fixtures add to the crisp, modern aesthetic. This stunning update improves both curb appeal and long-term durability.
Keywords: Home exterior renovation, vinyl siding installation, CertainTeed Monogram siding, Smokey Gray siding, board and batten siding, attic ventilation, custom aluminum trim, soffit and fascia installation, siding replacement, energy-efficient siding, house wrap, curb appeal upgrade, home improvement, Michigan exterior remodel.
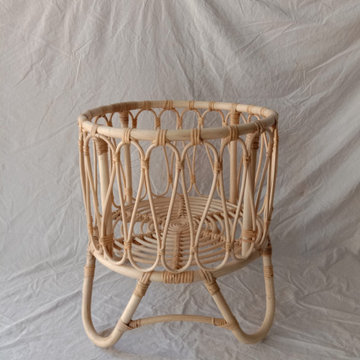
 SM Rattan Furnindo
SM RATTAN FURNINDO is a rattan manufacturer located in Cirebon, West Java, Indonesia. We produce kinds of rattan furniture. We are a new brand of CV. Safa Marwa Rattan which that specializes in making rattan baby bassinet, rattan doll bassinet and furniture, rattan bed and headboard, rattan vintage chair, stool, table, peacock, and other rattan accesories.
A long term relationship at best products quality, and competitive price level are our orientation to join the furniture market in all over the world.
We have supplied our rattan products to some countries such as Australia, Spain, Holland, France, Russia, and USA.
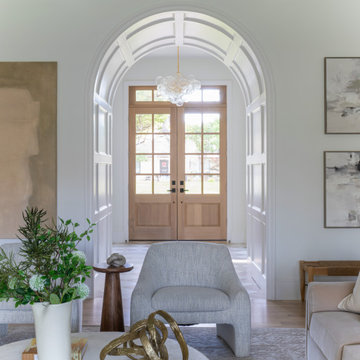
 Jessica Koltun Home
Located at 5827 Del Roy, this new construction home by Jessica Koltun Home reflects a refined approach to residential design, where architecture, proportion, and material selection come together seamlessly. Designed and built with a focus on clean lines and timeless curb appeal, the home showcases a balanced exterior elevation, cohesive finishes, and thoughtfully integrated details that elevate the overall structure.
From initial concept through construction, this project emphasizes functional layout planning and buildable design, ensuring both visual impact and long-term durability. Jessica Koltun Home worked closely within the construction process to deliver a home that feels intentional from every angle—blending modern and transitional elements with a focus on simplicity and structure.
As with all Jessica Koltun Home projects, 5827 Del Roy highlights a commitment to designing and building high-quality new construction homes while collaborating with builders to create cohesive, well-executed residential spaces.
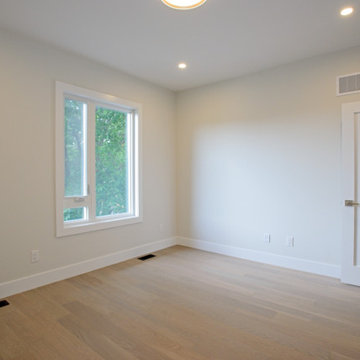
 Cedarstone Group Inc.
Bedroom – Calm, Light-Filled Retreat | Second Floor Addition, Toronto
This bedroom was created as part of the second floor addition, offering a quiet, comfortable retreat designed for everyday living. Thoughtful proportions, clean lines, and a neutral palette create a calming atmosphere while allowing natural light to take centre stage.
The layout was carefully planned to maximize usable space without feeling crowded, making the room both functional and flexible: ideal for a primary bedroom, guest room, or growing family needs. Large windows enhance daylight and comfort while supporting energy efficiency, an important consideration in Toronto’s climate.
As part of the full-home transformation, this bedroom reflects Cedarstone Group Inc.’s approach to second-storey additions: well-balanced rooms, practical layouts, and timeless design choices that support long-term livability and value.
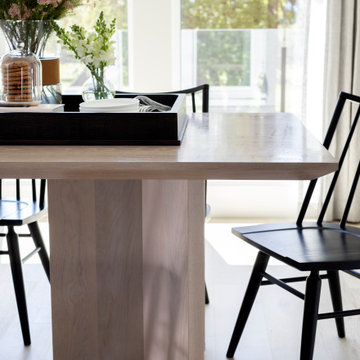
 Knight Varga Interiors
This newly constructed custom family home was designed from the ground up to meet the evolving needs of a young family. The layout balances open-concept living with quiet, more private moments, creating a home that is both stylish and functional.
Every detail has been considered for both day-to-day living and long-term enjoyment. A curated palette of natural materials ensures a sense of calm and continuity throughout the home. The thoughtful layout supports daily life, while layered materials and refined details create a calming atmosphere.
Most importantly, it’s a home that the family can grow into—designed with both the present and future in mind.

Sponsored
Columbus, OH
Hope Restoration & General Contracting
Columbus Design-Build, Kitchen & Bath Remodeling, Historic Renovations
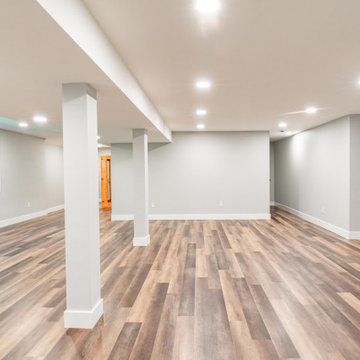
 LBK Design Build
This Doylestown Basement Remodel turned an underused area into a functional lower level with spaces for lounging, exercising, and entertaining. The design focuses on comfort, performance, wellness features, and subtle luxury finishes, creating a practical extension of the home for everyday and long-term use.

 Woodland Builders
Designed to help the homeowners safely age in place while accommodating changing mobility needs, this thoughtfully planned primary bathroom addition provides exceptional accessibility without compromising style or comfort.
Large-format Florentine Carrara porcelain floor tile creates a seamless transition into the curbless shower, eliminating thresholds for smooth wheelchair and walker access throughout the space. The shower features a built-in bench, handheld shower system, repositioned controls that can be reached while seated, a lowered niche for everyday essentials, and grab bars installed at ADA-recommended heights. A horizontal privacy window fills the shower with natural light while maintaining privacy. Custom built-in cabinetry provides abundant storage, while premium finishes and carefully selected fixtures create a warm, sophisticated retreat.
The result is a beautiful, highly functional bathroom that combines thoughtful universal design with exceptional craftsmanship, allowing the homeowners to live safely, comfortably, and independently in the home they love.
Additional Details
Aging-in-Place Design
Every aspect of the bathroom was thoughtfully designed to promote long-term accessibility and independence. Universal design principles guided the layout, with strategically positioned grab bars, a comfort-height toilet, an accessible shower, and carefully placed fixtures.. A Kohler Cimarron comfort-height toilet with a fully skirted trap, paired with a Kohler PureWash M300 manual bidet seat, enhances both comfort and functionality.
Barrier-Free Shower
The curbless shower features a seamless transition from the bathroom floor, creating unobstructed wheelchair and walker access. A built-in bench provides comfortable seating, while the Delta Saylor shower system with handheld spray allows flexibility for seated bathing. Shower controls were positioned for easy access, and three 18-inch Delta Saylor grab bars in satin nickel provide additional stability. A lowered shower niche keeps everyday essentials within convenient reach.
Flooring & Tile
Large-format 12 x 24 Florentine Carrara porcelain floor tile by Daltile creates a durable, slip-resistant surface while minimizing grout lines for easier maintenance. The shower's feature wall is finished with Block Cloud 4 x 12 light blue tile from Best Tile, in a herringbone pattern to create subtle texture and visual interest.
Custom Cabinetry
Driftwood-finished JSI Dover cabinetry provides dedicated storage for towels, linens, and everyday essentials. The vanity features Fabuwood Galaxy cabinetry in Frost, combining clean lines with durable construction and generous drawer storage.
Fixtures & Finishes
The Delta Saylor plumbing collection in satin nickel creates a cohesive, timeless look throughout the bathroom, including the widespread faucet, shower system with handheld, pivoting toilet paper holder, robe hooks, and grab bars. Shades of Light Callie sconces provide warm, layered lighting that complements the room's calming palette.
Natural Light
A horizontal privacy window introduces abundant natural light into the shower while preserving privacy while enhancing the sense of openness.
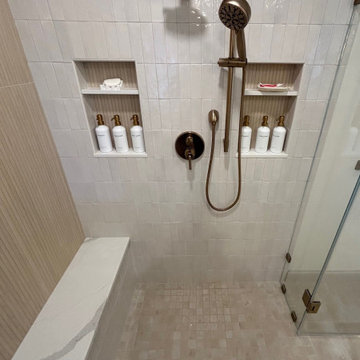
 Talon Construction Inc.
Design-Build Bathroom & Walk-In Closet Remodel in Frederick, Maryland
By Talon Construction Inc.
Talon Construction Inc. recently completed a full design-build primary bathroom and walk-in closet remodel in Frederick, Maryland, transforming the space into a functional, spa-inspired retreat with custom storage solutions and timeless finishes. This renovation was thoughtfully designed to enhance daily comfort, organization, and long-term value while maintaining a clean, modern aesthetic.
Custom Bathroom Remodel – Frederick, MD
The remodeled bathroom features a luxury freestanding soaking tub as a focal point, paired with brushed brass fixtures for a warm, elegant touch. A custom glass-enclosed walk-in shower includes classic white tile, built-in shower niches for organized storage, and modern plumbing fixtures that balance style with functionality. There is also a large custom bench in the shower that is perfect for shaving. The half-wall with beadboard detailing adds architectural interest while maintaining an open, airy feel.
The double vanity offers ample storage with custom cabinetry in a soft, neutral finish, topped with a durable and refined countertop. Updated mirrors, wall-mounted lighting, and a statement ceiling fixture provide layered illumination, enhancing both functionality and ambiance. Large-format tile flooring and a neutral color palette create a calming, spa-like environment ideal for everyday use.
Walk-In Closet Design & Build
Connected seamlessly to the bathroom, the custom walk-in closet remodel maximizes storage and organization with built-in shelving, drawers, and hanging areas. Natural wood finishes bring warmth and continuity to the space, while thoughtful layout planning allows for easy access to clothing, shoes, and accessories. Dedicated shoe shelving, folded storage, and integrated drawers ensure everything has its place, reducing clutter and improving daily routines.
To complete the functionality of the closet there is a stackable washer and dryer to provide easy laundry care close to the main bedroom.
Recessed lighting and natural light from nearby windows brighten the space, creating a clean, welcoming atmosphere. The result is a highly functional walk-in closet designed specifically to fit the homeowners’ lifestyle.
Expert Design-Build Services in Frederick, Maryland
This project showcases Talon Construction Inc.’s expertise in design-build remodeling, managing every phase from concept and layout to construction and finishing details. By combining custom craftsmanship with high-quality materials, this bathroom and walk-in closet remodel delivers both beauty and practicality.
If you’re searching for a bathroom remodel contractor in Frederick MD, a custom walk-in closet, or a full design-build renovation, Talon Construction Inc. delivers tailored solutions built to last.
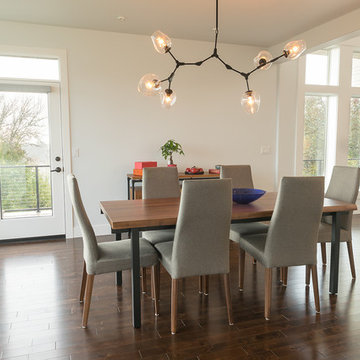
 G. Christianson Construction, Inc.
Proper window installation is critical to the performance of the window, the energy efficiency of the home, and the long-term resistance of the window to weather. “Full Flashing Installation” includes the following steps. Though every situation is different, GCCI uses as many of the processes outlined above (and many others!) as possible for every window installation in order to hold up to the demanding conditions presented in the Pacific Northwest.

Sponsored
Sunbury, OH

J.Holderby - Renovations
Franklin County's Leading General Contractors - 2X Best of Houzz!
 Cedarstone Group Inc.
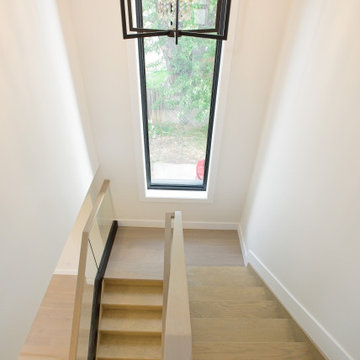
Staircase – Custom Detailed Vertical Connection | Second Floor Addition, Toronto
This staircase is a key architectural feature of the home, thoughtfully designed as part of the second floor addition to create a seamless and inviting connection between levels. Rather than feeling enclosed or purely functional, the stair was intentionally planned to remain open, light-filled, and visually integrated with the surrounding spaces.
The design showcases a custom railing system, combining glass panels with a continuous oak handrail and black metal detailing, striking a balance between warmth and modern contrast. The transparency of the glass allows natural light to flow freely through the stairwell, enhancing sightlines and preventing the vertical transition from feeling closed off.
From a construction standpoint, the staircase required precise structural coordination, framing alignment, and finish integration to ensure safety, code compliance, and long-term durability—especially critical when tying a new second storey into an existing home.
As part of the full-home transformation, this staircase reflects Cedarstone Group Inc.’s design-build philosophy: every transition space is an opportunity for thoughtful design, craftsmanship, and cohesion, not an afterthought.
 Titan Hangers Wallpaper
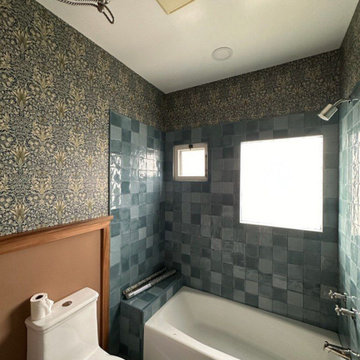
Bathroom wallpaper installation – Denver, CO. We installed rustic faux-plaster wallpaper with earthy undertones and a matte texture, perfect for pairing with natural stone and exposed beams in this Denver bathroom. The material was moisture-resistant and applied using reinforced adhesive for long-term durability around a freestanding tub and vanity alcove.
 Eden Design Group, LLC
This Bethesda, Maryland outdoor living project showcases a seamless blend of hardscape design, custom masonry, and elegant outdoor entertaining features. Our team at Eden Design Group transformed the backyard into a functional and stylish retreat perfect for gatherings year-round.
The design features custom stonework throughout, including a spacious flagstone patio that connects the home’s entry points to the outdoor living area. A grand outdoor fireplace serves as the focal point, crafted from natural stone to provide warmth, ambiance, and timeless character. Nearby, a pergola-covered dining area adds architectural interest while offering shade and definition to the entertainment space.
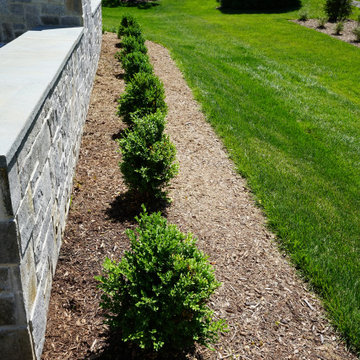
Strategic plantings and landscape details complement the hardscape, softening the look with greenery and ensuring the project integrates naturally into the Bethesda setting. Every detail—from the stone entry steps to the perimeter garden beds—was designed to maximize curb appeal and long-term durability.
This project highlights Eden Design Group’s expertise in Bethesda patio construction, outdoor fireplaces, pergolas, and luxury backyard design. For homeowners across Montgomery County and the greater DMV area, we deliver custom outdoor living spaces that elevate both beauty and functionality.
77