
Search results for "Proceedings" in Home Design Ideas

 Patrick J. Baglino, Jr. Interior Design
Benefiting the Pediatric Oncology Program at Georgetown University Hospital, Patrick J. Baglino, Jr. Interior Design was honored to decorate the Christmas Candy Tree which was displayed at the Four Seasons Hotel Georgetown. The tree was auctioned off with proceeds going to the charity.

 Betz Pools Limited
If one lot isn’t big enough, you could buy two lots on a corner. That’s what this family in Whitby did, and then proceeded to add every possible feature for sumptuous outdoor living. The focal point is 18 x 40 custom concrete zero edge infinity pool which is classically aligned with the middle of the yard.

 Zelaya Properties LLC
We used: Custom cherry cabinetry in Arts & Crafts Shaker style by Kabinart in Boulder and Espresso stains. Liberty Hardware Venetian bronze 1-1/2" cabinet knobs. KitchenAid Architect II Series 22 CF counter-depth French door refrigerator. KitchenAid Architect Series II 27" convection single wall oven. KitchenAid 36" 6-burner dual fuel freestanding commercial-style range. KitchenAid Architect II Series 24" dishwasher. Sharp Insight Pro Series 24" built-in microwave drawer (Model #KB6524PS). Crystorama Solaris 12" wide pendant lights in English bronze. Granite countertops in Brown Fantasy. 3"x6" polished marble backsplash.
Paint colors:
Walls: Glidden Silver Cloud 30YY 63/024
Ceilings/Trims/Doors: Glidden Swan White GLC23
Robert B. Narod Photography
Find the right local pro for your project

 Elaine Musiwa
Photo: Elaine Musiwa © 2015 Houzz
Inspiration for an eclectic bedroom remodel in New York
Inspiration for an eclectic bedroom remodel in New York

 Appliances Connection
Whirlpool does more than help you run your house more easily, cleanly, and efficiently; Whirlpool is dedicated to developing more environmentally friendly appliances for your home. As we proceed into the twenty first century, and Whirlpool proceeds into its second, they've only expanded their initiatives toward cleaner technology, embracing the Energy Star efficiency banner and exceeding government requirements to ensure eco-friendly operation for all your home appliances. Whirlpool is dedicated to helping the home -- whether it's your home, or the home we all share

 FireRock Building Materials
The 2016 Christopher Showhouse was designed by renowned national firm, Christopher Architecture and Interiors. Proceeds from the open house tours benefited Open Hands Overflowing Hearts, a local charity helping fund pediatric cancer research.
The project showcased the designs of Christopher Architecture and Interiors and highlighted local, regional and national vendors, suppliers and contractors. FireRock was honored to have three products selected for the home: an indoor masonry fireplace, an outdoor masonry fireplace and all solid hardwood flooring.

 AquaTerra Outdoors
With our vision of transforming their former look into a clean, fresh “Santa Barbara” style, the clients gave us permission to proceed with a new pool and outdoor kitchen design, as well as a new fire pit, additional landscaping and enhanced lighting. Additionally, Aquaterra updated the outdoor appliances, fans, security light fixtures and re-routed some ugly electrical lines.
Wade Griffith Photography
 Patrick J. Baglino, Jr. Interior Design
Benefiting the Pediatric Oncology Program at Georgetown University Hospital, Patrick J. Baglino, Jr. Interior Design was honored to decorate the Christmas Candy Tree which was displayed at the Four Seasons Hotel Georgetown. The tree was auctioned off with proceeds going to the charity.
 AquaTerra Outdoors
With our vision of transforming their former look into a clean, fresh “Santa Barbara” style, the clients gave us permission to proceed with a new pool and outdoor kitchen design, as well as a new fire pit, additional landscaping and enhanced lighting. Additionally, Aquaterra updated the outdoor appliances, fans, security light fixtures and re-routed some ugly electrical lines.
Wade Griffith Photography

 Patrick J. Baglino, Jr. Interior Design
Benefiting the Pediatric Oncology Program at Georgetown University Hospital, Patrick J. Baglino, Jr. Interior Design was honored to decorate the Christmas Candy Tree which was displayed at the Four Seasons Hotel Georgetown. The tree was auctioned off with proceeds going to the charity.

 Designhaus Interiors
Modern design combined with practicality for every day living in a 55 & over community. My client wanted to compliment their existing dining room table & chairs by coordinating colors & style and decided his best choice was to proceed with custom rugs with custom window treatment to enhance their existing furniture!


 Phillips Family Construction
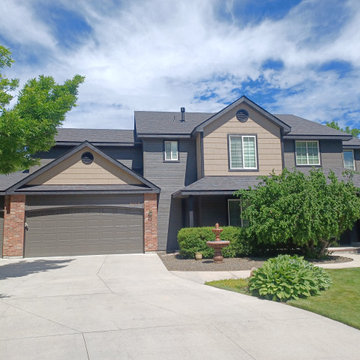
We replaced the siding in the courtyard and changed from 3-row cottage siding to shaker siding in front of the house to a different style above the garage and above the bump out as well as the front door. We proceeded to caulk all nail holes and then primed and painted the entire house which was about 3300 square feet.

 User
Gorgeous LG 3cm Celeste Quartz countertops and vanity tops. Remodel design by Dan Baar. Under mount double equal stainless steel sink. Under mount vanity sinks. This job has proceeded to the finish stage with tops installed.

 O'Connor Contracting LLC
O'Connor Contracting raised the entire building to fix the foundation, then proceeded to completely renovate and reinvigorate the structure. The result was a stunning remodel that blends traditional craftsmanship with the latest in low-maintenance materials.
 FireRock Building Materials
The 2016 Christopher Showhouse was designed by renowned national firm, Christopher Architecture and Interiors. Proceeds from the open house tours benefited Open Hands Overflowing Hearts, a local charity helping fund pediatric cancer research.
The project showcased the designs of Christopher Architecture and Interiors and highlighted local, regional and national vendors, suppliers and contractors. FireRock was honored to have three products selected for the home: an indoor masonry fireplace, an outdoor masonry fireplace and all solid hardwood flooring.
 Phillips Family Construction
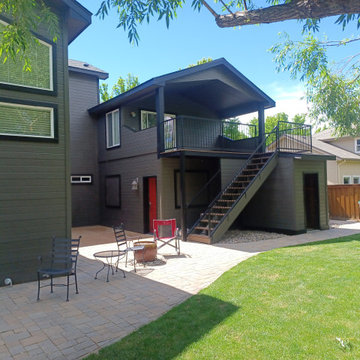
We replaced the siding in the courtyard and changed from 3-row cottage siding to shaker siding in front of the house to a different style above the garage and above the bump out as well as the front door. We proceeded to caulk all nail holes and then primed and painted the entire house which was about 3300 square feet.
 Phillips Family Construction
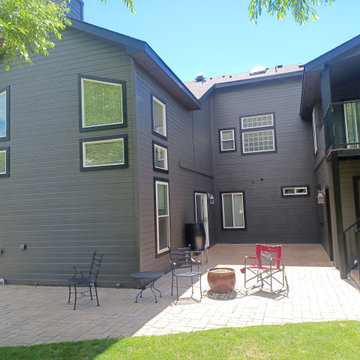
We replaced the siding in the courtyard and changed from 3-row cottage siding to shaker siding in front of the house to a different style above the garage and above the bump out as well as the front door. We proceeded to caulk all nail holes and then primed and painted the entire house which was about 3300 square feet.
 Guenther Designs & Consulting LLC
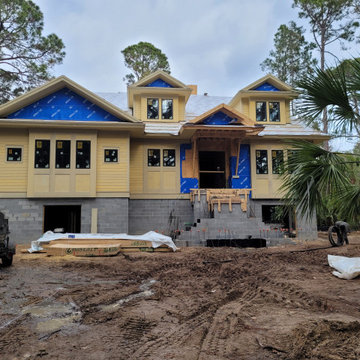
A new custom designed family home of approximately 4,300 square feet. The home was designed to minimize the size and mass from the front. The home is a story and a half on the front and a full two stories on the rear. More photos forth coming as the project proceeds. The Hardi siding has been primes but not yet painted.
4