
Search results for "Proceedings" in Home Design Ideas
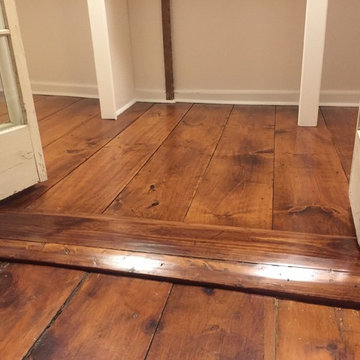
 Lightwell Landscaping and Woodwork
The clients vision was to convert two closets into one master walk in closet. I worked closely with them on the design until they were confident. We then proceeded with the demolition, rewiring for new lighting, installing salvaged french bi-fold doors, replicating flooring and threshold to match the original pine flooring, and building out their newly conceived wardrobes. The project went swimmingly and they are very happy with their results!
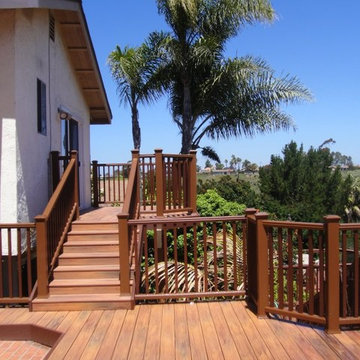

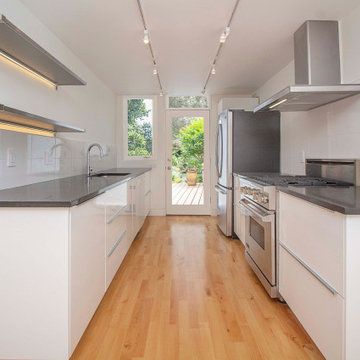
 MP DESIGN
The kitchen remodel was not planned at the beginning of the project. But as the demo proceeded, the client agreed that the older kitchen cabinets and counters were not going to blend too well with all the new interiors. This is a low budget kitchen remodel. The range was existing. The refrigerator, dishwasher, sink and faucet were replaced. A new hood and ducting was added.
Find the right local pro for your project

 Inspired Closets Arizona
Name a better feeling than pulling into a well-organized garage after long #LDW travels. We’ll wait.
To support Hunger Action Month we are proud to contribute a portion of all September installation proceeds to the Yavapai County Food Bank. Schedule your FREE design consultation today
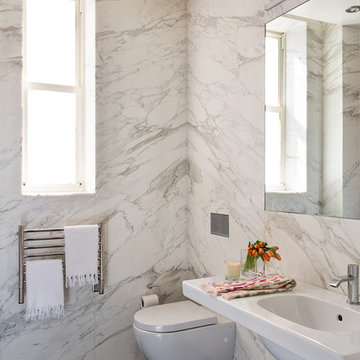
 Measuredworks Architecture
This gut renovation updates a 1,200 SF Classic 5 in an historic prewar building overlooking Gramercy Park. The design is organized around a spine of ribbed white oak proceeding from entry hall to living spaces with southwest views over the park. Concealed doors throughout the apartment provide access to storage, and a hidden door in the ribbed wall leads to the master suite.
Fran Parente
 Measuredworks Architecture
This gut renovation updates a 1,200 SF Classic 5 in an historic prewar building overlooking Gramercy Park. The design is organized around a spine of ribbed white oak proceeding from entry hall to living spaces with southwest views over the park. Concealed doors throughout the apartment provide access to storage, and a hidden door in the ribbed wall leads to the master suite.
Fran Parente

 Simply Home Decorating
Before we redesigned the basement of this charming but compact 1950's North Vancouver home, this space was an unfinished utility room that housed nothing more than an outdated furnace and hot water tank. Since space was at a premium we recommended replacing the furnace with a high efficiency model and converting the hot water tank to an on-demand system, both of which could be housed in the adjacent crawl space. That left room for a generous laundry room conveniently located at the back entrance of the house where family members returning from a mountain bike ride can undress, drop muddy clothes into the washing machine and proceed to shower in the bathroom just across the hall. Interior Design by Lori Steeves of Simply Home Decorating. Photos by Tracey Ayton Photography.
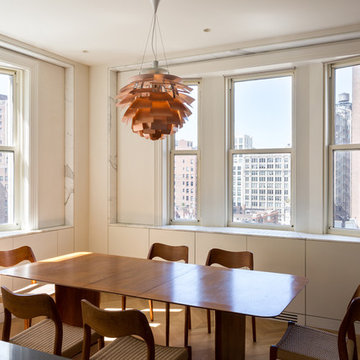 Measuredworks Architecture
This gut renovation updates a 1,200 SF Classic 5 in an historic prewar building overlooking Gramercy Park. The design is organized around a spine of ribbed white oak proceeding from entry hall to living spaces with southwest views over the park. Concealed doors throughout the apartment provide access to storage, and a hidden door in the ribbed wall leads to the master suite.
Fran Parente
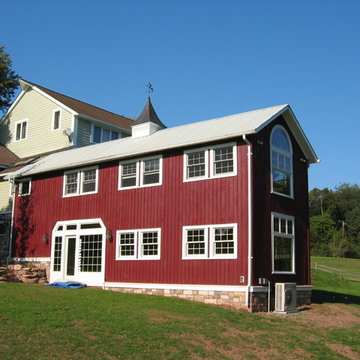
 O'Connor Contracting LLC
O'Connor Contracting raised the entire building to fix the foundation, then proceeded to completely renovate and reinvigorate the structure. The result was a stunning remodel that blends traditional craftsmanship with the latest in low-maintenance materials.
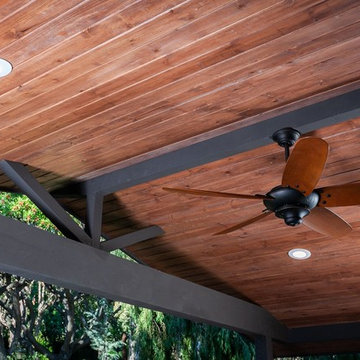
 TRU Landscape Services
The exposed beams and posts were painted to match the house color. Then proceeded to go with a darker "Walnut" stain to give this ceiling some natural curb appeal. Behr exterior stain was applied in 2 coats to give this pine ceiling a much darker complexion.
 AquaTerra Outdoors
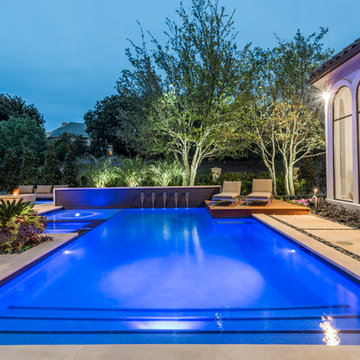
With our vision of transforming their former look into a clean, fresh “Santa Barbara” style, the clients gave us permission to proceed with a new pool and outdoor kitchen design, as well as a new fire pit, additional landscaping and enhanced lighting. Additionally, Aquaterra updated the outdoor appliances, fans, security light fixtures and re-routed some ugly electrical lines.
Wade Griffith Photography
 Measuredworks Architecture
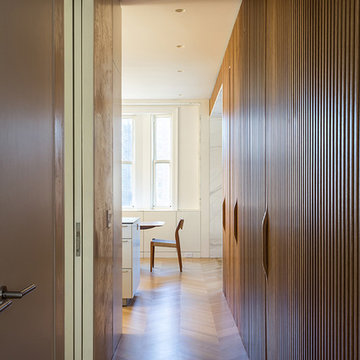
This gut renovation updates a 1,200 SF Classic 5 in an historic prewar building overlooking Gramercy Park. The design is organized around a spine of ribbed white oak proceeding from entry hall to living spaces with southwest views over the park. Concealed doors throughout the apartment provide access to storage, and a hidden door in the ribbed wall leads to the master suite.
Fran Parente
 Measuredworks Architecture
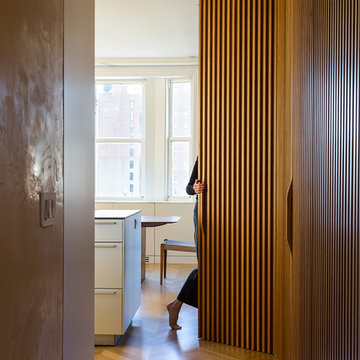
This gut renovation updates a 1,200 SF Classic 5 in an historic prewar building overlooking Gramercy Park. The design is organized around a spine of ribbed white oak proceeding from entry hall to living spaces with southwest views over the park. Concealed doors throughout the apartment provide access to storage, and a hidden door in the ribbed wall leads to the master suite.
Fran Parente
 Dan Duckham Architect
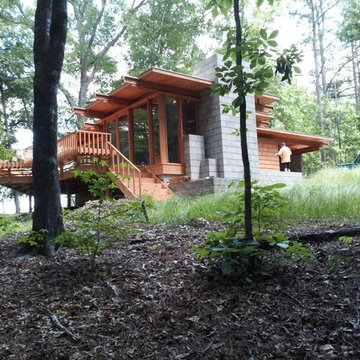
The clients own what was originally the Palmer House, in Lutz, Florida. They also own 35 acres in Pine Mountain, Georgia, near Callaway Gardens, which attracted them to the area. The project, a small vacation cabin, he intended to build himself.
The location chosen on the property looks into the woods but also has a pastoral view of an adjacent pasture, including cattle and a watering pond.
Construction is proceeding slowly but surely. A small house that will "live big".
2016, Finally finished, after some four years!
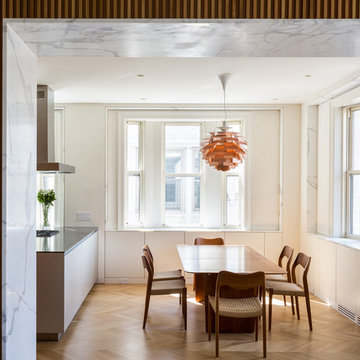 Measuredworks Architecture
This gut renovation updates a 1,200 SF Classic 5 in an historic prewar building overlooking Gramercy Park. The design is organized around a spine of ribbed white oak proceeding from entry hall to living spaces with southwest views over the park. Concealed doors throughout the apartment provide access to storage, and a hidden door in the ribbed wall leads to the master suite.
Fran Parente
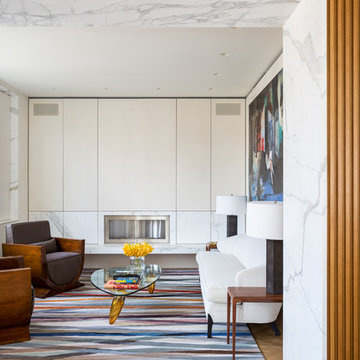 Measuredworks Architecture
This gut renovation updates a 1,200 SF Classic 5 in an historic prewar building overlooking Gramercy Park. The design is organized around a spine of ribbed white oak proceeding from entry hall to living spaces with southwest views over the park. Concealed doors throughout the apartment provide access to storage, and a hidden door in the ribbed wall leads to the master suite.
Fran Parente
 Measuredworks Architecture
This gut renovation updates a 1,200 SF Classic 5 in an historic prewar building overlooking Gramercy Park. The design is organized around a spine of ribbed white oak proceeding from entry hall to living spaces with southwest views over the park. Concealed doors throughout the apartment provide access to storage, and a hidden door in the ribbed wall leads to the master suite.
Fran Parente
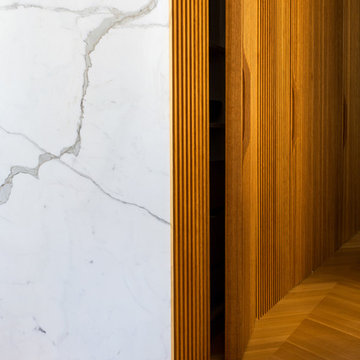 Measuredworks Architecture
This gut renovation updates a 1,200 SF Classic 5 in an historic prewar building overlooking Gramercy Park. The design is organized around a spine of ribbed white oak proceeding from entry hall to living spaces with southwest views over the park. Concealed doors throughout the apartment provide access to storage, and a hidden door in the ribbed wall leads to the master suite.
Fran Parente
 Dan Duckham Architect
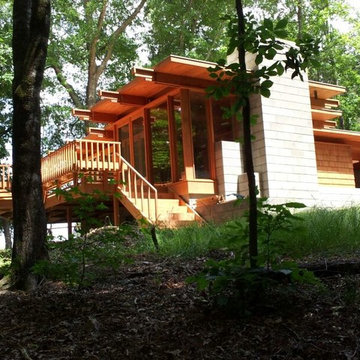
The clients own what was originally the Palmer House, in Lutz, Florida. They also own 35 acres in Pine Mountain, Georgia, near Callaway Gardens, which attracted them to the area. The project, a small vacation cabin, he intended to build himself.
The location chosen on the property looks into the woods but also has a pastoral view of an adjacent pasture, including cattle and a watering pond.
Construction is proceeding slowly but surely. A small house that will "live big".
2016, Finally finished, after some four years!
 studiovert environmental + interior design

Example of a mid-sized trendy medium tone wood floor and brown floor front door design in Denver with white walls and a glass front door
6