
Search results for "Proceedings" in Home Design Ideas

 Lena Kroupnik Interiors
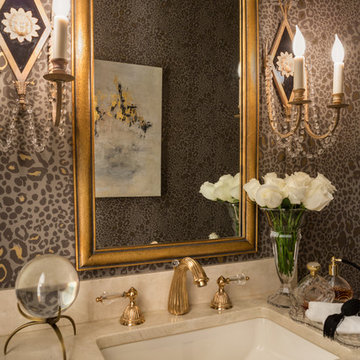
Tres Chic elegant and sophisticated powder room was created for DC Design House in 2016. The proceeds benefit the Children's National Health System.
To obtain sources, copy and paste this link into your browser. https://www.lenakroupnikinteriors.com/portfolio Photo by Angie Seckinger
 FireRock Building Materials
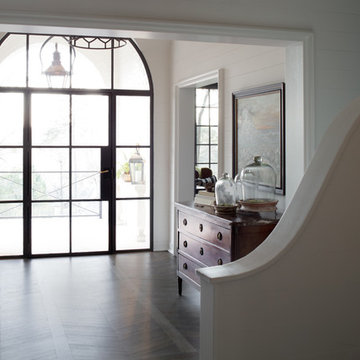
The 2016 Christopher Showhouse was designed by renowned national firm, Christopher Architecture and Interiors. Proceeds from the open house tours benefited Open Hands Overflowing Hearts, a local charity helping fund pediatric cancer research.
The project showcased the designs of Christopher Architecture and Interiors and highlighted local, regional and national vendors, suppliers and contractors. FireRock was honored to have three products selected for the home: an indoor masonry fireplace, an outdoor masonry fireplace and all solid hardwood flooring.
Find the right local pro for your project
 BURNETTE BUILDERS
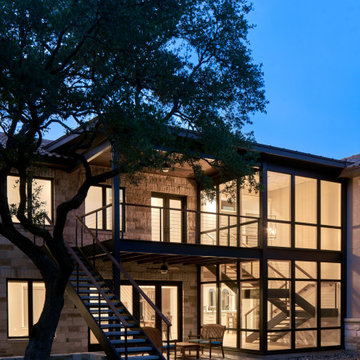
This beautiful traditional hill country-style home highlighted with contemporary elements on a family plot bringing two generations closer together.
Approaching the home, you notice the traditional Texas hill country aesthetics of limestone paired with a metal roof, but these features change as you proceed to the back exterior elevation. The back of the home is composed mostly of glass and steel, to create a luminous harmonization with the outdoors and showcase an open staircase. Integrating these contemporary design elements required much attention to detail from the Burnette team.
 FireRock Building Materials
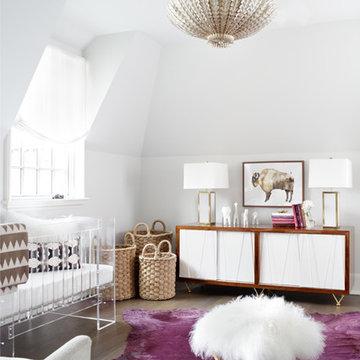
The 2016 Christopher Showhouse was designed by renowned national firm, Christopher Architecture and Interiors. Proceeds from the open house tours benefited Open Hands Overflowing Hearts, a local charity helping fund pediatric cancer research.
The project showcased the designs of Christopher Architecture and Interiors and highlighted local, regional and national vendors, suppliers and contractors. FireRock was honored to have three products selected for the home: an indoor masonry fireplace, an outdoor masonry fireplace and all solid hardwood flooring.
 O'Connor Contracting LLC
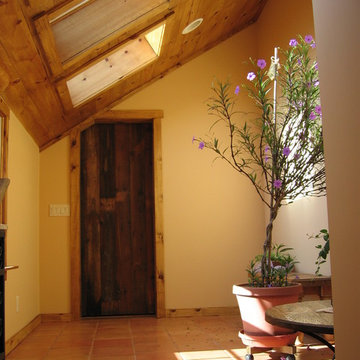
This classic post-and-beam barn suffered from multiple problems, including foundation issues and decades of wear and tear throughout. O'Connor Contracting jacked up the building to fix the foundation, then proceeded to completely renovate and reinvigorate the structure. The result was a stunning remodel that blends traditional craftsmanship with the latest in low-maintenance materials.
 Hovick Design & Construction
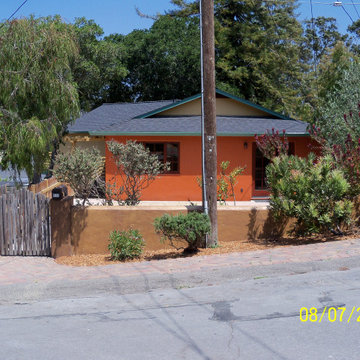
This began with repairing water damage that had leaked through the stucco at the rear of the house. We proceeded to renovate and improve the kitchen cabinets, redo two bathroom, install central heating, produce beautiful custom deck railings and other wood craft appointments (Patrick Moore). The colors were selected by a master (John Fisk of Fisk Paints).

 Offer in compromise IRS
Tax problems can pop up suddenly and cause your organization and you a lot of trouble. Browse this site https://losangeles-tax-attorneys.com/offer-in-compromise-settling-for-less/ for more information on IRS tax Attorney. IRS tax Attorney is an integral part of tax proceedings and tax planning. Whether you want to contest a tax liability, get sound advice or begin using a payment plan, you will be able to feel at ease when you use a tax professional.
Follow Us: https://taxattorneyslosangeles.wordpress.com/
 FireRock Building Materials
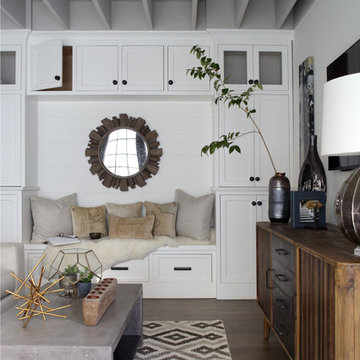
The 2016 Christopher Showhouse was designed by renowned national firm, Christopher Architecture and Interiors. Proceeds from the open house tours benefited Open Hands Overflowing Hearts, a local charity helping fund pediatric cancer research.
The project showcased the designs of Christopher Architecture and Interiors and highlighted local, regional and national vendors, suppliers and contractors. FireRock was honored to have three products selected for the home: an indoor masonry fireplace, an outdoor masonry fireplace and all solid hardwood flooring.
 Archadeck - Columbus

This curved deck we built in Powell, OH, illustrates an important point for homeowners who are considering deck replacement. Don’t replace your deck without having your new deck designed by a company that specializes in custom deck design —a company like Archadeck of Columbus. Proceeding without a custom design that truly excites you would be wasting an opportunity to finally have the deck of your dreams.
 Janet Paik
Janet Paik © 2016 Houzz
Daphne Edwards in collaboration with Fernau and Hartman
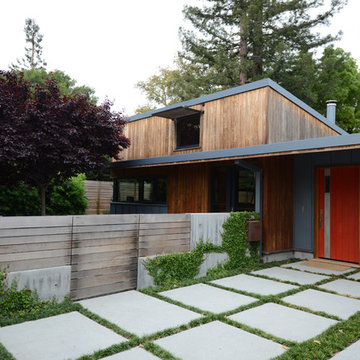
Inspiration for a modern landscaping in San Francisco.
Inspiration for a modern landscaping in San Francisco.
 BURNETTE BUILDERS
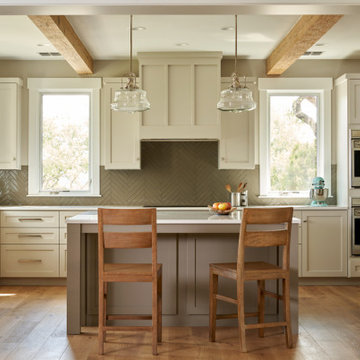
This beautiful traditional hill country-style home highlighted with contemporary elements on a family plot bringing two generations closer together.
Approaching the home, you notice the traditional Texas hill country aesthetics of limestone paired with a metal roof, but these features change as you proceed to the back exterior elevation. The back of the home is composed mostly of glass and steel, to create a luminous harmonization with the outdoors and showcase an open staircase. Integrating these contemporary design elements required much attention to detail from the Burnette team.
 Hovick Design & Construction
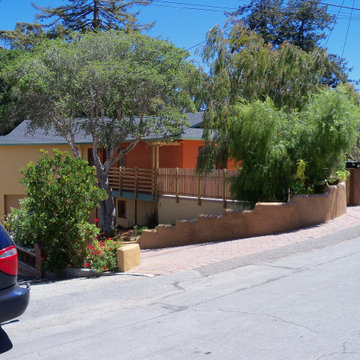
This began with repairing water damage that had leaked through the stucco at the rear of the house. We proceeded to renovate and improve the kitchen cabinets, redo two bathroom, install central heating, produce beautiful custom deck railings and other wood craft appointments (Patrick Moore). The colors were selected by a master (John Fisk of Fisk Paints).
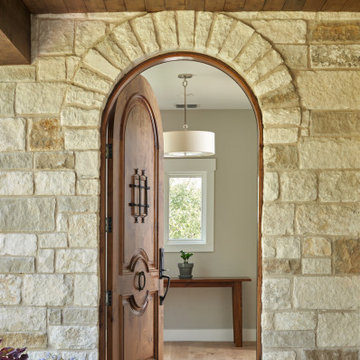 BURNETTE BUILDERS
This beautiful traditional hill country-style home highlighted with contemporary elements on a family plot bringing two generations closer together.
Approaching the home, you notice the traditional Texas hill country aesthetics of limestone paired with a metal roof, but these features change as you proceed to the back exterior elevation. The back of the home is composed mostly of glass and steel, to create a luminous harmonization with the outdoors and showcase an open staircase. Integrating these contemporary design elements required much attention to detail from the Burnette team.
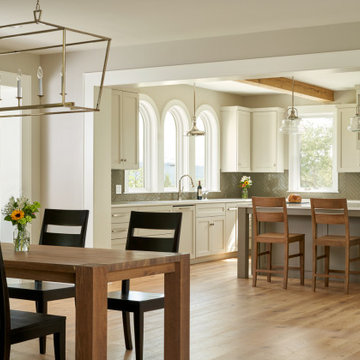 BURNETTE BUILDERS
This beautiful traditional hill country-style home highlighted with contemporary elements on a family plot bringing two generations closer together.
Approaching the home, you notice the traditional Texas hill country aesthetics of limestone paired with a metal roof, but these features change as you proceed to the back exterior elevation. The back of the home is composed mostly of glass and steel, to create a luminous harmonization with the outdoors and showcase an open staircase. Integrating these contemporary design elements required much attention to detail from the Burnette team.
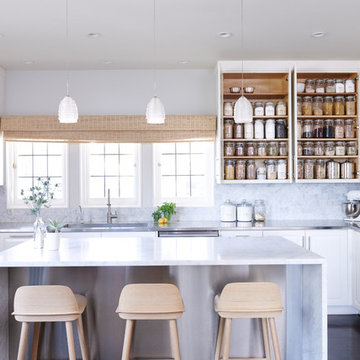
 Blisshaus LLC
This elegantly designed kitchen deserves equally gorgeous insides. Blisshaus came in and within one day cleared the shelves, decanted the food into jars, labeled them all and left the family oohing at their new pantry. As the 12-year old son of the house said "Mom, our cabinets look like they are in a hotel now!". He and his buddy promptly proceeded to check out the jars and mosyed off with a jar of dried apricots and almonds. Mom was floored by the new appeal of healthy food.
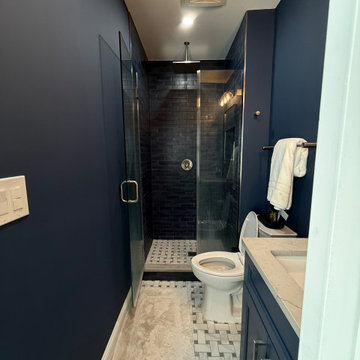
 Kitchen & Bath Masters
This Washington, DC project began with a single outdated bathroom that offered limited storage and did not make efficient use of the available space. During demolition, additional complexity emerged when old, abandoned heating components were discovered behind the walls, requiring portions of the system to be carefully rerouted or safely decommissioned before the renovation could proceed.
 The Shape Of Things To Come
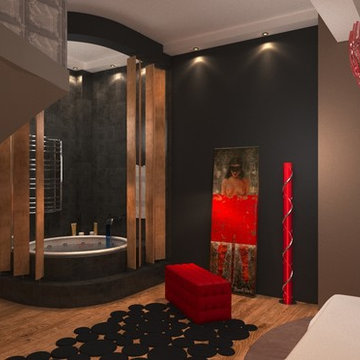
That was a challenge!!! A big space that the client wanted to use it as a warehouse and laundry room. I decided to proceed with my idea to present it to my client , to make it the main bedroom. The result was astonishing!!! She loved it!!! The space had a lot of corners so I made it our benefit!!! Hidden spaces combined with mirrors and led lighting are making an incredible game with reflections !! And my main theme!! a Jacuzzi inside the bedroom!!! A unique painting was a necessity having the red color to lighting the things up!!!
 Artistic Hardwood Floors
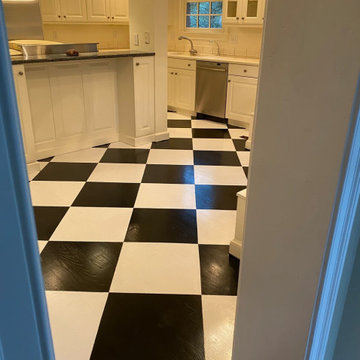
The client of this house wanted to restore the checkered pattern on the kitchen floor. We sanded the entire floor to have a fresh start and recreate the design. During the process, we bleached the red oak floors to eliminate the natural pinkish-red undertone it has. After that, we proceeded to create the checkered pattern with tape and then, stained it with Duraseal True Black and Country White. We finished the floors with three coats of Bona Traffic HD polyurethane. Although this particular polyurethane is ideal for commercial projects, it's an ideal protectant on floors with very low VOCs.
 Betz Pools Limited
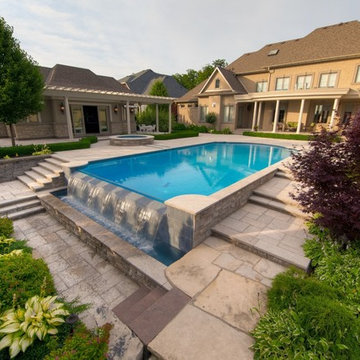
If one lot isn't big enough, you could buy two lots on a corner. That's what this family in Whitby did, and then proceeded to add every possible feature for sumptuous outdoor living. The focal point is infinity pool which is classically aligned with the middle of the yard. (18 x 40 custom rectangular)
8