
Search results for "Proceedings" in Home Design Ideas
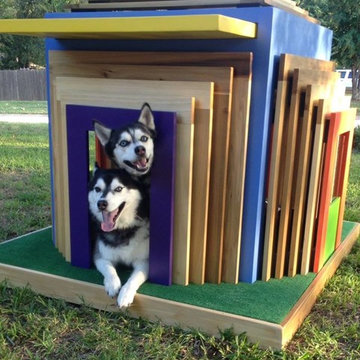
 Sardone | McLain
Built by Sardone Construction and designed by HPD Architecture, this custom B'Wow Dog House was created for the SPCA Home for the Holidays. This custom-made dog house was raffled off at Northpark Centre in Dallas, TX, with all proceeds going to the SPCA.
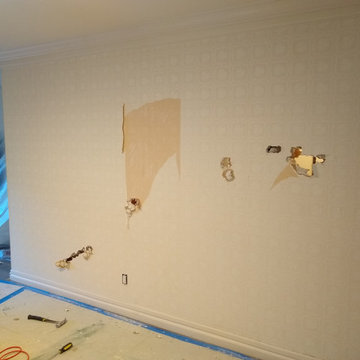
 REDO Atlanta
For this much needed closet, we opened up the wall to add a new header. We then proceeded to finish the space, add lighting, build shelves, and install the barn doors.

 Planet Art Gallery - Calgary
Janice Mather
These two pieces of artwork were created as a commission for a client who wanted strong color and form in the artwork they desired. We determined colors, size and shape and proceeded to create this piece.
Find the right local pro for your project

 G. Christianson Construction, Inc.
We have the experience to build in remote parts of Benton County. Our goal was to get as much of the construction done before the rains made the access road impassable to large trucks. We poured the foundation on an expedited contract and agreed on the rest of the details in early October. The framing and roofing proceeded quickly followed by the windows, siding and decking. By pushing to get the cabin “dried-in” before the rains started, we were able to proceed with the interior drywall and trim during the winter.
Carl Christianson/G. Christianson Construction
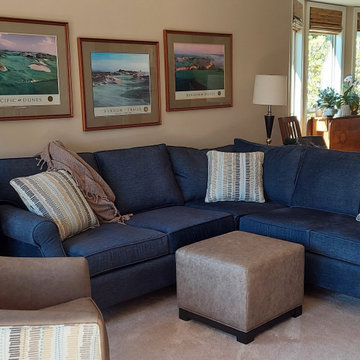
 13 Design Lane Interiors
My client was delighted to learn of my custom furniture source, Castellano Furnishings, and proceeded with an order of a sectional, ottoman and swivel chair. Notice that the fabric on the back of the chair is the same as the pillows and the leather on the inside of the chair is the same as the ottoman.
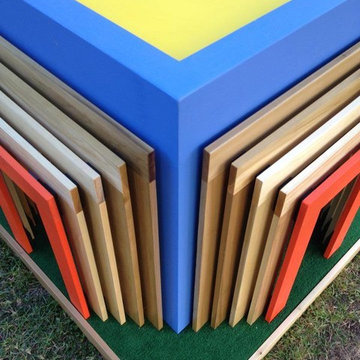 Sardone | McLain
Built by Sardone Construction and designed by HPD Architecture, this custom B'Wow Dog House was created for the SPCA Home for the Holidays. This custom-made dog house was raffled off at Northpark Centre in Dallas, TX, with all proceeds going to the SPCA.

 AquaTerra Outdoors
With our vision of transforming their former look into a clean, fresh “Santa Barbara” style, the clients gave us permission to proceed with a new pool and outdoor kitchen design, as well as a new fire pit, additional landscaping and enhanced lighting. Additionally, Aquaterra updated the outdoor appliances, fans, security light fixtures and re-routed some ugly electrical lines.
Wade Griffith Photography
 Vintage House Design
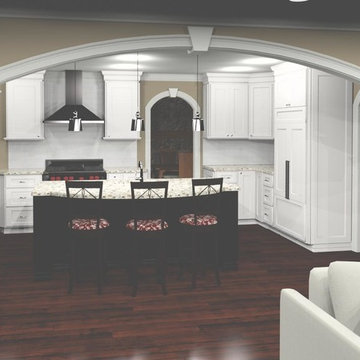
This is actually a photo rendering we created on CAD for our client's view before proceeding with the project. Our clients love our ability to produce these renderings due to the visual impact it creates and the assistance it gives in helping them realize their dreams.
 Actual Art Landscape Design
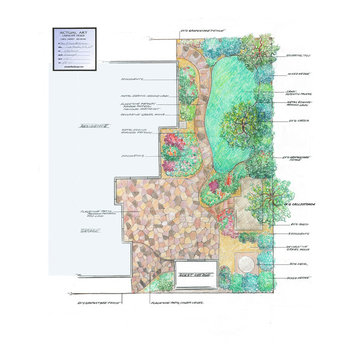
This is a Concept Drawing. It shows the design that I am proposing to the clients. If they like this basic layout, I then proceed to draw up the whole Design Plan.

 ORIJIN STONE, LLC
Detail of the featured patio stone: showing our thermal finish Harbor Grey™ granite pavers in daylight. *Proceeding photos taken at dusk make the stone appear darker than actual color.
 Ridley Interior Design
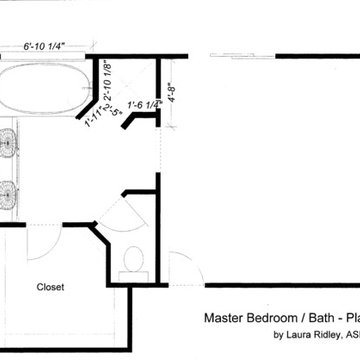
This is a recent bathroom remodel for a friend who consults with me before proceeding ahead to do any remodeling or decorating. I did not handle the job in its entirety. I wanted to do a walk-in shower with no threshold (see plan) but we went with a threshold to save money as you will see in the photos.


 AquaTerra Outdoors
With our vision of transforming their former look into a clean, fresh “Santa Barbara” style, the clients gave us permission to proceed with a new pool and outdoor kitchen design, as well as a new fire pit, additional landscaping and enhanced lighting. Additionally, Aquaterra updated the outdoor appliances, fans, security light fixtures and re-routed some ugly electrical lines.
Wade Griffith Photography
 AquaTerra Outdoors
With our vision of transforming their former look into a clean, fresh “Santa Barbara” style, the clients gave us permission to proceed with a new pool and outdoor kitchen design, as well as a new fire pit, additional landscaping and enhanced lighting. Additionally, Aquaterra updated the outdoor appliances, fans, security light fixtures and re-routed some ugly electrical lines.
Wade Griffith Photography

 Besch Architecture
This small opening creates a view to the family room below as one proceeds up to the upper levels on the stairs
Peter Nilson Photography
Inspiration for an industrial medium tone wood floor hallway remodel in Chicago with white walls
Inspiration for an industrial medium tone wood floor hallway remodel in Chicago with white walls

 User
44th Annual Bucks County Designer Showhouse + Gardens on historic Peppermint Farm. All proceeds benefit the Doylestown VIA.
Designed by Lotus + Lilac Design Studio
Items available for sale at Lotus + Lilac Shoppe- online designer furnishings + artisan made goods shoppe
Paint donated by Benjamin Moore
Outdoor sconce donated by Ferguson Lighting
 AquaTerra Outdoors
With our vision of transforming their former look into a clean, fresh “Santa Barbara” style, the clients gave us permission to proceed with a new pool and outdoor kitchen design, as well as a new fire pit, additional landscaping and enhanced lighting. Additionally, Aquaterra updated the outdoor appliances, fans, security light fixtures and re-routed some ugly electrical lines.
Wade Griffith Photography
 AquaTerra Outdoors
With our vision of transforming their former look into a clean, fresh “Santa Barbara” style, the clients gave us permission to proceed with a new pool and outdoor kitchen design, as well as a new fire pit, additional landscaping and enhanced lighting. Additionally, Aquaterra updated the outdoor appliances, fans, security light fixtures and re-routed some ugly electrical lines.
Wade Griffith Photography
 User
44th Annual Bucks County Designer Showhouse + Gardens on historic Peppermint Farm. All proceeds benefit the Doylestown VIA.
Designed by Lotus + Lilac Design Studio
Items available for sale at Lotus + Lilac Shoppe- online designer furnishings + artisan made goods shoppe
Paint donated by Benjamin Moore
Outdoor sconce donated by Ferguson Lighting
 Design Arc Interiors Bangalore
Obviously, you need to proceed onward to your cupboards and ledge. Check whether they coordinate with your deck. You either need to pick a ledge and cupboards that you truly like and discover flooring that matches it or run with the ground surface first.
3