
Search results for "Process easy" in Home Design Ideas
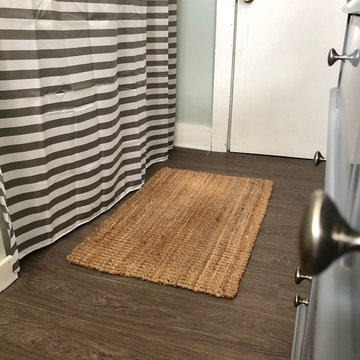
 Allure Flooring
--AFTER--
Blogger, teacher and renovator Kelly-Anne Rush is no stranger to DIY remodels. So when she found out that her cousin had recently purchased a property that was in need of some work, she found a way to help. One of the first things that the home needed redone was the bathroom floor, so Kelly-Anne worked with Allure to find the best solution for her relative’s flooring needs!
Before selecting which direction to go for her cousin’s flooring, Kelly-Anne thought about her previous experience with Allure. “When I renovated my bathroom last year, I wanted a product for the floors that looked like wood but was water resistant and durable. After doing a lot of research, I chose Allure,” she said. “In addition to the durability, the other great part about this type of flooring is that it’s so easy to install!”
The property that Kelly-Anne was working on was originally built in the 1900’s, and was in need of some modernization. Kelly-Anne and her cousin had also decided on a coastal theme for the bathroom that incorporated oceanic colors. After browsing Allure’s online catalogue, they found the perfect floor for their bathroom: Allure Durban Oak Luxury Plank Flooring. Kelly-Anne selected the flooring because it matched the color palette of her coastal theme, while also adding a more modern feel to the bathroom.
Once they had chosen their floor, the final step was installation. “My cousin’s girlfriend installed the vinyl planking in their bathroom all by herself in a day without any previous renovation experience,” Kelly-Anne said of the installation process. “When I first walked into the space after they were finished renovating, I was so impressed! They did such a great job and certainly had such a feeling of accomplishment from tackling this renovation all by themselves!”

 Miami Wallpapering Service
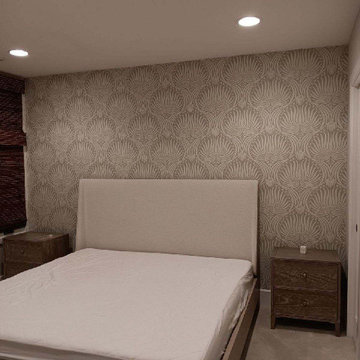
Transform your Wilton Manors bedroom into a stylish retreat with premium wallpaper installation from Broward County’s most trusted wallpaper installer. Specializing in wallpapering that combines tropical flair with urban sophistication—perfect for South Florida’s vibrant aesthetic.
Our Wilton Manors Services Include:
✔ Humidity-resistant wallpaper install (mold/mildew-proof materials)
✔ Peel and stick wallpaper (ideal for condos & rentals)
✔ Bold accent walls (palm prints, Art Deco, or metallic finishes)
✔ Custom murals (ocean, geometric, or LGBTQ+ pride designs)
✔ Luxury vinyl wallpaper (easy to clean & durable)
✔ UV-resistant finishes (for sunlit rooms)
Why Wilton Manors Clients Choose Us:
✓ 10+ years serving Greater Fort Lauderdale
✓ Expertise in condo associations’ approval processes
✓ LGBTQ+-friendly design consultations
✓ Quick, mess-free installations
Serving Wilton Manors & Surrounding Areas:
The Island City • Victoria Park • Coral Ridge • Oakland Park • Lauderdale Isles
Find the right local pro for your project
 Golden View Renovation
Welcome to a newly built home in Redwood City, crafted from the ground up with over 25 years of skilled construction expertise. Original home was demolished. Every detail was thoughtfully designed to meet city standards, limitations, and requirements—resulting in a residence that feels light, crisp, and deeply connected to nature. Wood floors run throughout the home, creating warmth and continuity from the moment you step inside.
*Entry & Living Spaces*
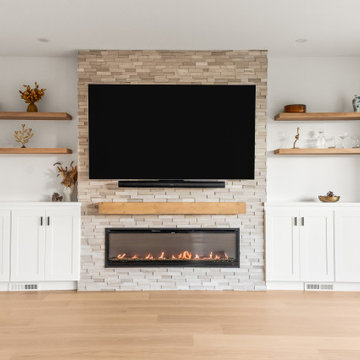
As you enter through the clean, modern 8-foot door—perfectly aligned with the 9-foot ceiling—you’re greeted by a bright, open feel. The living room centers around a custom fireplace clad in artistic tile, paired with a built-in TV stand. Directly across, double sliding doors invite natural light and seamless indoor-outdoor living. The entire home enjoys a ceiling of 9' with a combination of vaulted ceiling in the primary bedroom.
*Kitchen – The Heart of the Home*
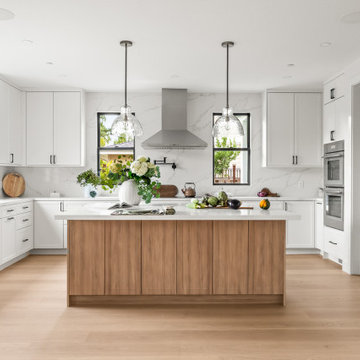
The kitchen is the true centerpiece. Designed with an open concept and surrounded by generous windows, it features quartz on both the countertops and full-height walls for a luxurious, cohesive aesthetic. A large island—topped with a full slab of quartz—anchors the room, offering extra space between the island and main counters for comfortable movement and entertainment. Two elegant clear pendant lights highlight its presence. Outfitted with top-tier luxury appliances designed for both performance and visual refinement.
White cabinetry keeps the look clean and minimalist, while oversized drawers provide functional storage for cooking utensils. The induction cooktop, paired with a pot filler, reinforces the modern and streamlined design. A double oven and an almost-hidden pantry maintain the sleek look, keeping the focus on the kitchen’s architecture and flow.
Mudroom & Dining Area Adjacent to the kitchen is a mudroom with a charming barn door leading toward the garage. A half-wall accent features eccentric black-and-white tile, complemented by bold black fixtures. A small custom hidden closet maximizes storage while maintaining a refined appearance.
The dining room, open and airy, continues the wood flooring and is adorned with stylish pendant lighting—perfect for gatherings and everyday meals. The wide, open staircase is fully exposed to the dining area and first floor, creating a striking architectural feature that visually connects the spaces. Its modern wood-and-metal design contributes to the home’s open flow while serving as a sculptural centerpiece within the main living level.
*Bedrooms & Laundry*
Guest and secondary bedrooms are bright and inviting, each with multiple windows framed in sleek black for a modern edge. Every bedroom enjoys its own bathroom, offering comfort and privacy. A compact but well-designed laundry room includes a sink and drying rack, making smart use of space.
The second story features an open layout with wide hallways, enhancing the sense of space and natural flow. This home also includes an office and one of the bedrooms is used for a workout space.
*Primary Suite*
Set apart from the other bedrooms for privacy, the primary suite is a luxurious retreat. An accent wall adds character, while a large walk-in closet offers abundant storage. A skylight fills the room with natural light, enhancing the open, breathable atmosphere.
*Bathrooms*
Each bathroom was thoughtfully designed with its own personality:
- Primary bathroom: The primary bathroom embraces a concrete-inspired look, featuring dual sinks and a spacious shower with double-sided niches—one for each person. An LED makeup mirror adds functional elegance.
- Second bathroom: Gray cabinet, tile wall, black fixtures, frameless shower door, and a striking floral tile accent.
- Third bathroom: White cabinets, gold fixtures, white tile floors, a shower stall, and a bold green tile feature wall with a large niche.
- Fourth bathroom: Blue cabinet, gray tile floors, a tub with frameless shower door, and gray wall tiles paired with sleek chrome fixtures.

- Powder Room: Half wall crown molding with black tile design and fixtures.
*Exterior & Landscape*
The planning process also emphasized low-maintenance landscape design, using easy-care plants that enhance the home’s natural feel without demanding constant upkeep. The home is also equipped with a dedicated EV charging station and solar panels, supporting energy efficiency and modern sustainable living.
 Advance Design Studio, Ltd.
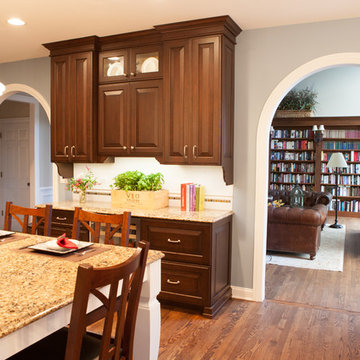
After living in this home for a decade, Crystal Lake residents Ken & Bonnie needed an update to their tired original kitchen to meet the needs of their busy family. Together with the expertise of designer Scott Christensen at Advance Design Studio they planned to completely reconfigure the entire space. They began by removing the restrictive peninsula and replaced it with a generous island designed to house an expansive farmhouse sink, convenient pull out trash receptacles, and a hidden dishwasher. Now there was ample room to add island seating to accommodate family gatherings, or for just “hanging out” with teenagers.
A dramatic new focal point was created with the design of an elegant range area featuring a beautiful custom wood mantle hood detailed with crushed glass handmade tile. Hidden storage houses every spice imaginable right at the cook’s fingertips. Double-stacked glass cabinetry emphasizes the impressive height of the room that was a wonderful architectural element that previously went unnoticed in the original kitchen.
The entire kitchen and breakfast nook was opened up to the 2 story family room by integrating enlarged arched openings. An outdated desk area was transformed into a beautiful breakfront bar with beverage refrigeration, glass display cabinets and plenty of new storage for entertainment pieces. An espresso nook was tucked neatly between tall cabinetry, and an old fashioned closet with shelves was converted into an efficient chef’s dream of organized custom pull out pantries.
“I am the leader of the Scott Christensen fan club,” says Bonnie. “With my busy family and a full time career, Scott made the process of designing this space so easy for me. He didn’t overwhelm me, but carefully determined what I liked and offered me two thoughtful solutions for just about everything - complete with his expert opinion that I really respected.”
Bright white Jay Rambo custom made maple cabinets are accented by Cambria quartz counter tops and simple subway tiles. Original hardwood floors were refinished and stained a darker shade, and stair risers and balusters were painted white to coordinate with the smart wainscot details throughout the first floor. The end effect is a cohesive first floor that flows together with grace and a level of elegance perfectly suitable for this stately Crystal Lake home.
Designer: Scott Christensen
Photographer: Joe Nowak
 Concrete Designs Inc
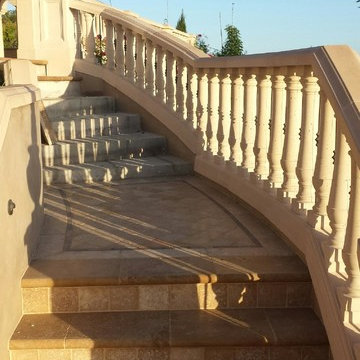
Inspiration for a mid-sized mediterranean tile curved mixed material railing staircase remodel in Los Angeles with tile risers
 Edmond Kitchen & Bath LLC
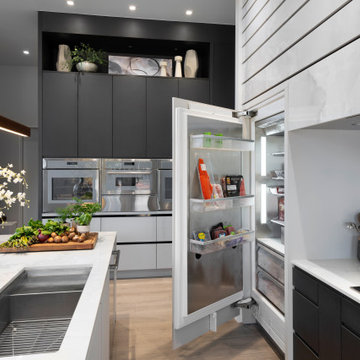
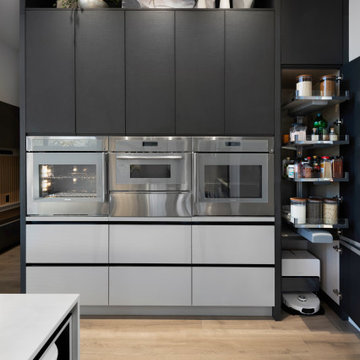
While preparing to build their new ICF home in Arcadia, our clients hired EKB to create a modern kitchen that would reflect their lifestyle desires. We call this “The Edge”. This project was all about clean lines while maintaining interest and an inviting warmth in the home. Our custom cabinetry was created with flat panel doors and drawers with laminate finishes for an easy to maintain surface with a modern, crisp edge. Quartz from Dekton – Helena, evokes the feeling of clouds as it soars above the cooktop in a gradated design that was echoed in the hidden channel pulls on the cabinetry below. The Thermador appliances included paneled refrigerator and freezer flanking the induction cooktop and custom vent hood. (If you are not familiar with the benefits Induction offers, watch our video tutorial here: Induction.) Other design elements include our low-bar seating at the island which also incorporates a Galley Workstation Sink.
In the tall cabinet to the right of the ovens you will notice the open space below. This allows their robot vacuum to roam freely at the specified time while placing itself out of sight when not in use.
As you tour our portfolio, you will see a wide range of styles from Rustic to Ultra Modern. EKB Home does not have one particular style that we “do”. In fact, we strive to make each project unique so that each of our homeowners has something special. This one is just that!
For this project, our homeowners invited us into the process before their home was even in the framing stage, allowing us to carefully refine the kitchen and pantry layout long before the finishes were installed. Thoughtful planning during construction leads to a more functional, elevated, and beautifully finished home.

Sponsored
Sunbury, OH

J.Holderby - Renovations
Franklin County's Leading General Contractors - 2X Best of Houzz!
 Edmond Kitchen & Bath LLC
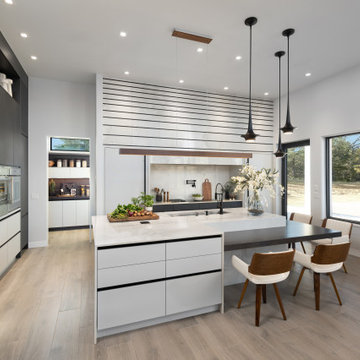
While preparing to build their new ICF home in Arcadia, our clients hired EKB to create a modern kitchen that would reflect their lifestyle desires. We call this “The Edge”. This project was all about clean lines while maintaining interest and an inviting warmth in the home. Our custom cabinetry was created with flat panel doors and drawers with laminate finishes for an easy to maintain surface with a modern, crisp edge. Quartz from Dekton – Helena, evokes the feeling of clouds as it soars above the cooktop in a gradated design that was echoed in the hidden channel pulls on the cabinetry below. The Thermador appliances included paneled refrigerator and freezer flanking the induction cooktop and custom vent hood. (If you are not familiar with the benefits Induction offers, watch our video tutorial here: Induction.) Other design elements include our low-bar seating at the island which also incorporates a Galley Workstation Sink.
In the tall cabinet to the right of the ovens you will notice the open space below. This allows their robot vacuum to roam freely at the specified time while placing itself out of sight when not in use.
As you tour our portfolio, you will see a wide range of styles from Rustic to Ultra Modern. EKB Home does not have one particular style that we “do”. In fact, we strive to make each project unique so that each of our homeowners has something special. This one is just that!
For this project, our homeowners invited us into the process before their home was even in the framing stage, allowing us to carefully refine the kitchen and pantry layout long before the finishes were installed. Thoughtful planning during construction leads to a more functional, elevated, and beautifully finished home.
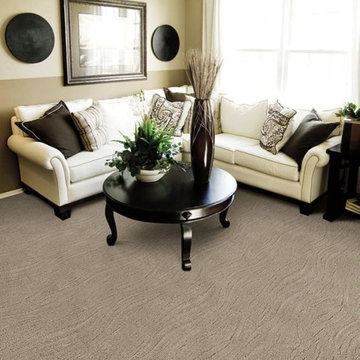
 Levis 4 Floors
Levi’s 4 Floors opened for business in 1986, and ever since we have been creating a pleasant and comfortable shopping environment for each and every customer. We have the top sales consultants and designers in Central Ohio, with an average of 25 years experience in providing our customers with premier service. In addition, Levi’s 4 Floors is the only authorized STAINMASTER FLOORING CENTER in Columbus, and one of the largest independently owned specialty flooring stores in the United States.
We only carry the latest fashions; no seconds or discontinued styles. Being a STAINMASTER FLOORING CENTER is more than just a name. It means that our sales staff has extensive product knowledge so that you can focus on choosing the correct style and color for your home, as well as your individual lifestyle. Along with our wide selection of products, we offer exclusive warranties, a customer satisfaction plan, and a low price guarantee. Levi’s 4 Floors will help you find the exact floor for you, whether you are looking for residential, commercial or even custom-builder flooring.
Our commitment to your satisfaction doesn’t end with just our flooring choices. We have been given top ratings by the Better Business Bureau and numerous other consumer organizations because our salespeople personally guide you through the purchasing process. Our expert advice and no-pressure sales style guarantees that you will get the best product at the best price. Levi’s 4 Floors continues our service to you by offering the finest installation available, and our installation warranties and cleaning services assure that your floor will continue looking great long after your purchase.
Value means getting the products you want at the lowest prices, and at Levi’s we consider it our number one priority to deliver the highest value to every customer. We don’t sell every brand of flooring, only the proven best quality and highest value products. The perfect floor, low prices and easy, professional installation… that’s why we say, “because your home deserves the very best!”
 Jennifer Gardner Design

A classic Seattle craftsman home is reimagined and restored. We cherished the opportunity to help a young couple in Seattle develop a materials, fixtures and lighting package for their beloved home remodel. The master bathroom is layered with a mix of white and black marble hex mosaic floor tile, classic white offset brick pattern subway wall tile, and beautifully crafted wood wainscoting. Kohler's Artifacts plumbing trim collection brings fresh vintage style to the vanity and shower. An easy to care for quartz counter and backsplash adds a bright contrast to the a gorgeous providence blue custom vanity. The powder room which doubles as a guest bathroom is dressed in Pratt and Larson's ceramic mosaic floor tile and paired with a space saving pedestal sink by American Standard. Wall niches lined with white quartz are incorporated into both showers creating a dedicated place to store bathing amenities. The checkboard cork floor in the kitchen adds a FUN pop of personality. Custom mudroom cubbies and a built in eating nook were beautifully crafted and finished in a crisp white paint. Light fixtures by Rejuvenation bathe the room in beautiful period appropriate light. Clever storage hides small appliances and a stand mixer. This project was a labor of love for he homeowners who took an active part in the process and a joy for our team to be involved in!
Interior Design (Materials, Fixtures and Lighting Package) by Jennifer Gardner Design
Architecture by Gant Nychay Architecture
Custom Mudroom, Kitchen Table and Eating Nook Built-ins: Hosburgh Custom Woodwork
Photography by Emily Keeney
 Timeless Builds
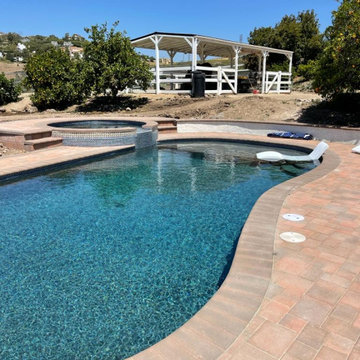
Timeless Builds is a family-owned and operated contracting company specializing in complete outdoor remodeling and home renovation. We are committed to providing a smooth and easy process with home improvement projects and your satisfaction. Our services include backyard pavers, backyard makeovers, building a new pool and Pool Remodeling, Artificial Turf Installation, Outdoor Fireplace installation, bathroom remodeling, kitchen remodeling, and any project you can think of! As leaders in the renovation industry, we are committed to providing our clients with high quality workmanship and professionalism. Our team of experienced professionals is dedicated to your complete satisfaction so you can have the beautiful home you've always wanted.
 Innovate Building Solutions
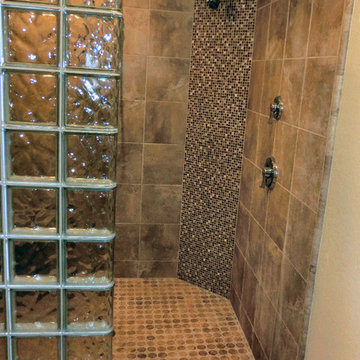
This barrier free shower base makes it easy to get into the shower and adds to the safety of the space.
Bathroom photo in Los Angeles
Bathroom photo in Los Angeles
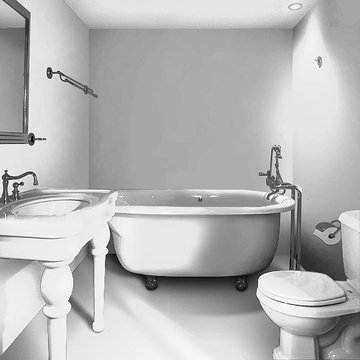 Levis 4 Floors
Levi’s 4 Floors opened for business in 1986, and ever since we have been creating a pleasant and comfortable shopping environment for each and every customer. We have the top sales consultants and designers in Central Ohio, with an average of 25 years experience in providing our customers with premier service. In addition, Levi’s 4 Floors is the only authorized STAINMASTER FLOORING CENTER in Columbus, and one of the largest independently owned specialty flooring stores in the United States. We only carry the latest fashions; no seconds or discontinued styles. Being a STAINMASTER FLOORING CENTER is more than just a name. It means that our sales staff has extensive product knowledge so that you can focus on choosing the correct style and color for your home, as well as your individual lifestyle. Along with our wide selection of products, we offer exclusive warranties, a customer satisfaction plan, and a low price guarantee. Levi’s 4 Floors will help you find the exact floor for you, whether you are looking for residential, commercial or even custom-builder flooring. Our commitment to your satisfaction doesn’t end with just our flooring choices. We have been given top ratings by the Better Business Bureau and numerous other consumer organizations because our salespeople personally guide you through the purchasing process. Our expert advice and no-pressure sales style guarantees that you will get the best product at the best price. Levi’s 4 Floors continues our service to you by offering the finest installation available, and our installation warranties and cleaning services assure that your floor will continue looking great long after your purchase. Value means getting the products you want at the lowest prices, and at Levi’s we consider it our number one priority to deliver the highest value to every customer. We don’t sell every brand of flooring, only the proven best quality and highest value products. The perfect floor, low prices and easy, professional installation… that’s why we say, “because your home deserves the very best!”
Sponsored
Sunbury, OH
J.Holderby - Renovations
Franklin County's Leading General Contractors - 2X Best of Houzz!
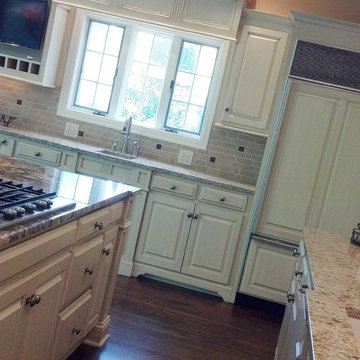
 Ruby Rose Studio, LLC
This project shows the progress from beginning to end! We were hired by a local designer, Chris King of Manifesto Interiors, to refinish these well made, yet dated, kitchen cabinets.
He "dressed them up" by having a carpenter add some architectural details and decorative trim. Ruby Rose Studio then refinished the old and the new with a custom painted cabinet finish.
Refinishing is no easy task.... the prep alone is the most expensive part of a project like this. However, the homeowner still saved 10's of thousands of dollars! What an economical and GREEN way to remodel/update a kitchen!
Please note that this album contains the "before," "in process," and "after" photos.
 United Porte Inc
Your front door is your best defender. It protects you, your family, and your most valuable personal belongings from theft and damage.
Furthermore, VDom Doors insulate your home from extreme weather conditions, as well as unwanted animals, insects, and dust from entering. Due to its versatility, metal-plastic entrance doors are perfect for both private houses and shops, offices, and administrative buildings.
Our doors have several superior features:
Metal-plastic doors – lighter (around 120lbs for a door unit) than iron and steel doors, but no less strong and reliable! Scratch and impact resistance, ease of care, and environmentally friendly.
In principle, we use only all-welded reinforcement, 1/10" thick (!) for the entrance doors. Such reinforcement is a necessary condition for real burglary resistance.
We use an aluminum threshold with a special thermal insert that cuts off the cold from the room. We also complete with an amplifier to securely fix the bottom of the door and cut off the cold.
1 1/4" thick HPL sandwich panel, consists of foamed extruded Styrofoam, with rigid PVC overlays high pressure on both sides.
Energy savings double-glazed safety windows.
Stiffening Ribs: These non-visible details add to our door's security.
Quality insulation serves to reduce unwanted external noise, as well as protect against extreme heat, and severe cold.
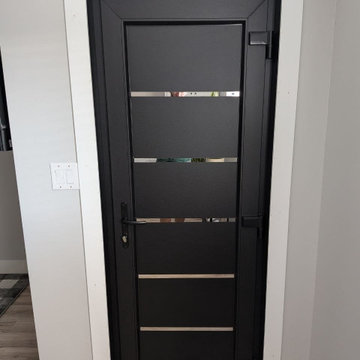
Introducing the Manux collection of modern metal-plastic doors in a sleek Black Matte color. These doors are expertly crafted from durable metal-plastic material and feature European roller hinges and an aluminum threshold, ensuring both longevity and security for your home.
The exterior design boasts five No Glass panels, creating a modern and stylish look that will enhance the curb appeal of any home. The Black Matte color provides a sophisticated and contemporary feel, perfect for those who want to make a bold statement with their entrance.
The interior design also features five No Glass panels, creating a cohesive and stylish look throughout the home.
With the Manux collection, you can have both style and function. These modern front doors are perfect for homeowners who want to elevate the look of their home's exterior while also ensuring their property's safety and security. And with our easy ordering process and user-friendly website, you can have your new door delivered right to your doorstep.
Upgrade your home's curb appeal and make a statement with the Manux collection of modern metal-plastic doors in sleek Black Matte. Order yours today and experience the perfect combination of style and function.
Specifications:
Model - 8415 Manux
Core - Metal-plastic
Color - Black Matte
Door thickness - 2 1/3"
Door slab width — 29"
Frame thickness - 2 3/4"
Swing direction - Inswing only, right or left
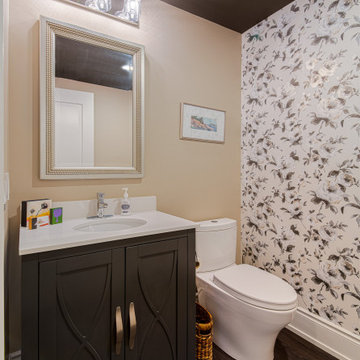
 Sosna Inc
These are returning clients of Sosna, who purchased a condo built in 2009 to be their forever home to enjoy now that they are retired . Although the area and views are beautiful, the condo felt small, dark, and dated. The layout was also not functional, and had a lot of wasted space. They wanted the space to fit their lifestyle and feel like it was their own.
Having worked with Sosna previously, they knew they could put their full trust in Sosna. During the renovation, they were able to visit their cottage and relax, knowing their home was in good hands. Their only worry was that the condominium rules would restrict or delay the job. These worries were laid to rest, as Sosna developed a respectful and trusting relationship with the building management during construction.
In the Kitchen and eating area, we kept the existing footprint, but installed plenty of new cabinetry to provide much more functional storage, ensuring every square inch of the space was used to its full potential as a useful space. A white marble countertop and lower cabinetry made the space feel bright and open.
In the Master Bathroom, we re-worked the layout to allow for a larger, more functional and luxurious shower with a built in seat and nooks. During the design phase, we noticed that our clients had been hang drying clothing using a small rack in the bathtub. New hanging rods were installed above a new bathtub to provide a more functional solution for hang drying clothing that did not require having to move drying racks in and out of the space when needed. Beautiful patterned floor tiles were accented as well in the shower nooks to tie the bright new space together.
The Guest Bathroom was dark and dated. We were able to give it a welcoming facelift, giving it a more open and airy feel and a pop of colour in the shower.
Finally, we replaced the previously mismatched laminate flooring throughout the home with a darker vinyl flooring, all flowing in the same direction to provide a seamless and cohesive flow throughout the home, not to mention easy maintenance!
In the end, our clients were delighted with the care and quality of work put into their home, as well as the ease of the process from design to completion.
If you’re ready to make your forever home feel like it’s been made just for you, contact us to get started! We’re the Renovator You Can Count On!
Sosna Inc
7250 Keele Street, Unit 372
Vaughan, ON L4K 1Z8
416-888-7366 (RENO)
Website: sosna.ca
Email: contact@sosna.ca
 Golden View Renovation
Welcome to a newly built home in Redwood City, crafted from the ground up with over 25 years of skilled construction expertise. Original home was demolished. Every detail was thoughtfully designed to meet city standards, limitations, and requirements—resulting in a residence that feels light, crisp, and deeply connected to nature. Wood floors run throughout the home, creating warmth and continuity from the moment you step inside.
*Entry & Living Spaces*
As you enter through the clean, modern 8-foot door—perfectly aligned with the 9-foot ceiling—you’re greeted by a bright, open feel. The living room centers around a custom fireplace clad in artistic tile, paired with a built-in TV stand. Directly across, double sliding doors invite natural light and seamless indoor-outdoor living. The entire home enjoys a ceiling of 9' with a combination of vaulted ceiling in the primary bedroom.
*Kitchen – The Heart of the Home*
The kitchen is the true centerpiece. Designed with an open concept and surrounded by generous windows, it features quartz on both the countertops and full-height walls for a luxurious, cohesive aesthetic. A large island—topped with a full slab of quartz—anchors the room, offering extra space between the island and main counters for comfortable movement and entertainment. Two elegant clear pendant lights highlight its presence. Outfitted with top-tier luxury appliances designed for both performance and visual refinement.
White cabinetry keeps the look clean and minimalist, while oversized drawers provide functional storage for cooking utensils. The induction cooktop, paired with a pot filler, reinforces the modern and streamlined design. A double oven and an almost-hidden pantry maintain the sleek look, keeping the focus on the kitchen’s architecture and flow.
Mudroom & Dining Area Adjacent to the kitchen is a mudroom with a charming barn door leading toward the garage. A half-wall accent features eccentric black-and-white tile, complemented by bold black fixtures. A small custom hidden closet maximizes storage while maintaining a refined appearance.
The dining room, open and airy, continues the wood flooring and is adorned with stylish pendant lighting—perfect for gatherings and everyday meals. The wide, open staircase is fully exposed to the dining area and first floor, creating a striking architectural feature that visually connects the spaces. Its modern wood-and-metal design contributes to the home’s open flow while serving as a sculptural centerpiece within the main living level.
*Bedrooms & Laundry*
Guest and secondary bedrooms are bright and inviting, each with multiple windows framed in sleek black for a modern edge. Every bedroom enjoys its own bathroom, offering comfort and privacy. A compact but well-designed laundry room includes a sink and drying rack, making smart use of space.
The second story features an open layout with wide hallways, enhancing the sense of space and natural flow. This home also includes an office and one of the bedrooms is used for a workout space.
*Primary Suite*
Set apart from the other bedrooms for privacy, the primary suite is a luxurious retreat. An accent wall adds character, while a large walk-in closet offers abundant storage. A skylight fills the room with natural light, enhancing the open, breathable atmosphere.
*Bathrooms*
Each bathroom was thoughtfully designed with its own personality:
- Primary bathroom: The primary bathroom embraces a concrete-inspired look, featuring dual sinks and a spacious shower with double-sided niches—one for each person. An LED makeup mirror adds functional elegance.
- Second bathroom: Gray cabinet, tile wall, black fixtures, frameless shower door, and a striking floral tile accent.
- Third bathroom: White cabinets, gold fixtures, white tile floors, a shower stall, and a bold green tile feature wall with a large niche.
- Fourth bathroom: Blue cabinet, gray tile floors, a tub with frameless shower door, and gray wall tiles paired with sleek chrome fixtures.
- Powder Room: Half wall crown molding with black tile design and fixtures.
*Exterior & Landscape*
The planning process also emphasized low-maintenance landscape design, using easy-care plants that enhance the home’s natural feel without demanding constant upkeep. The home is also equipped with a dedicated EV charging station and solar panels, supporting energy efficiency and modern sustainable living.

Sponsored
Columbus, OH

Wannemacher Interiors
Customized Award-Winning Interior Design Solutions in Franklin Cnty OH
 Edmond Kitchen & Bath LLC
While preparing to build their new ICF home in Arcadia, our clients hired EKB to create a modern kitchen that would reflect their lifestyle desires. We call this “The Edge”. This project was all about clean lines while maintaining interest and an inviting warmth in the home. Our custom cabinetry was created with flat panel doors and drawers with laminate finishes for an easy to maintain surface with a modern, crisp edge. Quartz from Dekton – Helena, evokes the feeling of clouds as it soars above the cooktop in a gradated design that was echoed in the hidden channel pulls on the cabinetry below. The Thermador appliances included paneled refrigerator and freezer flanking the induction cooktop and custom vent hood. (If you are not familiar with the benefits Induction offers, watch our video tutorial here: Induction.) Other design elements include our low-bar seating at the island which also incorporates a Galley Workstation Sink.
In the tall cabinet to the right of the ovens you will notice the open space below. This allows their robot vacuum to roam freely at the specified time while placing itself out of sight when not in use.
As you tour our portfolio, you will see a wide range of styles from Rustic to Ultra Modern. EKB Home does not have one particular style that we “do”. In fact, we strive to make each project unique so that each of our homeowners has something special. This one is just that!
For this project, our homeowners invited us into the process before their home was even in the framing stage, allowing us to carefully refine the kitchen and pantry layout long before the finishes were installed. Thoughtful planning during construction leads to a more functional, elevated, and beautifully finished home.
 Island TimberFrame Ltd.
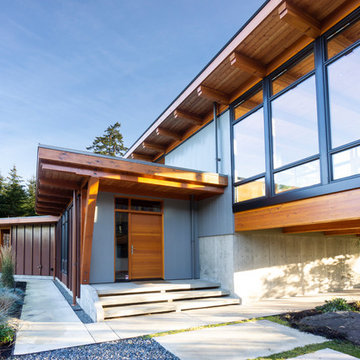
A unique West Coast Modern design by Etienne de Villiers located near Vancouver Island, British Columbia. Featuring Douglas Fir glulam timberframe, this home is modern, yet comfortable and warm - signature traits of a West Coast Contemporary design.
Located on a high ridge of Denman Island, the design emulates a bridge with the master suite and living areas on one side, the guest rooms and amenities on the other and a bridge structure housing the main living area and kitchen. This glorious home captures the best elements of West Coast living with 360 views of the forest, ocean and Beaufort Mountain range across Baynes sound.
We built this home on an island with ferry access, so detailed pre-planning was imperative. Our crew pre-cut and test fitted all of the members in our shop for an easy installation on-site, which made for a very smooth construction process.
 Pascetti Steel Design, Inc.
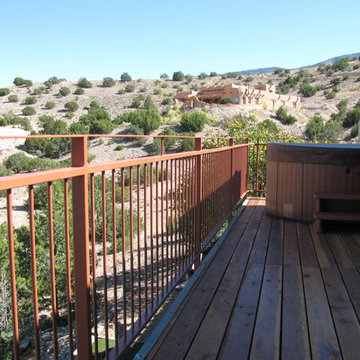
Custom steel deck railing for an Albuquerque residence.
"I've had 2 jobs done by Pascetti, steel railings on a 2nd story deck and steel railings on a deck that hangs over an arroyo. In both instances the estimate appointment was on time and the estimate was priced fairly, and usually lower than others I had. These guys are so busy (b/c they are so good and fair) that the hardest part of working with them is timing....you might have to wait a couple of months B4 they can get to your job. But once they get to your property they are completely prepared, all of the materials are ready, the installation crew is incredibly fast and hard working, they finish the job in a timely manner (half a day in both of my installations), and the final product is the best it can be: high quality and installed perfectly. I can't say enough good things about this group. Oh, by the way, they answer emails and when dealing on the phone with scheduling or accounting they are friendly, easy to work with, efficient." - Don D., Homeowner
Working with architects and designers at the initial design stage or directly with homeowners, Pascetti Steel will make the entire process from drawings to installation seamless and hassle free. We plan safety and stability into every design we make, the railings and hardware are fabricated to be strong, durable and visually appealing. Choose from a variety of styles including cable railing, glass railing, hand forged and custom railing. We also offer pre-finished aluminum balcony railing for hotels, resorts and other commercial buildings.
We can ship pre-finished railing to any location, complete with all the hardware and installation recommendations. We'll work from your drawings or we can create a design for you. Choose from a variety of styles to fit any architecture. Finishes include chemical treatments, paint, and a wide range of powder coating colors.
83