
Search results for "Process requests" in Home Design Ideas
 Dura Supreme Cabinetry
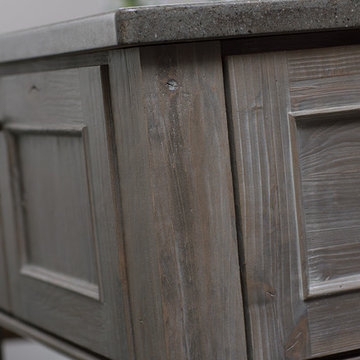
Reminiscent of softly weathered wood, Dura Supreme’s Weathered collection of finishes looks as if it has been exposed to years of sun, wind and rain. Like an old drift fence, tumbled driftwood, or seasoned barn planks; each of Dura Supreme’s Weathered finishes portrays wood that has been exposed to the elements.
Dura Supreme’s special finishing process raises the grain to expose swirls and patterns with a uniquely textured surface. The wood is then lightly distressed by hand to replicate age and wear. After staining, glaze is applied to highlight the grain and then lightly buffed on edges and around knots to reveal the stain color shown. Because each cut of wood is unique, every Weathered finish is a one-of-a-kind rendition that appears to have been aged and worn by time itself.
Dura Supreme’s Weathered finish collection includes an array of colors that evoke images of driftwood, dock planks or charred campfire wood. Choose from Dura Supreme’s four different wood species, each with their own charm and character marks. Select from any of Dura Supreme’s wood door styles to create a look that’s uniquely your own.
Find a Dura Supreme Showroom near you today: http://www.durasupreme.com/dealer-locator
Request a FREE Dura Supreme Brochure Packet: http://www.durasupreme.com/request-brochure

 Beall's Nursery & Landscaping
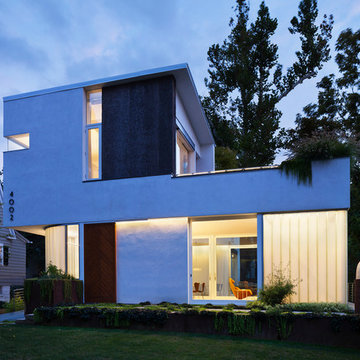
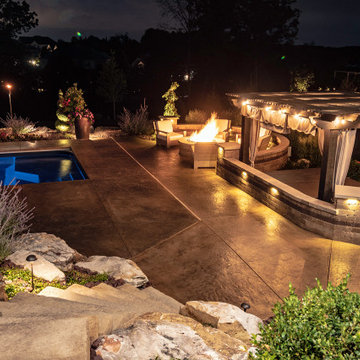
This custom-built home in The Ridge of North Park Manor was built by Barrington Homes in 2019. We worked with the homeowners early in the building process to create a custom master plan for the entire property.
In the front of the home, we made recommend addition contouring to increase the curb appeal and views of the home from the road. The backyard featured a multi-level walkout basement which created unique terraced entertaining spaces. From the covered patio space, we incorporated a large boulder wall to create extra flat usable lawn space for the kids to play. Our design team created a unique swimming pool area mid-level between the basement and the first-floor covered patio. The homeowner requested a small swimming pool with a larger entertaining space around it. The space includes a circular gas firepit surrounded a sitting wall and pillars. The customer chose a natural look by selecting Lampus Desert Blend Country Stone pillars. The homeowner wanted to incorporate a spa into the entertaining space without obstructing the view from the upper level space and pool area. Our design team solved this by integrating the spa into the landscape surrounded by plantings and boulders to mask the look of the bulky spa. The pergola above the spa with a custom drapery created an elegant look and provided a nice cover to incorporate lighting for evening enjoyment.
Find the right local pro for your project

 InsideWright

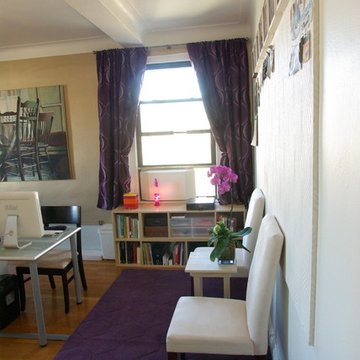
This was a HUGE project that I eventually had a lot of fun with. Another Feng Shui request existed here: this area of the home was supposed to have purples and golds and no unfinished projects or clutter of any kind. Well, this was a storage room. Boxes full of items that were never used, empty boxes to maybe use for shipping in the future, broken items that were intended to be fixed, and furniture that might one day be put to use. Purging was both challenging and incredibly rewarding. I pulled everything out of the room so that it could be plastered and painted and only brought back items that had a use and belonged in this room ... which became a functioning office and studio for a very creative individual. A 4 x 8' piece of Homasote was covered in an ooge patterned wallpaper to be used as a cork board for creative ideas. The ogee motif is repeated in the drapes, decorative paper in frames and backing wigs, and the rug. (The modernist lighting pendant lamp has a related wave-like pattern.) The ogee pattern was inspired by a pair of antique chairs that are too fragile to sit on, so became decorative accents. Not all of the clutter disappeared. It is an artist's studio, clutter is a natural part of the creative process. There's a "Modern Metallics Champagne" accent wall, and purple and gold accents scattered around the room. Purple and gold are not colors I wanted to drown this room in.
 Dura Supreme Cabinetry
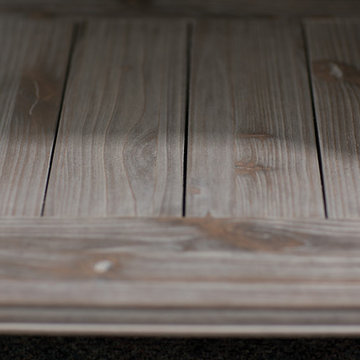
Reminiscent of softly weathered wood, Dura Supreme’s Weathered collection of finishes looks as if it has been exposed to years of sun, wind and rain. Like an old drift fence, tumbled driftwood, or seasoned barn planks; each of Dura Supreme’s Weathered finishes portrays wood that has been exposed to the elements.
Dura Supreme’s special finishing process raises the grain to expose swirls and patterns with a uniquely textured surface. The wood is then lightly distressed by hand to replicate age and wear. After staining, glaze is applied to highlight the grain and then lightly buffed on edges and around knots to reveal the stain color shown. Because each cut of wood is unique, every Weathered finish is a one-of-a-kind rendition that appears to have been aged and worn by time itself.
Dura Supreme’s Weathered finish collection includes an array of colors that evoke images of driftwood, dock planks or charred campfire wood. Choose from Dura Supreme’s four different wood species, each with their own charm and character marks. Select from any of Dura Supreme’s wood door styles to create a look that’s uniquely your own.
Find a Dura Supreme Showroom near you today: http://www.durasupreme.com/dealer-locator
Request a FREE Dura Supreme Brochure Packet: http://www.durasupreme.com/request-brochure
 Tile Doctor Ltd
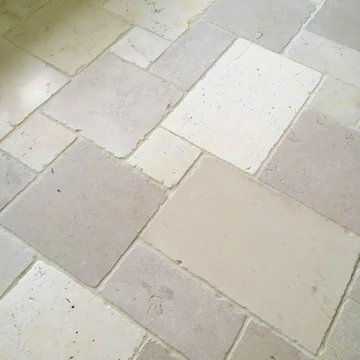
This Limestone tiled floor had been installed in the kitchen of a property in Teddington three years before and due to the use of the wrong cleaning product was now stripped of its protective sealer. Limestone like any natural stone is porous and without a sealer in place dirt becomes trapped in the stone making it very difficult to keep clean. The property was close to Bushy Park situated in South West London on the North bank of the Thames which is only about seven miles from my base in Shepperton.
I discovered all of this after visiting the property to quote for deep cleaning and resealing the floor. It turns out they have been using Flash multi-surface & floor cleaner which has an acidic pH of 10.3, compare this to Tile Doctor Remove and Go which we use to strip sealers off floors and has a pH of 12. Needless to say, this was not the right product to use and the old sealer had been completely stripped off the floor and probably within the first few months.
On top of this our customer had 3 children and a dog running in and out of the garden and was therefore transferring quite a lot of dirt into the stone. After surveying the floor, I discussed the renovation process with the customer which would take two days and include a deep clean of the Limestone followed by the application of a sealer to ensure it did not hold onto the dirt. They were after a sheen finish for the floor and were keen to have natural brown and cream variations in the stone highlighted. We agreed a price for the work and booked a date for the work to start.
To start with, we machine scrubbed the floor with Tile Doctor Pro-Clean to break down the dirt and release it from the stone. We find the best process is to spray the Pro-Clean onto the floor first and then leave to dwell for ten minutes before scrubbing. It’s not long before the cleaning solution turns dark with the dirt released from the pores of the stone and this soil is then rinsed with water and vacuumed off the floor with a low-pressure hard floor cleaning machine.
Following the cleaning, we honed the Limestone using a sequence of 800, 1500 and finally 3000-grit Tile Doctor Burnishing Pads. The pads are applied with water to lubricate and the slurry generated is rinsed off the floor as before. This burnishing process brings up the natural sheen of the stone and tightens up its pores prior to sealing. I left the floor overnight to allow it to dry out.
The next day I returned to the property and checked the floor for moisture using a damp meter. The readings were fine, so I proceeded with the application of the sealer for which I used two coats of Tile Doctor Colour Grow. This is an impregnating sealer that enhances the colours and contrast on the stone while protecting it against future soiling and spillages. It gave a lovely sheen finish to the floor as requested by the customer.
As you can see from the pictures the process made a huge difference to the floor which now looks lighter and brighter, certainly the customer was more than happy. Before leaving I recommended, they should clean the floor using Tile Doctor Stone Soap, this is a pH neutral product that will ensure the seal does not get broken down like it previously had using the household cleaners. It is gentle enough to use every day if you wish is designed to help maintain the patina of the burnished stone.
Jonathan Oldham
South Middlesex Tile Doctor
 Tile Doctor Ltd
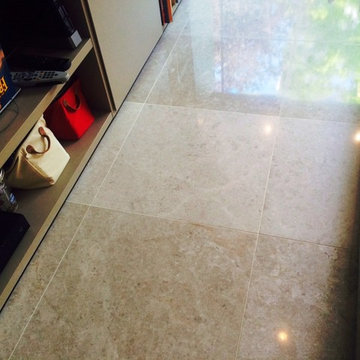
I was recently engaged to refresh the Limestone tiled floor at a house in St. John’s Wood, which is a very affluent area and apparently has the 5th most expensive postcode in London so as you can imagine this was a very expensive floor. The client had requested an improvement condition of the Limestone tiles in the living room and a thorough clean, polishing and seal was required. Over time, the floor in this busy living room – which was also used as a play area for young children – had become dirty and certainly worse for wear with all the use it had been getting. So, I set about my work to get this floor back to looking its best.
Cleaning and burnishing a Limestone floor
My initial task before beginning the cleaning process was to remove any furniture (as well as toys) from the room so I would have a clear area to work in. I then applied a layer of Tile Doctor Pro-Clean cleaner, diluted with water, to the floor. Pro-Clean is also suitable for use on other natural stone floors such as Slate, Granite and Travertine.
After leaving the solution to dwell for a period of a few minutes, I began to scrub the floor with a stiff hand brush. Whilst helping to remove a lot of the built up dirt on the surface of the tiles, the product also stripped off the old sealer and polish. Following this, I paid special attention to the dirty grout lines, cleaning them with Tile Doctor Oxy-Pro, a powerful, high-alkaline cleaner.
After completing the cleaning, I rinsed the floor with clean water to remove any excess cleaning products. I then began to burnish the floor using Tile Doctor Diamond encrusted burnishing pads. This was done in four steps, as I used four different pads (coarse, medium, fine and very fine) rinsing the floor with water between each pad. I would recommend using this setup of four pads for restoring the appearance of polished stone floors; you starting with a coarse pad and the gradually work your way up to the very fine pad achieving a high polish finish in the process. I finished of the process with a quick rinse and a buffing pad to give the floor a final polish before I commenced the sealing.
Sealing a Limestone floor
My choice of sealer was Tile Doctor Colour Grow, which is specifically designed to not only provide durable surface protection, but also to intensify the colour of the tiles. The sealer penetrates deep into the pores of the stone, providing water resistance and long-term protection from ingrained dirt and stains. As you can see from the photos, the sealer really helped to accentuate the fantastic natural colours in the Limestone.
My client was very pleased with the final result, and was amazed by how quickly I had been able to improve the state of her floor which, with a colourful and shiny finish, has really brightened up the living room.

 Qudsia Fatima
Putting up a sign in the yard and waiting for the right buyer to come along isn't always the easiest way to sell a house. The traditional process of selling your home can be slow, expensive and frustrating for many Springfield, OH homeowners. You may have to fix the house up, clean it out, show it, negotiate with buyers, wait for inspections, and hope the buyer's financing doesn't fall through. That can be a lot to manage, especially if you need to move quickly or work with a property that is no longer working for your situation.
That’s why many homeowners now look for a faster option. If you want to sell your house fast for cash in Springfield, OH, then working with a local cash home buyer like Sell House Now Columbus can be a practical solution. The company works with homeowners in Columbus, Springfield and other parts of Ohio, providing a direct cash-buying process that helps sellers avoid repairs, agent commissions, closing delays and unnecessary stress. They buy houses as-is, and offer a simple selling process and possibly help with closing costs, according to the company’s website.
Why Springfield, OH Homeowners Choose to Sell for Cash
Every homeowner has their own reason for desiring a quick sale. Some are relocating for jobs and don’t have months to wait for a buyer.” Others may have inherited a property they don’t want to keep up. Some houses need a lot of work and the owner may not have the time, money or energy to do it all before listing. There are also situations of divorce, concerns about foreclosure, bad tenants, unpaid taxes, or simply a desire to move on without the hassle of a traditional sale.
It makes sense to do a cash sale because it takes away a lot of the common roadblocks. Rather than waiting for mortgage approvals, appraisals, repair requests and lengthy negotiations, homeowners can receive a direct offer from a buyer who is ready, willing and able to purchase the property. At Sell House Now Columbus, sellers can request a fair cash offer and pick a closing timeline that suits them. The firm says homeowners can sell without agents, fees, repairs or cleaning, which can be a huge relief for anyone going through a stressful property situation.
Selling as is No repairs or cleaning
One of the biggest advantages of selling to a cash home buyer is the fact that you can sell the property as-is. This is good news because you don’t have to spend thousands of dollars on fixing the roof, replacing flooring, repainting walls, updating the kitchen, repairing plumbing or improving kerb appeal to attract buyers. Buyers expect the home to look clean, updated and move-in ready in traditional sales. Issues discovered during the inspection can force the seller to lower the price or pay for repairs prior to closing.
An as-is cash sale is a different process. The purchaser is taking the property “as is” and is offering based on the current condition. Sell House Now, Columbus, states that sellers are spared the hassle of repairs, daily showings and cleaning. They also say that unwanted items can be left behind and dealt with after purchase. This can save time and money for Springfield homeowners confronted with an older house, damaged property, rental cleanup or inherited home full of belongings.
No Real Estate Agent Fees or Hidden Commissions
When you sell your home, conventional real estate agents eat up a huge portion of your final proceeds through commission fees. You might have closing costs, staging costs, repair costs, inspection-related costs, photography fees and other costs that eat into what you actually walk away with. After deducting all expenses the final number is much lower than expected for some sellers.
A direct cash sale makes the numbers simple. “Sell House Now, Columbus says they don’t charge commissions and their process is designed to help homeowners avoid listing fees and agent-related expenses.” This provides sellers more clarity up front. Instead of guessing what the final payout might be after months of negotiations and deductions, you can review a cash offer and decide if it meets your needs.
Faster Closing Timeline for Springfield Homeowners
When you need to sell fast, time is of the essence. A traditional home sale can take weeks or even months, depending on market conditions, buyer financing, inspections, appraisals and negotiations. Once you’ve accepted an offer, there is always the risk that the buyer’s loan may be delayed or denied. Delays can add additional pressure to a homeowner who needs cash fast, who needs to stop paying taxes or utilities, or who needs to relocate soon.
Cash buyers are often faster than traditional buyers because they don’t rely on bank financing. Sell House Now Columbus says their process offers a competitive cash offer, a simple experience and Sellers can pick their closing day. That flexibility can be helpful if you need to close quickly or if you need extra time to make your next move. You don’t have to follow someone else’s schedule but can choose a plan that works better for your circumstances.
Who Can Use Selling For Cash?
Is your property stressing you out? Is it costing you money every month? If so then selling your House for cash in Springfield OH may be a good option. It can help homeowners who are behind on payments, tired of being landlords, dealing with code violations, handling probate property, in need of costly repairs, or just ready for a clean break. It can also be a benefit to those who do not live near the property and do not want to travel back and forth to manage repairs, contractors, cleaning and showings.
And the best part is you don’t need to have a perfect house. Cash buyers often see the property as an investment and are willing to do repairs after the sale. This makes it easier for sellers who are stuck with a dated, vacant, damaged, or otherwise hard-to-list property.
How it works
Generally, the process begins with a call to discuss the property in general terms. After reviewing those details, Sell House Now Columbus can assess the home and make a cash offer. If the offer interests you, you can pick a closing date that suits you. You don’t have to accept and the offer can help you explore your options before making a final decision.
This approach gives control to homeowners. You don’t have to go through months of listings, open houses, questionable buyers or last-minute repair demands. You can look at the cash offer and see if it solves your problem.
Summary
If you need to Sell your House fast for cash in Springfield, OH then a direct cash sale might be the easiest path forward. It gives homeowners a way to avoid repairs, agent commissions, delays and stress. Whether you’re looking to sell an inherited property, a damaged home, a rental you no longer want, or a life change that requires a quick sale, Sell House Now Columbus provides a simple option for homeowners that want speed and convenience.
Selling a house should be no more difficult than dragging a heavy box up hill. A good cash buyer can make the process a lot lighter, faster and easier to manage. If you are a homeowner in Springfield and want to get a fair cash offer and an easy solution, Sell House Now Columbus can make the next step a lot easier.
 Beall's Nursery & Landscaping
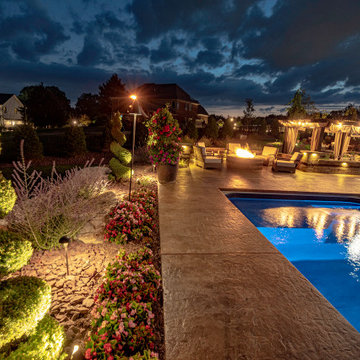
This custom-built home in The Ridge of North Park Manor was built by Barrington Homes in 2019. We worked with the homeowners early in the building process to create a custom master plan for the entire property.
In the front of the home, we made recommend addition contouring to increase the curb appeal and views of the home from the road. The backyard featured a multi-level walkout basement which created unique terraced entertaining spaces. From the covered patio space, we incorporated a large boulder wall to create extra flat usable lawn space for the kids to play. Our design team created a unique swimming pool area mid-level between the basement and the first-floor covered patio. The homeowner requested a small swimming pool with a larger entertaining space around it. The space includes a circular gas firepit surrounded a sitting wall and pillars. The customer chose a natural look by selecting Lampus Desert Blend Country Stone pillars. The homeowner wanted to incorporate a spa into the entertaining space without obstructing the view from the upper level space and pool area. Our design team solved this by integrating the spa into the landscape surrounded by plantings and boulders to mask the look of the bulky spa. The pergola above the spa with a custom drapery created an elegant look and provided a nice cover to incorporate lighting for evening enjoyment.
 Reico Kitchen & Bath
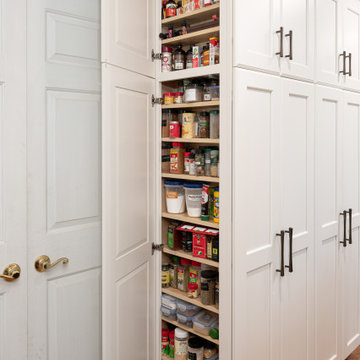
Designed by Bryon Berrier of Reico Kitchen and Bath in Timonium, MD, this two-finish transitional styled kitchen remodel features Greenfield cabinetry.
The kitchen cabinets combine the Hancock A door style in paint grade wood with a painted Surfside finish on the perimeter cabinets with the Hancock J door style in Cherry with a Java-stained finish for the kitchen island cabinets and range hood.
Appliances, tile and Taj Mahal granite countertop were provided by others.
The client highlighted that the kitchen remodel enhanced “the functionality, overall cohesiveness, and accessibility through features like full-extension drawers and pull-out drawers in pantries and cabinets, as well as improved aesthetics. We also achieved increased storage within the same space by customizing shallower pantries, enlarging the island, and using floor-to-ceiling cabinets.”
“Bryon played a significant role in the process, offering suggestions on crown molding, cabinet selection, and assisting with hardware and sink choices. His responsiveness to any issues was highly appreciated, and all custom requests were successfully integrated into the design.”
According to Bryon, the clients were amazing to work with. “They had a good idea of the space they wanted to create but were also receptive to new ideas based on my experience.”
Photos courtesy of Dan Williams Photography.

 Vetter Architects
The client’s request was quite common - a typical 2800 sf builder home with 3 bedrooms, 2 baths, living space, and den. However, their desire was for this to be “anything but common.” The result is an innovative update on the production home for the modern era, and serves as a direct counterpoint to the neighborhood and its more conventional suburban housing stock, which focus views to the backyard and seeks to nullify the unique qualities and challenges of topography and the natural environment.
The Terraced House cautiously steps down the site’s steep topography, resulting in a more nuanced approach to site development than cutting and filling that is so common in the builder homes of the area. The compact house opens up in very focused views that capture the natural wooded setting, while masking the sounds and views of the directly adjacent roadway. The main living spaces face this major roadway, effectively flipping the typical orientation of a suburban home, and the main entrance pulls visitors up to the second floor and halfway through the site, providing a sense of procession and privacy absent in the typical suburban home.
Clad in a custom rain screen that reflects the wood of the surrounding landscape - while providing a glimpse into the interior tones that are used. The stepping “wood boxes” rest on a series of concrete walls that organize the site, retain the earth, and - in conjunction with the wood veneer panels - provide a subtle organic texture to the composition.
The interior spaces wrap around an interior knuckle that houses public zones and vertical circulation - allowing more private spaces to exist at the edges of the building. The windows get larger and more frequent as they ascend the building, culminating in the upstairs bedrooms that occupy the site like a tree house - giving views in all directions.
The Terraced House imports urban qualities to the suburban neighborhood and seeks to elevate the typical approach to production home construction, while being more in tune with modern family living patterns.
Overview:
Elm Grove
Size:
2,800 sf,
3 bedrooms, 2 bathrooms
Completion Date:
September 2014
Services:
Architecture, Landscape Architecture
Interior Consultants: Amy Carman Design
 Reico Kitchen & Bath
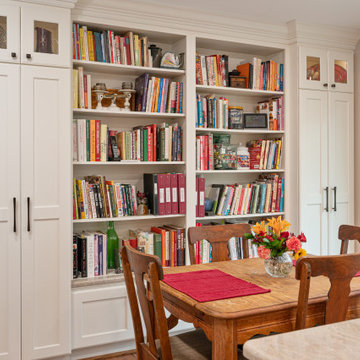
Designed by Bryon Berrier of Reico Kitchen and Bath in Timonium, MD, this two-finish transitional styled kitchen remodel features Greenfield cabinetry.
The kitchen cabinets combine the Hancock A door style in paint grade wood with a painted Surfside finish on the perimeter cabinets with the Hancock J door style in Cherry with a Java-stained finish for the kitchen island cabinets and range hood.
Appliances, tile and Taj Mahal granite countertop were provided by others.
The client highlighted that the kitchen remodel enhanced “the functionality, overall cohesiveness, and accessibility through features like full-extension drawers and pull-out drawers in pantries and cabinets, as well as improved aesthetics. We also achieved increased storage within the same space by customizing shallower pantries, enlarging the island, and using floor-to-ceiling cabinets.”
“Bryon played a significant role in the process, offering suggestions on crown molding, cabinet selection, and assisting with hardware and sink choices. His responsiveness to any issues was highly appreciated, and all custom requests were successfully integrated into the design.”
According to Bryon, the clients were amazing to work with. “They had a good idea of the space they wanted to create but were also receptive to new ideas based on my experience.”
Photos courtesy of Dan Williams Photography.
 Reico Kitchen & Bath
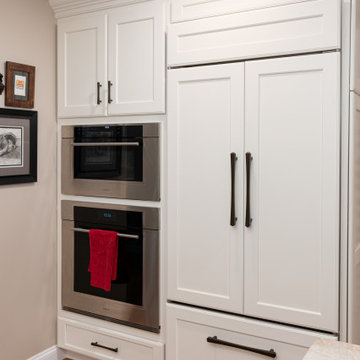
Designed by Bryon Berrier of Reico Kitchen and Bath in Timonium, MD, this two-finish transitional styled kitchen remodel features Greenfield cabinetry.
The kitchen cabinets combine the Hancock A door style in paint grade wood with a painted Surfside finish on the perimeter cabinets with the Hancock J door style in Cherry with a Java-stained finish for the kitchen island cabinets and range hood.
Appliances, tile and Taj Mahal granite countertop were provided by others.
The client highlighted that the kitchen remodel enhanced “the functionality, overall cohesiveness, and accessibility through features like full-extension drawers and pull-out drawers in pantries and cabinets, as well as improved aesthetics. We also achieved increased storage within the same space by customizing shallower pantries, enlarging the island, and using floor-to-ceiling cabinets.”
“Bryon played a significant role in the process, offering suggestions on crown molding, cabinet selection, and assisting with hardware and sink choices. His responsiveness to any issues was highly appreciated, and all custom requests were successfully integrated into the design.”
According to Bryon, the clients were amazing to work with. “They had a good idea of the space they wanted to create but were also receptive to new ideas based on my experience.”
Photos courtesy of Dan Williams Photography.
 Reico Kitchen & Bath
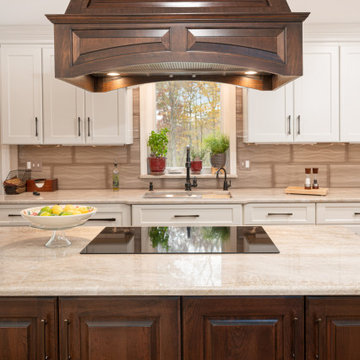
Designed by Bryon Berrier of Reico Kitchen and Bath in Timonium, MD, this two-finish transitional styled kitchen remodel features Greenfield cabinetry.
The kitchen cabinets combine the Hancock A door style in paint grade wood with a painted Surfside finish on the perimeter cabinets with the Hancock J door style in Cherry with a Java-stained finish for the kitchen island cabinets and range hood.
Appliances, tile and Taj Mahal granite countertop were provided by others.
The client highlighted that the kitchen remodel enhanced “the functionality, overall cohesiveness, and accessibility through features like full-extension drawers and pull-out drawers in pantries and cabinets, as well as improved aesthetics. We also achieved increased storage within the same space by customizing shallower pantries, enlarging the island, and using floor-to-ceiling cabinets.”
“Bryon played a significant role in the process, offering suggestions on crown molding, cabinet selection, and assisting with hardware and sink choices. His responsiveness to any issues was highly appreciated, and all custom requests were successfully integrated into the design.”
According to Bryon, the clients were amazing to work with. “They had a good idea of the space they wanted to create but were also receptive to new ideas based on my experience.”
Photos courtesy of Dan Williams Photography.
 Reico Kitchen & Bath
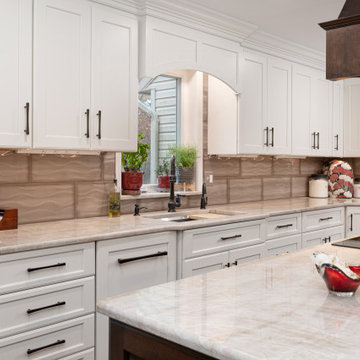
Designed by Bryon Berrier of Reico Kitchen and Bath in Timonium, MD, this two-finish transitional styled kitchen remodel features Greenfield cabinetry.
The kitchen cabinets combine the Hancock A door style in paint grade wood with a painted Surfside finish on the perimeter cabinets with the Hancock J door style in Cherry with a Java-stained finish for the kitchen island cabinets and range hood.
Appliances, tile and Taj Mahal granite countertop were provided by others.
The client highlighted that the kitchen remodel enhanced “the functionality, overall cohesiveness, and accessibility through features like full-extension drawers and pull-out drawers in pantries and cabinets, as well as improved aesthetics. We also achieved increased storage within the same space by customizing shallower pantries, enlarging the island, and using floor-to-ceiling cabinets.”
“Bryon played a significant role in the process, offering suggestions on crown molding, cabinet selection, and assisting with hardware and sink choices. His responsiveness to any issues was highly appreciated, and all custom requests were successfully integrated into the design.”
According to Bryon, the clients were amazing to work with. “They had a good idea of the space they wanted to create but were also receptive to new ideas based on my experience.”
Photos courtesy of Dan Williams Photography.
 Reico Kitchen & Bath
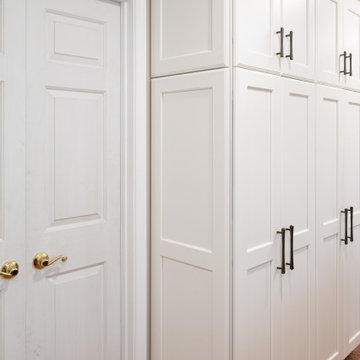
Designed by Bryon Berrier of Reico Kitchen and Bath in Timonium, MD, this two-finish transitional styled kitchen remodel features Greenfield cabinetry.
The kitchen cabinets combine the Hancock A door style in paint grade wood with a painted Surfside finish on the perimeter cabinets with the Hancock J door style in Cherry with a Java-stained finish for the kitchen island cabinets and range hood.
Appliances, tile and Taj Mahal granite countertop were provided by others.
The client highlighted that the kitchen remodel enhanced “the functionality, overall cohesiveness, and accessibility through features like full-extension drawers and pull-out drawers in pantries and cabinets, as well as improved aesthetics. We also achieved increased storage within the same space by customizing shallower pantries, enlarging the island, and using floor-to-ceiling cabinets.”
“Bryon played a significant role in the process, offering suggestions on crown molding, cabinet selection, and assisting with hardware and sink choices. His responsiveness to any issues was highly appreciated, and all custom requests were successfully integrated into the design.”
According to Bryon, the clients were amazing to work with. “They had a good idea of the space they wanted to create but were also receptive to new ideas based on my experience.”
Photos courtesy of Dan Williams Photography.
 Reico Kitchen & Bath
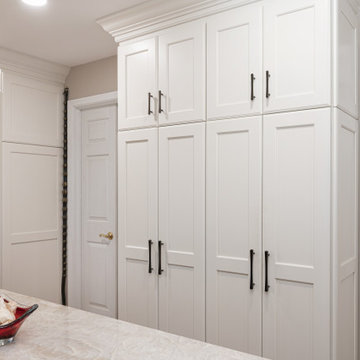
Designed by Bryon Berrier of Reico Kitchen and Bath in Timonium, MD, this two-finish transitional styled kitchen remodel features Greenfield cabinetry.
The kitchen cabinets combine the Hancock A door style in paint grade wood with a painted Surfside finish on the perimeter cabinets with the Hancock J door style in Cherry with a Java-stained finish for the kitchen island cabinets and range hood.
Appliances, tile and Taj Mahal granite countertop were provided by others.
The client highlighted that the kitchen remodel enhanced “the functionality, overall cohesiveness, and accessibility through features like full-extension drawers and pull-out drawers in pantries and cabinets, as well as improved aesthetics. We also achieved increased storage within the same space by customizing shallower pantries, enlarging the island, and using floor-to-ceiling cabinets.”
“Bryon played a significant role in the process, offering suggestions on crown molding, cabinet selection, and assisting with hardware and sink choices. His responsiveness to any issues was highly appreciated, and all custom requests were successfully integrated into the design.”
According to Bryon, the clients were amazing to work with. “They had a good idea of the space they wanted to create but were also receptive to new ideas based on my experience.”
Photos courtesy of Dan Williams Photography.
 Reico Kitchen & Bath
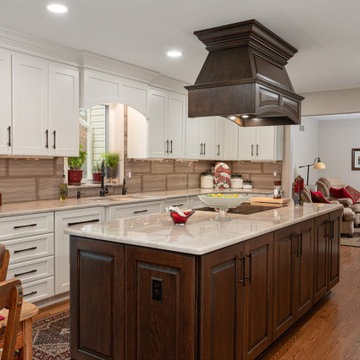
Designed by Bryon Berrier of Reico Kitchen and Bath in Timonium, MD, this two-finish transitional styled kitchen remodel features Greenfield cabinetry.
The kitchen cabinets combine the Hancock A door style in paint grade wood with a painted Surfside finish on the perimeter cabinets with the Hancock J door style in Cherry with a Java-stained finish for the kitchen island cabinets and range hood.
Appliances, tile and Taj Mahal granite countertop were provided by others.
The client highlighted that the kitchen remodel enhanced “the functionality, overall cohesiveness, and accessibility through features like full-extension drawers and pull-out drawers in pantries and cabinets, as well as improved aesthetics. We also achieved increased storage within the same space by customizing shallower pantries, enlarging the island, and using floor-to-ceiling cabinets.”
“Bryon played a significant role in the process, offering suggestions on crown molding, cabinet selection, and assisting with hardware and sink choices. His responsiveness to any issues was highly appreciated, and all custom requests were successfully integrated into the design.”
According to Bryon, the clients were amazing to work with. “They had a good idea of the space they wanted to create but were also receptive to new ideas based on my experience.”
Photos courtesy of Dan Williams Photography.
 Reico Kitchen & Bath
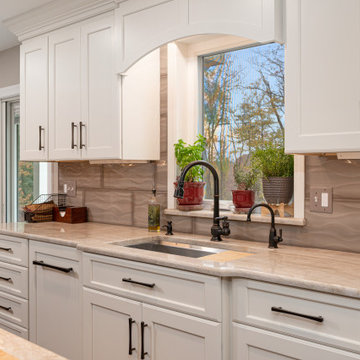
Designed by Bryon Berrier of Reico Kitchen and Bath in Timonium, MD, this two-finish transitional styled kitchen remodel features Greenfield cabinetry.
The kitchen cabinets combine the Hancock A door style in paint grade wood with a painted Surfside finish on the perimeter cabinets with the Hancock J door style in Cherry with a Java-stained finish for the kitchen island cabinets and range hood.
Appliances, tile and Taj Mahal granite countertop were provided by others.
The client highlighted that the kitchen remodel enhanced “the functionality, overall cohesiveness, and accessibility through features like full-extension drawers and pull-out drawers in pantries and cabinets, as well as improved aesthetics. We also achieved increased storage within the same space by customizing shallower pantries, enlarging the island, and using floor-to-ceiling cabinets.”
“Bryon played a significant role in the process, offering suggestions on crown molding, cabinet selection, and assisting with hardware and sink choices. His responsiveness to any issues was highly appreciated, and all custom requests were successfully integrated into the design.”
According to Bryon, the clients were amazing to work with. “They had a good idea of the space they wanted to create but were also receptive to new ideas based on my experience.”
Photos courtesy of Dan Williams Photography.
21