
Search results for "Process" in Home Design Ideas
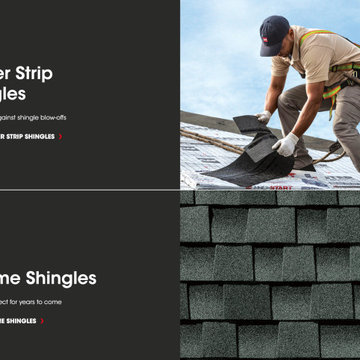
 Christian Exteriors LLC
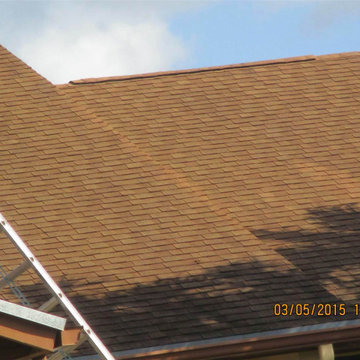
At Christian Exteriors, we use GAF, known for the manufacturing of exquisite roofing materials that ensure protection against weather extremes. Our roofing system keeps the roof deck dry and moisture-free so you don’t have to deal with problems like wall stains, wet insulation, or even rotting of the deck, thus preventing you from the loss of hundreds, and even thousands of dollars! GAF is the number one asphalt roofing shingle manufacturing company in all of North America.
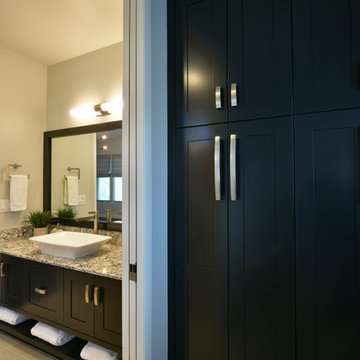
 TaylorPro Design and Remodeling, Inc.
The owners lived in their home as we added this gorgeous contemporary master suite addition in Del Mar. We tore off the roof of the home, added a 2nd story 654 sqft master suite and successfully minimized the disruption to their daily lives. Working as a team throughout the process made this master suite renovation enjoyable for both the client and the TaylorPro team.
To quote the owners, "Kerry Taylor and his team were simply outstanding...We have very busy work lives and I need calm and order at home. I very much appreciated how Kerry and his team handled our project especially since we stayed in our home for this entire remodel process. Throughout it all, Kerry was a ready knowledgeable resource and always responsive to anything we raised or simply were curious about. The attention to detail and delivering a quality product was fabulous and sustained throughout the entire process. The finished project was even better than we hoped and we now feel that we have a transformed home. As a special plus, the budget was just as advertised! We were so happy that we actually added additional work to the project that I was planning to do at a later time. We couldn't be happier!"

Find the right local pro for your project

 Alair Homes West Toronto
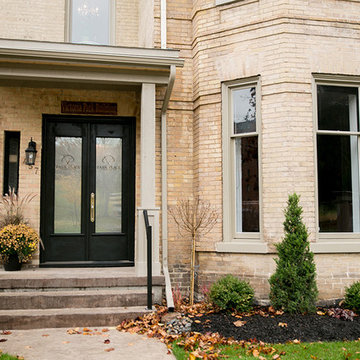
Alair Homes is committed to quality throughout every stage of the building process and in every detail of your new custom home or home renovation. We guarantee superior work because we perform quality assurance checks at every stage of the building process. Before anything is covered up – even before city building inspectors come to your home – we critically examine our work to ensure that it lives up to our extraordinarily high standards.
We are proud of our extraordinary high building standards as well as our renowned customer service. Every Alair Homes custom home comes with a two year national home warranty as well as an Alair Homes guarantee and includes complimentary 3, 6 and 12 month inspections after completion.
During our proprietary construction process every detail is accessible to Alair Homes clients online 24 hours a day to view project details, schedules, sub trade quotes, pricing in order to give Alair Homes clients 100% control over every single item regardless how small.


 Alair Homes Orlando
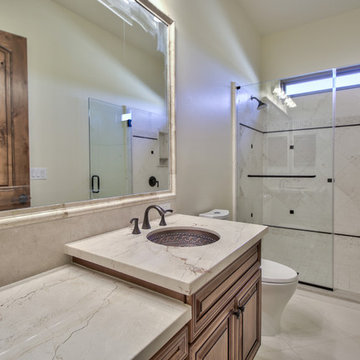
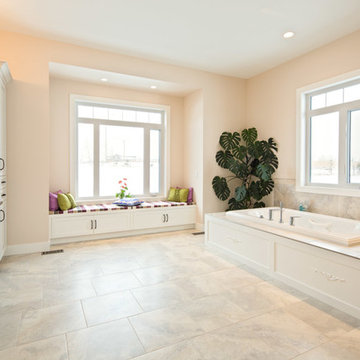
Alair Homes is committed to quality throughout every stage of the building process and in every detail of your new custom home or home renovation. We guarantee superior work because we perform quality assurance checks at every stage of the building process. Before anything is covered up – even before city building inspectors come to your home – we critically examine our work to ensure that it lives up to our extraordinarily high standards.
We are proud of our extraordinary high building standards as well as our renowned customer service. Every Alair Homes custom home comes with a two year national home warranty as well as an Alair Homes guarantee and includes complimentary 3, 6 and 12 month inspections after completion.
During our proprietary construction process every detail is accessible to Alair Homes clients online 24 hours a day to view project details, schedules, sub trade quotes, pricing in order to give Alair Homes clients 100% control over every single item regardless how small.
 Redland Clay Tile Inc.
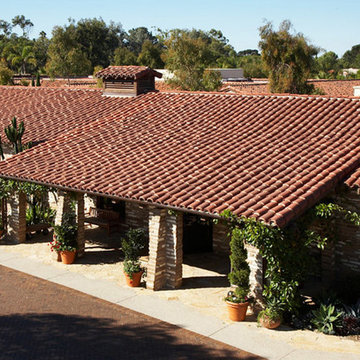
Example of a mid-sized tuscan beige one-story stone exterior home design in San Diego with a tile roof
 Moss Building & Design
The MOSS design team sat down with the homeowners and went through every single option. With COVID and the distance from the job site to the MOSS office, most sessions were virtual and set to align with the clients’ work schedules. The homeowners felt all of their ideas were brought to life and the design team added interesting pieces and ideas they really liked.
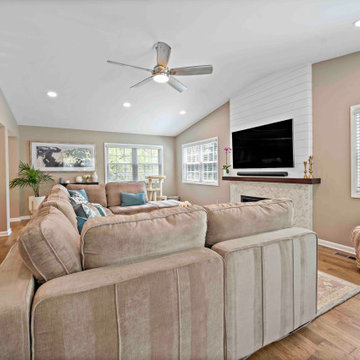
Early in the design process, they decided a focus wall would be amazing. The client loves shiplap but didn’t want anything that looked too country. Our designer and project manager worked together to create a fireplace wall that combined tile, shiplap and a custom mantel for a result that has become one of the most gorgeous parts of the remodel.
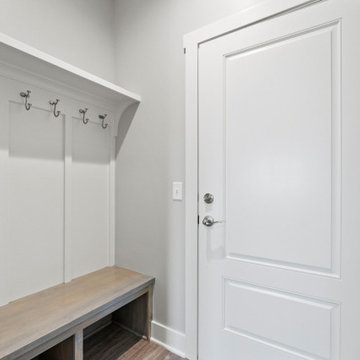
With young, active kids, the clients needed a space that could serve as a dump zone for backpacks and sports gear. Combining an underutilized carport shed and a low-functioning pantry resulted in a beautiful, very useful mudroom.
The homeowners expressed that one of the most exciting parts of the process was working with the designers and coming up with new ideas. For example, there was an odd area on one side of the kitchen and our designer suggested making it a double-door pantry. The client’s jaw dropped because she never envisioned having enough storage space to conceal all of her appliances and backstock. She said “It is one of those surprises that came through the design process that we were not expecting and is now one of our favorite parts of the kitchen. We wanted out-of-the-box thinking and that’s what we got.”
 Greenview Designs, LLC
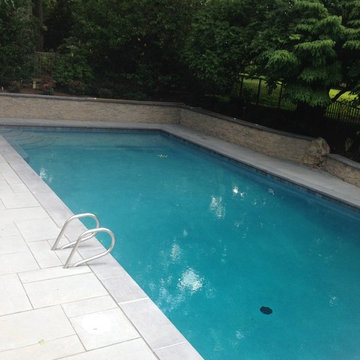
Greenview Designs has extensive knowledge of working around pools as we work very closely with the nation’s largest and number one rated pool builder. Blue Haven Pools and Greenview Designs provide you with a seem less and headache free process so you can enjoy your backyard paradise before, during and after the build process. You’re working directly with the owners of both companies and we will provide the custom service and install you deserve. Our team work with our two companies, suppliers, architects and engineers will be enjoyable for you throughout the process and we know our knowledge and professionalism will be evident.
 Costa Bella Builders
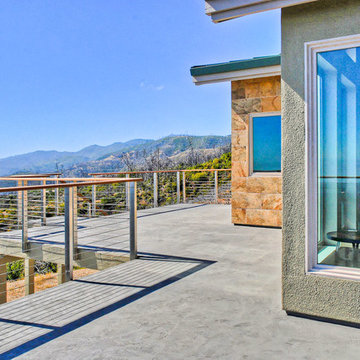
This sustainable project was completed on a private 80 acre view parcel in the hills above Corralitos, CA. The owners were drawn to us through the Green Building link on our website and after an initial meeting, hired us to manage the preliminary feasibility studies, site work, design and eventual construction.
With this type of project, we start at the beginning; making sure that development on the site is both possible and practical before we spend a lot of our client’s budget on plans that may not be suitable. After we determined that building on the property would be permitted by the Santa Cruz County Building and Planning Departments, we completed several feasibility steps that included:
•A geologic review
• Percolation test (for septic)
• Water well probability analysis
• Grading analysis
• Biologic review
• Site survey and topographic mapping
• Earthquake zone and archeological clearances
With these steps finished, we set up interviews with several local architects that we partner with to find the one that was most appealing to our client. The owners were integral to the process and agreed with our choice of Daniel Silvernail, Architect. He impressed the clients with his gracious nature and open attitude; welcoming feedback and the preferences they had throughout the design process. In addition to being very reasonably priced, Mr. Silvernail quickly gave his attention to the preliminary design plans. After client reviews and approval the full architectural and construction blueprints were finished. We had the complete ready-to-submit-for-permit documents in less than 10 weeks; this included structural engineering, energy calculations and Green Building ratings. We were all impressed by his professionalism throughout the design and building process.
 United Porte Inc
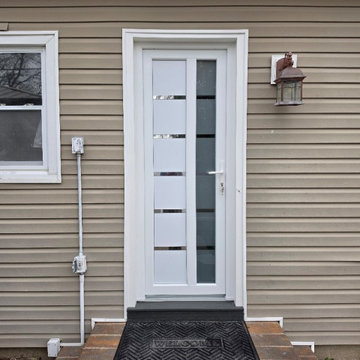
Introducing the epitome of refinement and functionality; our unique vinyl PVC doors. Whether you're looking to elevate the allure of your home, or seeking a blend of practicality and style, our doors not only offer a striking aesthetic appeal, but also guarantee superior durability.
A perfect blend of style and durability
Our PVC doors, featuring a Maetal-Plastic construction, are meticulously designed to deliver a classic touch, whilst ensuring unprecedented resilience. Adorn your home with a door that stands firm against daily wear and tear and exudes timeless beauty.
Unleash the elegance of White Silk
Bathe your living place with an infusion of serene white silk. Our doors, hued in a stunning white palette, whisper elegance in every corner of your home. They serve as a masterpiece in their own right, gracefully integrated with the Frosted glass; making an unforgettable visual statement.
Ergonomic and Eclectic Design
The W36" x H80" size specification blends harmoniously with the overall structural ambience of your home. The right-hand swing direction coupled with a single panel configuration makes it a hallmark of versatility, effortless ease, and convenience for everyone.
If you're seeking an unmatchable fusion of sophistication and user-friendliness, it’s time to buy exterior doors in Long Island. Leave your guests in awe with doors that authentically represent your sense of style and excellence.
Fast and easy installation
Worried about the installation process? Fear not, our doors with a recommended opening of 38 1/2" x 82 1/2" make the installation process a breeze. No need for extensive modifications or additional construction works. The perfect door is just a couple of simple steps away.
Why choose us?
Durable Maetal-Plastic material that stands the test of time.
Exquisite White Silk color palette to accentuate your home décor.
Ergonomically designed for effortless operation.
A hassle-free installation process.
Transform your doorway into an enticing spectacle by choosing from our multitude of stunning designs. At our door shop in Long Island, you're not just buying a door, you're investing in an ever-lasting impression!
So don't just wait, witness how our vinyl PVC doors bring life to your living space. Order now and let your home tell your story!
To maintain the warranty, a canopy is required over the door.


 Kasia Karska Design
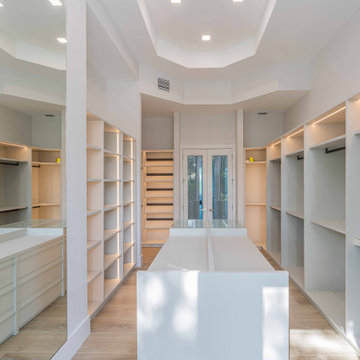

Kasia Karska Design is a design-build firm located in the heart of the Vail Valley and Colorado Rocky Mountains. The design and build process should feel effortless and enjoyable. Our strengths at KKD lie in our comprehensive approach. We understand that when our clients look for someone to design and build their dream home, there are many options for them to choose from.
With nearly 25 years of experience, we understand the key factors that create a successful building project.
-Seamless Service – we handle both the design and construction in-house
-Constant Communication in all phases of the design and build
-A unique home that is a perfect reflection of you
-In-depth understanding of your requirements
-Multi-faceted approach with additional studies in the traditions of Vaastu Shastra and Feng Shui Eastern design principles
Because each home is entirely tailored to the individual client, they are all one-of-a-kind and entirely unique. We get to know our clients well and encourage them to be an active part of the design process in order to build their custom home. One driving factor as to why our clients seek us out is the fact that we handle all phases of the home design and build. There is no challenge too big because we have the tools and the motivation to build your custom home. At Kasia Karska Design, we focus on the details; and, being a women-run business gives us the advantage of being empathetic throughout the entire process. Thanks to our approach, many clients have trusted us with the design and build of their homes.
If you’re ready to build a home that’s unique to your lifestyle, goals, and vision, Kasia Karska Design’s doors are always open. We look forward to helping you design and build the home of your dreams, your own personal sanctuary.


55