
Search results for "Processed" in Home Design Ideas

 Opulent Bay Homes
just a photo of the process.
Inspiration for a large contemporary white two-story stucco gable roof remodel in San Francisco with a shingle roof
Inspiration for a large contemporary white two-story stucco gable roof remodel in San Francisco with a shingle roof
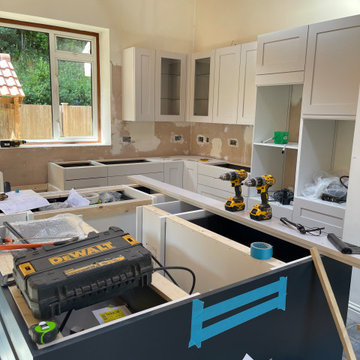
 Karen Mackay Designs - DesignIY.ie
New kitchen cabinet install and ceiling in process.
Kitchen - traditional kitchen idea in Channel Islands
Kitchen - traditional kitchen idea in Channel Islands

 Regan Baker Design Inc.
Stylish brewery owners with airline miles that match George Clooney’s decided to hire Regan Baker Design to transform their beloved Duboce Park second home into an organic modern oasis reflecting their modern aesthetic and sustainable, green conscience lifestyle. From hops to floors, we worked extensively with our design savvy clients to provide a new footprint for their kitchen, dining and living room area, redesigned three bathrooms, reconfigured and designed the master suite, and replaced an existing spiral staircase with a new modern, steel staircase. We collaborated with an architect to expedite the permit process, as well as hired a structural engineer to help with the new loads from removing the stairs and load bearing walls in the kitchen and Master bedroom. We also used LED light fixtures, FSC certified cabinetry and low VOC paint finishes.
Regan Baker Design was responsible for the overall schematics, design development, construction documentation, construction administration, as well as the selection and procurement of all fixtures, cabinets, equipment, furniture,and accessories.
Key Contributors: Green Home Construction; Photography: Sarah Hebenstreit / Modern Kids Co.
Find the right local pro for your project

 CAP Carpet & Flooring
Finish off your space's transitional design with gorgeous tile floors from CAP. The tile's neutral tones help balance to the room and create a breathtaking space.
CAP Carpet & Flooring is the leading provider of flooring & area rugs in the Twin Cities. CAP Carpet & Flooring is a locally owned and operated company, and we pride ourselves on helping our customers feel welcome from the moment they walk in the door. We are your neighbors. We work and live in your community and understand your needs. You can expect the very best personal service on every visit to CAP Carpet & Flooring and value and warranties on every flooring purchase. Our design team has worked with homeowners, contractors and builders who expect the best. With over 30 years combined experience in the design industry, Angela, Sandy, Sunnie,Maria, Caryn and Megan will be able to help whether you are in the process of building, remodeling, or re-doing. Our design team prides itself on being well versed and knowledgeable on all the up to date products and trends in the floor covering industry as well as countertops, paint and window treatments. Their passion and knowledge is abundant, and we're confident you'll be nothing short of impressed with their expertise and professionalism. When you love your job, it shows: the enthusiasm and energy our design team has harnessed will bring out the best in your project. Make CAP Carpet & Flooring your first stop when considering any type of home improvement project- we are happy to help you every single step of the way.

 Eagle Pond Studio
Jared McKenna Photography
Example of a mountain style exterior home design in Boston
Example of a mountain style exterior home design in Boston

 Gorkin Glass Company Incorporated
The Bachman-Wilson house was designed by Frank Lloyd Wright in 1954 in Somerset County, NJ. A marvel of architecture and design, the house was was acquired by Crystal Bridges Museum late in 2013, and is in the process of being dismantled and relocated to the museum grounds in Bentonville, AR.
Gorkin Glass was hired to help in the deconstruction and relocation of this historic home. The process was a tedious task that required a company with the depth of knowledge and craftsmanship to dismantle the glass portions of the home. Gorkin Glass was chosen out of hundreds of glass companies in the state of New Jersey based upon their expertise and history of quality for nearly one hundred years.

 Karin Bennett Designs
Example of a small transitional guest carpeted and beige floor bedroom design in Toronto with beige walls



 Carmen Muniz, Professional Organizer
Entry, welcoming. Featuring her style and collection
Inspiration for an eclectic entryway remodel in Tampa
Inspiration for an eclectic entryway remodel in Tampa


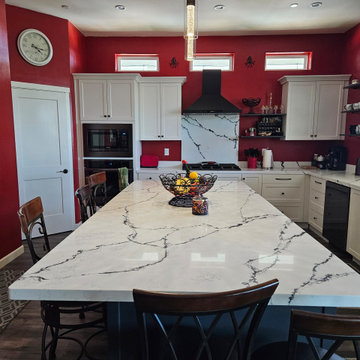

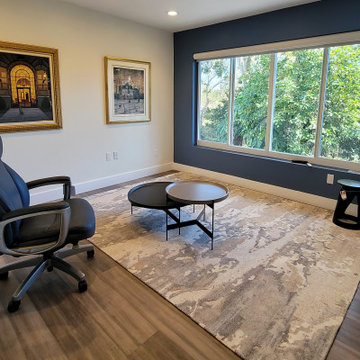
 Magy Interiors LLC
Furnishing process.
Inspiration for a small contemporary home design remodel in Miami
Inspiration for a small contemporary home design remodel in Miami

 M 7.24 builders inc.
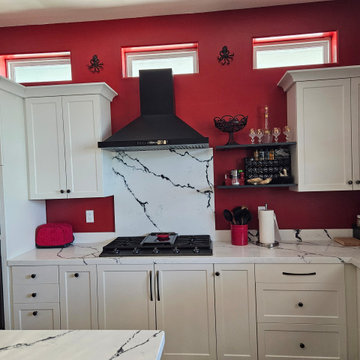
middle process pictures
Eat-in kitchen - large contemporary galley laminate floor and beige floor eat-in kitchen idea in San Francisco with a double-bowl sink, shaker cabinets, white cabinets, granite countertops, white backsplash, ceramic backsplash, black appliances, no island and black countertops
Eat-in kitchen - large contemporary galley laminate floor and beige floor eat-in kitchen idea in San Francisco with a double-bowl sink, shaker cabinets, white cabinets, granite countertops, white backsplash, ceramic backsplash, black appliances, no island and black countertops

 D2B Designs to Build Preservation Carpentry
Designs to Build
Inspiration for a timeless entryway remodel in Providence
Inspiration for a timeless entryway remodel in Providence
 Michael Dray Construction
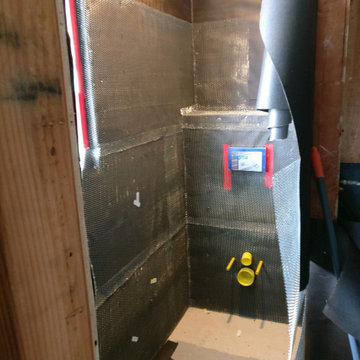
Bath in process. Paper and lath being applied in preparation for wall float.
Example of a danish home design design in San Diego
Example of a danish home design design in San Diego


 Fortitude Contracting
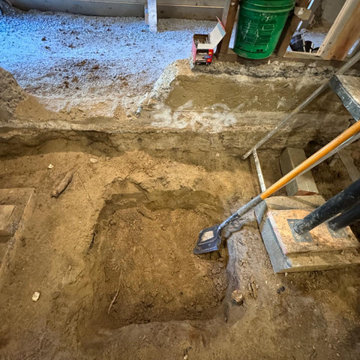
During our process
Staircase - mid-sized transitional wooden straight metal railing staircase idea in New York with wooden risers
Staircase - mid-sized transitional wooden straight metal railing staircase idea in New York with wooden risers


 Belle Design + Build
Mid-sized 1960s single-wall light wood floor and beige floor open concept kitchen photo in Orange County with an undermount sink, flat-panel cabinets, dark wood cabinets, marble countertops, white backsplash, marble backsplash, stainless steel appliances and an island
138