
Search results for "Processes" in Home Design Ideas
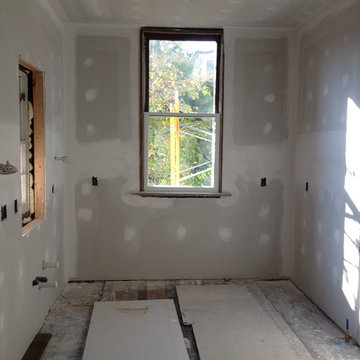




 H-18 Construction
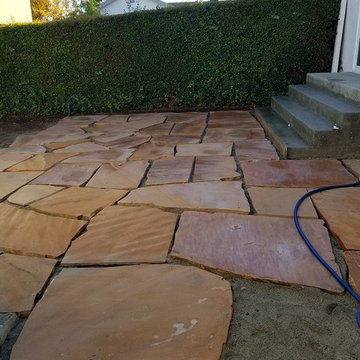
Backyard makeover.
Pool complete remodeling and new deck installation.
Example of a mid-sized classic one-story house exterior design in Miami
Example of a mid-sized classic one-story house exterior design in Miami
Find the right local pro for your project
 Tom Meaney Architect, AIA


Colored pool lights accentuate pink moment of sunset over mountain views. Outdoor seating below pool with open firepit.
Mid-sized trendy backyard stone and rectangular lap hot tub photo in Santa Barbara
Mid-sized trendy backyard stone and rectangular lap hot tub photo in Santa Barbara

 H-18 Construction
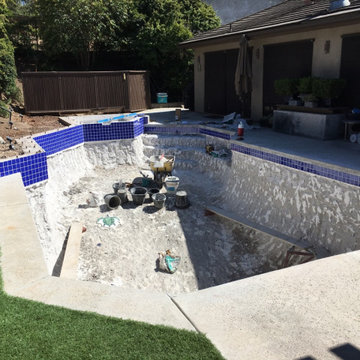
Backyard makeover.
Pool complete remodeling and new deck installation.
Mid-sized elegant one-story house exterior photo in Miami
Mid-sized elegant one-story house exterior photo in Miami

 Natural Stone Institute
This residential kitchen project was performed in conjunction with Legacy Custom Homes/RSD, Frank Ponterio Interiors, and NuHaus/Exclusive
Woodworking.
The goal of this project was to fabricate and install marble slabs in a fashion that mimicked the custom millwork in the rest of this estate home on the
Northshore of Chicago. John Tithof and Jason Cranmer, along with the fabrication production team, executed this project on behalf of Tithof Tile & Marble.
The client wanted the panels to appear as if carved from dimensional stone blocks rather than the classic full height stone backsplash. One of the primary focuses was keeping the client involved through the templating
and layout process to ensure they knew what their project would look like before anything was cut or installed. The evolution of this process has changed in recent years. Gone are the days of blue tape and visualizing the completed job. With the recent introduction of the revolutionary Perfect Match and Slabsmith software programs we have the ability to digitally layout every slab project and create a virtual representation of the project for approval prior to cutting.
 Stacy Paulson Design
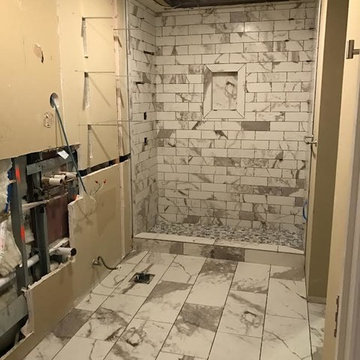
Tile and plumbing work.
Mid-sized transitional ceramic tile open shower photo in Austin with an undermount sink
Mid-sized transitional ceramic tile open shower photo in Austin with an undermount sink


 PB Kitchen Design
The key to this project was to create a kitchen fitting of a residence with strong Industrial aesthetics. The PB Kitchen Design team managed to preserve the warmth and organic feel of the home’s architecture. The sturdy materials used to enrich the integrity of the design, never take away from the fact that this space is meant for hospitality. Functionally, the kitchen works equally well for quick family meals or large gatherings. But take a closer look at the use of texture and height. The vaulted ceiling and exposed trusses bring an additional element of awe to this already stunning kitchen.
Project specs: Cabinets by Quality Custom Cabinetry. 48" Wolf range. Sub Zero integrated refrigerator in stainless steel.
Project Accolades: First Place honors in the National Kitchen and Bath Association’s 2014 Design Competition

 Southern Dreamscapes LLC
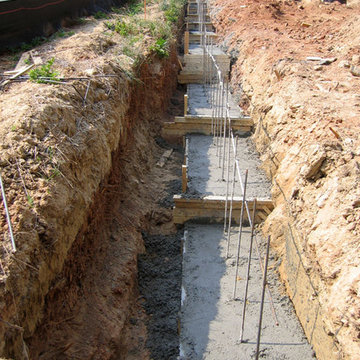
Here we see the concrete footings have been poured for the Privacy wall, stepping down with the grade. The concrete forms are then placed on top of these poured footings and the steel (rebar) spikes tie the poured wall to the footings.
There are actually2 different elevations for the inside and outside of the wall, so yes its 'partially' retaining- lower on the inside!
The silt fencing along the street keeps all the soil from running off, preventing any environmental hazards.
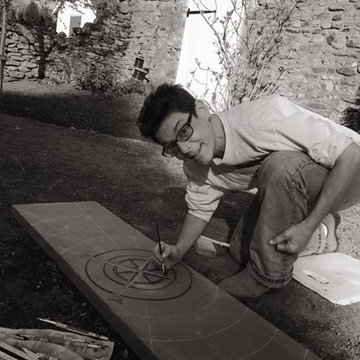
 karmic stone
One of several custom bluestone pavers carved on site in the garden.
The explorer themed design is a tribute to "Doylestown's Forgotten Explorer", Willliam Edgar Geil.
William Edgar Geil (1 October 1865, Doylestown, Pennsylvania – 11 April 1925, Venice) was an unordained evangelist, Baptist missionary, explorer, lecturer, photographer and author of 10 books related to his travels.
He is believed to be the first person to have traveled the entire length of the 2,500 kilometer-long Ming section of the Great Wall of China.
For more info on Geil, visit
http://www.doylestownhistorical.org/
Bluestone carvings created for LDG
Landscape Design by Landscape Design Group Inc.
http://landscapedesigngroupinc.com/
photo by kcalabrese




 Marilyn's Dreamscapes L.L.C.
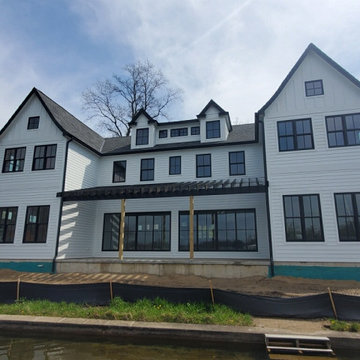
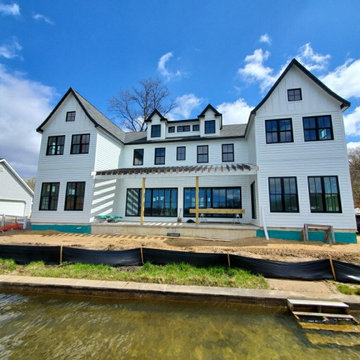

The front staircase was falling apart with glued together bricks. The stairs were straightened, covered with Bluestone and Edenstone sides. The front brick walk was replaced with Bluestone also.
 La Belle Designs
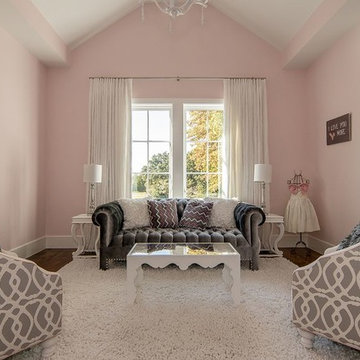
Example of a mid-sized transitional medium tone wood floor bedroom design in Dallas with pink walls
69