
Search results for "Processus rapide" in Home Design Ideas

 Northland Woodworks, Inc.
This project in a new home near the Minnesota State Fairgrounds features modern frameless full overlay cabinets with flat-panel exteriors and white melamine interiors. Slab doors use soft close concealed hinges. Slab drawer fronts are on plywood drawer boxes with full
extension undermount soft close guides. The project also includes a hood liner with a lift-up door in the kitchen, Blum Aventos lift-up systems in the pantry and a double-sided mirror medicine cabinet in the master bathroom.


Find the right local pro for your project
 Century Stair Company
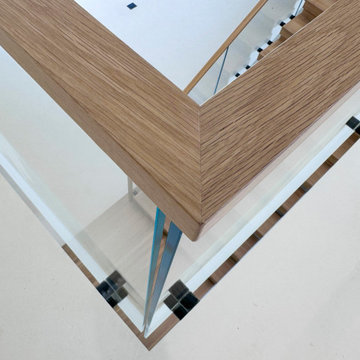
This contemporary home features two striking staircases with integrated LED lighting, glass railing, and thick wood treads. The color-changing LEDs shift from red to blue to yellow, transforming the staircases into dynamic focal points throughout the day. Wood treads and handrails are paired with frameless glass balustrades secured by black pins. Open risers amplify the LED lighting effect while maximizing transparency.
The first-level staircase uses cantilevered and field-supported construction, while the second rises on dual metal stringers. Glass railing continues on the second-floor balcony, creating a cohesive system where light and glass elevate the design beyond the purely functional.
1976-2026 © Century Stair Company






 The Renowned Group
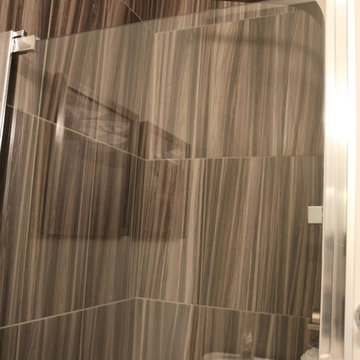
Mid-sized transitional 3/4 beige tile and porcelain tile porcelain tile and beige floor alcove bathtub photo in Dallas with flat-panel cabinets, brown cabinets, a two-piece toilet, an undermount sink, quartz countertops, a hinged shower door and beige walls







 The Faux Show, Inc.
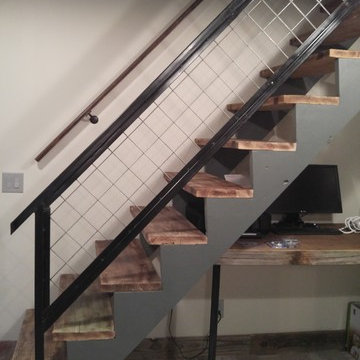
This is the after of the stairwell in the Orchard Guesthouse. A space was created for interior stairway by removing a wall of closets. Old lumber found on the jobsite when purchased was reused as treads. Local tradespeople built the wrought iron railing out of simple, stock parts.






58