
Search results for "Procuring" in Home Design Ideas
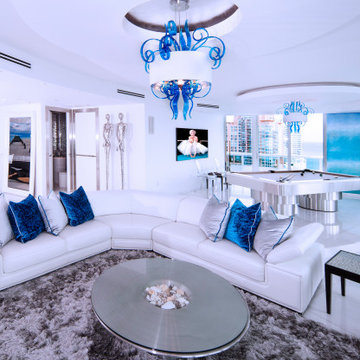
 MONTREAL HOME DESIGN
En collaboration avec JD Living
Espace de vie dans un appartement d'exception
Trendy family room photo in Miami
Trendy family room photo in Miami
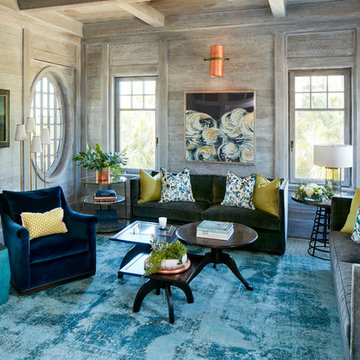
 ONYX DESIGN COLLABORATIVE
Photography: Dana Hoff
Architecture and Interior: Anderson Studio of Architecture & Design; Scott Anderson, Principal Architect/ Mark Moehring, Project Architect/ Adam Wilson, Associate Architect and Project Manager/ Ryan Smith, Associate Architect/ Michelle Suddeth, Director of Interiors/Emily Cox, Director of Interior Architecture/Anna Bett Moore, Designer & Procurement Expeditor/Gina Iacovelli, Design Assistant
Walls: Shiplap, European White Oak, Custom finish
Artwork: Natural Curiosities
Accent Tables: Arteriors, Made Goods, 1stDibs
Fabric: Romo
Sofas: Holland & Company
Lighting: Circa Lighting
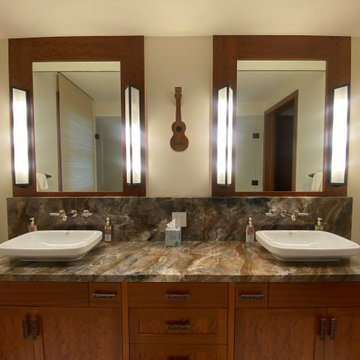
 Siiro Art Source & Consulting
This wonderful vintage ukulele from the early 1900's is a nice added touch to this guest bathroom!
Inspiration for a small coastal bathroom remodel in Hawaii
Inspiration for a small coastal bathroom remodel in Hawaii
Find the right local pro for your project

 Leger Wanaselja Architecture
Leger Wanaselja Architecture, Kiera Marie Condrey
Inspiration for an eclectic deck remodel in San Francisco
Inspiration for an eclectic deck remodel in San Francisco

 BPL Design Group
Pat Lepe Custom Draperies
Inspiration for a huge transitional metal railing and privacy balcony remodel in Baltimore with a pergola
Inspiration for a huge transitional metal railing and privacy balcony remodel in Baltimore with a pergola
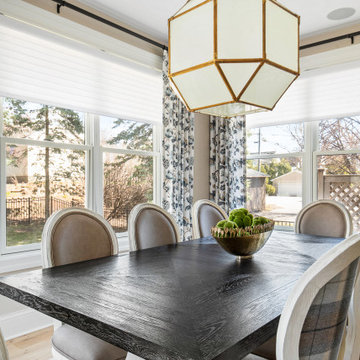
 Timothy Briscoe Interiors
Dining Room-
What We Did-
Floor to ceiling interior plan.
Custom Window Treatments
Custom Furniture Selections and Procurement
Lighting Selections
Full Accessory Package
Paint and Color Consultation
Reupholstery Services


 Shallow Grave Custom Counters
We arranged procurement of this Shaggy Bark Juniper slab from one of our favorite vendors, Smith Custom Wood.
The kind donation soon became quite the project!
 Remodel Works Bath & Kitchen

This modern kitchen features a Pental quartz in Sparkling White counter-top with a Lucente glass Morning Fog subway tile backsplash and bright white grout. The cabinets were refaced with a Shaker style door and Richelieu pulls. The cabinets all have under-cap LED dimmable tape lights. The appliances are all stainless steel including the range-hood. The sink is a white apron front style sink.
Photography by Scott Basile
 Cocobee Home
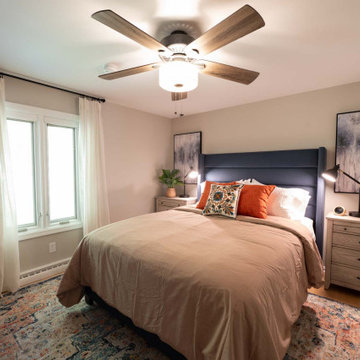
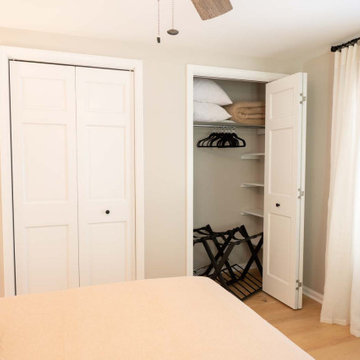
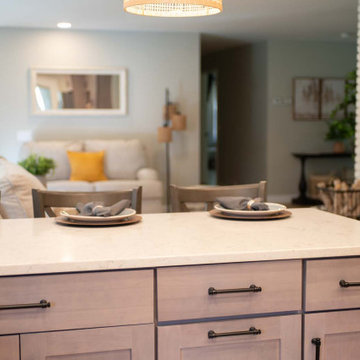
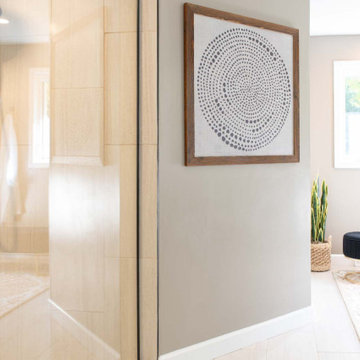
Challenge: The new construction home lacked organizational systems and style.
Solution: Custom Hive whole home edit, systems planning, product procurement, trade coordination, project management, wallpaper installation, professional organizing, interior design, and painting.
 Halcyon Interiors Co.
Making the Most of a Small Footprint

We maximized the room’s small footprint by designing a custom built-in bed, nightstands, and desk. We then added visual interest and sound dampening with the acoustic slat walls. The end result is a guest suite as beautiful and luxurious as the finest hotels.
SCOPE OF SERVICES
Interior Architecture & Design, Project Management, Custom Millwork and Built-In Design and Elevation DrawingsSpace Planning, Furniture, Lighting, Window Treatments, Textiles, and Decor Sourcing and Procurement, Art Curation, and final Styling to deliver a fully realized space.
10