
Search results for "Producing features" in Home Design Ideas

 The Cultural Landscape Foundation
Saturday, August 8, 9:00 to 10:30am | Aspen | DBX3 by Sheri Sanzone and Christine Shine of Bluegreen
A modern residential community with a storied past, the Double Bar X Ranch is steeped in the rich history of Colorado’s mining and agrarian roots. Today the site of a contemporary, ranch-inspired community, this rustic landscape was once part of the largest silver-producing mining district in the U.S. It later supported an array of intensive, agricultural activities. From the gentle rise of tilled-rubble walls and the patterning of open meadow, to the remnants of sculpted earthworks, evidence of the site’s prior use abounds. Winding foot trails allow visitors to experience panoramic views of the timbered landscape and structural features reminiscent of the historic ranch, including the large, wooden water trough that serves as a central focal point of the property. The design of the current landscape celebrates this juxtaposition of past and present; it revels in its contemporary context while embracing a historically minded design intent and honoring its latent history through selected materials and textures. The result of this mindful effort is an expression of thoughtful transition from the bygone, ranch of yesterday to a modern-day interpretation of the agrarian homestead.
Photo by Jason Dewey Photography, courtesy Bluegreen
 User
UserLucas Allen

Inspiration for a mediterranean travertine floor kitchen remodel in Jacksonville with a double-bowl sink, raised-panel cabinets, light wood cabinets, white backsplash, stainless steel appliances and two islands
Inspiration for a mediterranean travertine floor kitchen remodel in Jacksonville with a double-bowl sink, raised-panel cabinets, light wood cabinets, white backsplash, stainless steel appliances and two islands
Find the right local pro for your project

 dassoXTR
200 Sq. meters dassoXTR deck used near the swimming pool. Finished in 2013.
Inspiration for an asian water fountain deck remodel in Atlanta with no cover
Inspiration for an asian water fountain deck remodel in Atlanta with no cover
 Drew McGukin Interiors @drewmcgukin
Brett Beyer

Bedroom - large transitional master medium tone wood floor and brown floor bedroom idea in New York with brown walls and no fireplace
Bedroom - large transitional master medium tone wood floor and brown floor bedroom idea in New York with brown walls and no fireplace
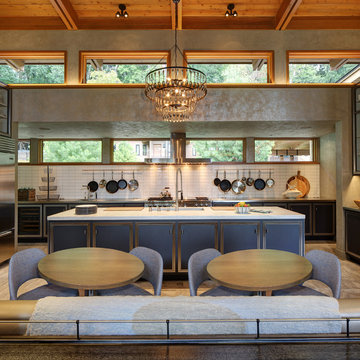
 Colby Construction
Tricia Shay
Transitional eat-in kitchen photo in Milwaukee with blue cabinets, white backsplash, subway tile backsplash and an island
Transitional eat-in kitchen photo in Milwaukee with blue cabinets, white backsplash, subway tile backsplash and an island

Sponsored
Delaware, OH

Buckeye Basements, Inc.
Central Ohio's Basement Finishing ExpertsBest Of Houzz '13-'21

 Denise Maloney Interior Design
Photography: davidduncanlivingston.com
Example of a mid-sized classic master medium tone wood floor and brown floor bedroom design in San Francisco with white walls and no fireplace
Example of a mid-sized classic master medium tone wood floor and brown floor bedroom design in San Francisco with white walls and no fireplace

 Julian Design
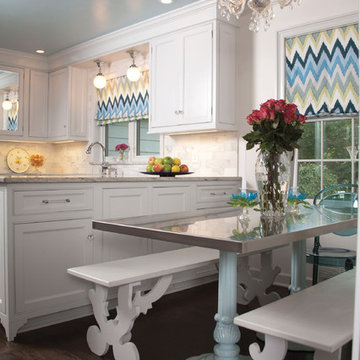
This kitchen was inspired by a french countryside cottage. We used traditional design elements, warm worn finishes, along with french industrial lighting fixtures to bring a magical element to this space. Bright patterns, bold pops of color, and unique trim details bring life to the living space.
Photography: Alyssa Lee Photography
 Shaker Interiors
Green Street Studio
Example of a transitional eat-in kitchen design in Cleveland with beaded inset cabinets, white cabinets, white backsplash and stone tile backsplash
Example of a transitional eat-in kitchen design in Cleveland with beaded inset cabinets, white cabinets, white backsplash and stone tile backsplash


 Mark Nichols Modern Interiors
Photography by Rick Seczechowski
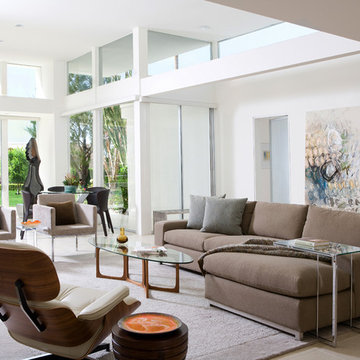
Living room - large contemporary open concept and formal beige floor living room idea in Los Angeles with white walls and no tv
Living room - large contemporary open concept and formal beige floor living room idea in Los Angeles with white walls and no tv

 Luxe Remodel
Example of a large transitional master gray tile and marble tile limestone floor, white floor and double-sink bathroom design in Los Angeles with light wood cabinets, a one-piece toilet, white walls, an undermount sink, marble countertops, a hinged shower door, a built-in vanity and flat-panel cabinets

Sponsored
Sunbury, OH

J.Holderby - Renovations
Franklin County's Leading General Contractors - 2X Best of Houzz!

 Clarke Brothers Construction
Eat-in kitchen - large coastal l-shaped light wood floor eat-in kitchen idea in Boston with shaker cabinets, white cabinets, white backsplash, stainless steel appliances, a peninsula and subway tile backsplash

 Nyhus Design Group
This small Ranch Style house was gutted and completely renovated and opened up to produce a truly indoor-outdoor experience. Panoramic Doors were essential to that end. Most of the house, including what was previously an enclosed Kitchen, now share the views out to the private rear yard and garden.

 Jennifer Gilmer Kitchen & Bath
Northwest Washington DC Contemporary Kitchen Design by #PaulBentham4JenniferGilmer. Visit our website to see more designs http://www.gilmerkitchens.com/. Photography by Bob Narod

 Samuel Design Group
John Baker
Dining room - large southwestern terra-cotta tile dining room idea in Albuquerque with beige walls and a corner fireplace
Dining room - large southwestern terra-cotta tile dining room idea in Albuquerque with beige walls and a corner fireplace

Sponsored
Columbus, OH
Free consultation for landscape design!

Peabody Landscape Group
Franklin County's Reliable Landscape Design & Contracting

 Crisp Architects
Rob Karosis
Inspiration for a farmhouse dark wood floor living room remodel in New York with white walls
Inspiration for a farmhouse dark wood floor living room remodel in New York with white walls

 Allen Construction
The goal for these clients was to build a new home with a transitional design that was large enough for their children and grandchildren to visit, but small enough to age in place comfortably with a budget they could afford on their retirement income. They wanted an open floor plan, with plenty of wall space for art and strong connections between indoor and outdoor spaces to maintain the original garden feeling of the lot. A unique combination of cultures is reflected in the home – the husband is from Haiti and the wife from Switzerland. The resulting traditional design aesthetic is an eclectic blend of Caribbean and Old World flair.
Jim Barsch Photography
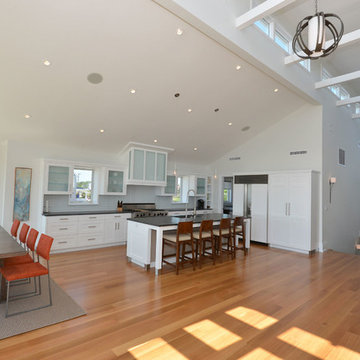
 UNGER & MAHNS ARCHITECTS
Zivko Grcic
Inspiration for a contemporary galley eat-in kitchen remodel in New York with white cabinets, recessed-panel cabinets, gray backsplash and paneled appliances
Inspiration for a contemporary galley eat-in kitchen remodel in New York with white cabinets, recessed-panel cabinets, gray backsplash and paneled appliances
8