
Search results for "Product lines" in Home Design Ideas

 MainStreet Design Build
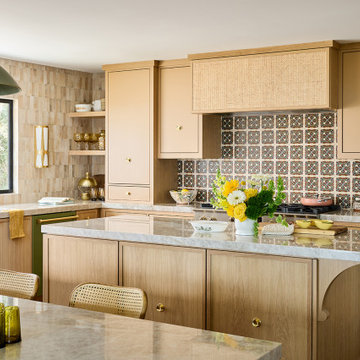
A chunky Everest Honed Quartzite not only tops the island but flanks the kitchen and runs straight up the backsplash, making this truly a kitchen built for a busy family that loves to gather and cook.

 Flavin Architects
Mid-Century Remodel on Tabor Hill
This sensitively sited house was designed by Robert Coolidge, a renowned architect and grandson of President Calvin Coolidge. The house features a symmetrical gable roof and beautiful floor to ceiling glass facing due south, smartly oriented for passive solar heating. Situated on a steep lot, the house is primarily a single story that steps down to a family room. This lower level opens to a New England exterior. Our goals for this project were to maintain the integrity of the original design while creating more modern spaces. Our design team worked to envision what Coolidge himself might have designed if he'd had access to modern materials and fixtures.
With the aim of creating a signature space that ties together the living, dining, and kitchen areas, we designed a variation on the 1950's "floating kitchen." In this inviting assembly, the kitchen is located away from exterior walls, which allows views from the floor-to-ceiling glass to remain uninterrupted by cabinetry.
We updated rooms throughout the house; installing modern features that pay homage to the fine, sleek lines of the original design. Finally, we opened the family room to a terrace featuring a fire pit. Since a hallmark of our design is the diminishment of the hard line between interior and exterior, we were especially pleased for the opportunity to update this classic work.


Find the right local pro for your project

 North Fork Design Co.
Kyle Caldwell Photography
Inspiration for a scandinavian light wood floor and beige floor living room remodel in New York with white walls
Inspiration for a scandinavian light wood floor and beige floor living room remodel in New York with white walls


 EuroWest Decorative Surfaces
Trendy white tile and stone slab corner shower photo in Orange County with white walls

 Kitchen & Bath Gallery
This master bath in Orleans, MA features Fieldstone cabinetry and his/hers storage cabinets. Cancos ceramic tile with a wave mosaic line the surrounding bath walls. All products are available at Supply New England’s Kitchen & Bath Gallery. Designed by Karen Pratt-Mills of our Yarmouth, MA gallery.

Sponsored
Sunbury, OH

J.Holderby - Renovations
Franklin County's Leading General Contractors - 2X Best of Houzz!

 Jared Frank Studio
The apartment's original enclosed kitchen was demolished to make way for an openplan kitchen with cabinets that housed my client's depression-era glass collection.

 Amy Storm & Company
Completely remodeled space, along with the rest of the first floor
Inspiration for a mid-sized transitional dark wood floor and brown floor entryway remodel in Chicago with an undermount sink, shaker cabinets, white cabinets, marble countertops, gray backsplash, ceramic backsplash, stainless steel appliances, an island and black countertops
Inspiration for a mid-sized transitional dark wood floor and brown floor entryway remodel in Chicago with an undermount sink, shaker cabinets, white cabinets, marble countertops, gray backsplash, ceramic backsplash, stainless steel appliances, an island and black countertops

 Duet Design Group
A contemporary mountain home: Extended Hallway, Photo by Eric Lucero Photography
Example of a huge trendy medium tone wood floor hallway design in Denver with white walls
Example of a huge trendy medium tone wood floor hallway design in Denver with white walls

 Earthcore Industries
Fan the flames of innovation and take your fireplace to new heights. The Isokern Magnum Series Fireplace System product line offers the largest openings available in the market, with finished openings of 28”, 36”, 42” and 48” width. With Isokern’s proprietary straight-back interior design and innovative contoured shelf, the modular Magnum Series produces unequaled efficiency, performance and custom fireplace design flexibility.


 User
Photo by William Hess Photography
Inspiration for a contemporary multicolored tile and cement tile beige floor bathroom remodel in Omaha with flat-panel cabinets, medium tone wood cabinets, gray walls, an undermount sink and black countertops
Inspiration for a contemporary multicolored tile and cement tile beige floor bathroom remodel in Omaha with flat-panel cabinets, medium tone wood cabinets, gray walls, an undermount sink and black countertops



 TREX COMPANY INC
Designed using Trex Transcend decking in Spiced Rum – a warm, earthy umber featuring subtle shading and natural shade variations creating distinctive hardwood-like streaking and intense, tropical hues that will retain its lush looks for decades.

 Marina Rubina, Architect
Todd Mason, Halkin Photography
Example of a mid-sized trendy master blue tile and marble tile marble floor and blue floor double shower design in Philadelphia with flat-panel cabinets, white cabinets, a one-piece toilet, blue walls, an integrated sink and solid surface countertops
Example of a mid-sized trendy master blue tile and marble tile marble floor and blue floor double shower design in Philadelphia with flat-panel cabinets, white cabinets, a one-piece toilet, blue walls, an integrated sink and solid surface countertops

 NewAge Products
The Gold Standard for Steel Garage Cabinets. Bigger, Stronger, More Spacious. For those who demand the best, our Pro Series Cabinets are engineered to give you top-of-the-line steel storage in a high-end, modern style that delivers a showroom looks to your garage.

 Choeff Levy Fischman, P.A.
South American Ipe wood is used for the tropical modern accents. The unique wood is perfect to withstand the South Florida climate. Photo by: Lifestyle Production Group

Sponsored
Fredericksburg, OH

High Point Cabinets
Columbus' Experienced Custom Cabinet Builder | 4x Best of Houzz Winner
 Ainslie-Davis Construction
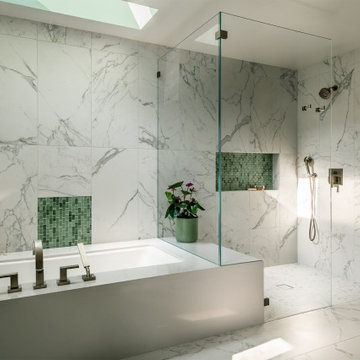
Walk-in shower - transitional white tile white floor walk-in shower idea in Seattle with an undermount tub, a hinged shower door and a niche

 Board & Vellum
Two doors were tied together with a built-in dresser and mirror.
John Wilbanks Photography
Bedroom - craftsman bedroom idea in Seattle with multicolored walls
Bedroom - craftsman bedroom idea in Seattle with multicolored walls

 Moderna Homes, Inc.
Example of a large trendy brown two-story mixed siding flat roof design in San Francisco
128