
Search results for "Product" in Home Design Ideas

 Z+ Interiors
Amanda Kirkpatrick Photography
Example of a transitional master cement tile floor bathroom design in New York with black cabinets, white walls, an integrated sink, soapstone countertops and open cabinets
Example of a transitional master cement tile floor bathroom design in New York with black cabinets, white walls, an integrated sink, soapstone countertops and open cabinets

 Kitchen Intuitions
Open walnut vanity with brass faucets and a large alcove shower.
Photos by Chris Veith
Example of a mid-sized transitional master white tile porcelain tile and black floor alcove shower design in New York with shaker cabinets, medium tone wood cabinets, a two-piece toilet, beige walls, an undermount sink, quartzite countertops, a hinged shower door and white countertops
Example of a mid-sized transitional master white tile porcelain tile and black floor alcove shower design in New York with shaker cabinets, medium tone wood cabinets, a two-piece toilet, beige walls, an undermount sink, quartzite countertops, a hinged shower door and white countertops

 Jess Cooney Interiors
Custom kitchen with Danby Marble and Pietra Cardosa Counters
Cottage u-shaped medium tone wood floor and brown floor kitchen photo in Boston with a farmhouse sink, shaker cabinets, gray cabinets, white backsplash, stone slab backsplash, paneled appliances, an island and white countertops
Cottage u-shaped medium tone wood floor and brown floor kitchen photo in Boston with a farmhouse sink, shaker cabinets, gray cabinets, white backsplash, stone slab backsplash, paneled appliances, an island and white countertops
Find the right local pro for your project

 KD Landscape
The distinct spaces can be seen from this overhead view. The dining area is separated from the social space by three large containers on one side and from the fire pit by a low profile planting bed on the other side. A small grill with counter is conveniently located near the three season room. Landscape design by John Algozzini. Photo courtesy of Mike Crews Photography.
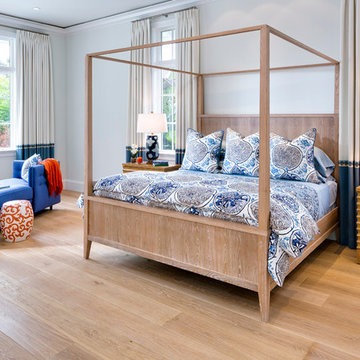
 Legno Bastone Wide Plank Flooring
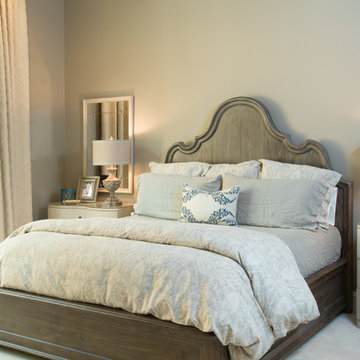
Bedroom - large transitional master light wood floor bedroom idea in Miami with white walls

 Kristina Crestin Design
Jared Kuzia Photography
Cottage gray floor kitchen photo in Manchester with shaker cabinets, blue cabinets, concrete countertops, window backsplash and an island
Cottage gray floor kitchen photo in Manchester with shaker cabinets, blue cabinets, concrete countertops, window backsplash and an island

 DISC Interiors
© 2014 Sunset Publishing Corp., photo by Thomas J. Story
Trendy home design photo in Los Angeles
Trendy home design photo in Los Angeles
 Legno Bastone Wide Plank Flooring
Trendy freestanding desk medium tone wood floor and beige floor study room photo in Miami with white walls
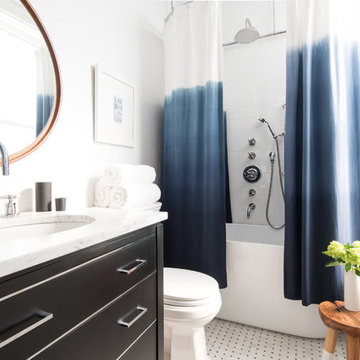
 Alan Design Studio
Designer: Ruthie Alan

Eclectic medium tone wood floor hallway photo in Chicago with gray walls
Eclectic medium tone wood floor hallway photo in Chicago with gray walls
 User
Userjenifer mcneil baker
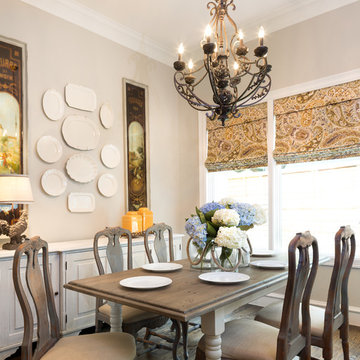
Inspiration for a timeless medium tone wood floor dining room remodel in Dallas with beige walls and no fireplace
Inspiration for a timeless medium tone wood floor dining room remodel in Dallas with beige walls and no fireplace
 KD Landscape

Example of a large classic backyard stone patio design in Chicago with a fireplace and no cover

 Rebecca Driggs Interiors
Dustin Peck
Inspiration for a mid-sized transitional enclosed carpeted family room remodel in Raleigh with gray walls
Inspiration for a mid-sized transitional enclosed carpeted family room remodel in Raleigh with gray walls

 Meadowlark Design+Build
Photo: Mars Photo and Design © 2017 Houzz, Cork wall covering is used for the prefect backdrop to this study/craft area in this custom basement remodel by Meadowlark Design + Build.



 Hull Forest Products - Wide Plank Floors
Wide plank hickory flooring warms up a white kitchen. Floors sawn in the USA and available mill-direct from Hull Forest Products, 1-800-928-9602. Nationwide shipping. www.hullforest.com.
Photo by Matt Delphenich Architectural Photography
 Charmean Neithart Interiors
Photos by Erika Bierman www.erikabiermanphotography.com

Mountain style l-shaped medium tone wood floor kitchen photo in Los Angeles with gray backsplash and a peninsula
Mountain style l-shaped medium tone wood floor kitchen photo in Los Angeles with gray backsplash and a peninsula
 Hull Forest Products - Wide Plank Floors

Wide plank Hickory flooring and matching custom stair treads - sawn in the USA and available mill-direct from Hull Forest Products - www.hullforest.com. 1-800-928-9602.
Photo by Matt Delphenich Architectural Photography

 South Hill Interiors
Modern Farmhouse Exterior
Photo by: Leslie Goodwin Photography
Example of a farmhouse front door design in Toronto with a gray front door
Example of a farmhouse front door design in Toronto with a gray front door
4