
Search results for "Products built" in Home Design Ideas
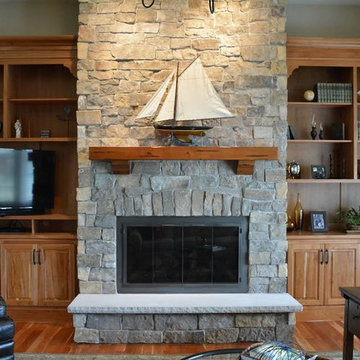
 Cap Wood Products, Inc.
Family room - mid-sized traditional open concept medium tone wood floor family room idea in Orange County with a standard fireplace, a stone fireplace, a media wall and beige walls
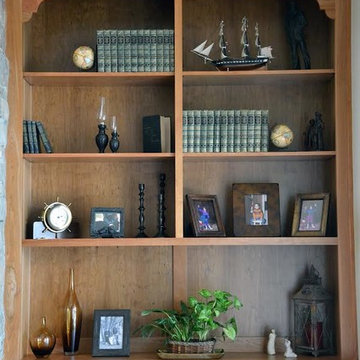 Cap Wood Products, Inc.
Family room - mid-sized traditional open concept medium tone wood floor family room idea in Orange County with a media wall, a standard fireplace, a stone fireplace and beige walls
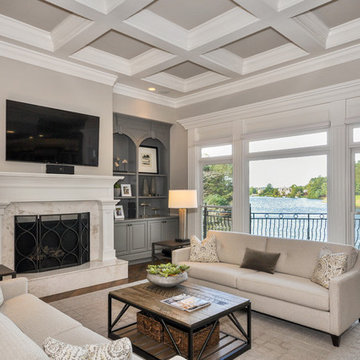
 Georgia Blinds & Interiors
Advantage Photography
Inspiration for a transitional dark wood floor and brown floor living room remodel in Atlanta with beige walls, a standard fireplace, a stone fireplace and a wall-mounted tv
Inspiration for a transitional dark wood floor and brown floor living room remodel in Atlanta with beige walls, a standard fireplace, a stone fireplace and a wall-mounted tv
Find the right local pro for your project

 Factor Design Build
Drop-in bathtub - mid-century modern master marble tile drop-in bathtub idea in Denver with medium tone wood cabinets and white countertops

 Vita Design Group
Study room - contemporary built-in desk medium tone wood floor study room idea in New York

 SRJ Development
Leland Gebhardt ( http://lelandphotos.com)
Mid-sized transitional light wood floor mudroom photo in Phoenix with beige walls
Mid-sized transitional light wood floor mudroom photo in Phoenix with beige walls

 SWEDBERG WOOD PRODUCTS INC
Transitional dark wood floor living room photo in Minneapolis with gray walls, a ribbon fireplace and a tile fireplace



 Carolina In Home Flooring & Design Center
Example of a large classic ceramic tile and gray floor utility room design in Raleigh with raised-panel cabinets, white cabinets, yellow walls and a stacked washer/dryer
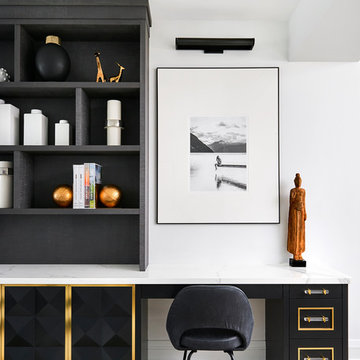
Home office - transitional built-in desk medium tone wood floor and brown floor home office idea in Toronto with white walls

 Kitchen & Bath Design Center
Cabinets: Custom Wood Products, white paint, raised panel door (perimeter)
Custom Wood Products, stained, cherry, raised panel door (island)
Counter: Granite (perimeter)
Soapstone (island)
 Hope Pinc Design

Example of a large transitional open concept light wood floor and beige floor living room design in San Diego with beige walls, no fireplace and a wall-mounted tv
 Avid Home Theater
Mark Gebhardt Photography
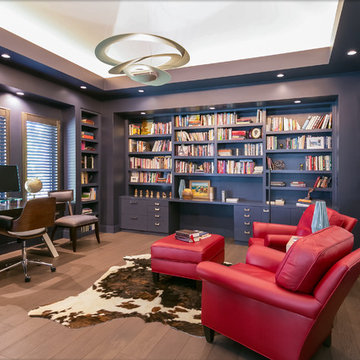
Inspiration for a large contemporary built-in desk dark wood floor and brown floor study room remodel in San Francisco with blue walls
Inspiration for a large contemporary built-in desk dark wood floor and brown floor study room remodel in San Francisco with blue walls

 Kyle Hunt & Partners, Incorporated
James Kruger, LandMark Photography
Interior Design: Martha O'Hara Interiors
Architect: Sharratt Design & Company
Bedroom - mid-sized traditional master carpeted and beige floor bedroom idea in Minneapolis with blue walls and no fireplace
Bedroom - mid-sized traditional master carpeted and beige floor bedroom idea in Minneapolis with blue walls and no fireplace

Sponsored
Columbus, OH

Wannemacher Interiors
Customized Award-Winning Interior Design Solutions in Franklin Cnty OH

 Casework Inter Design
This 1950’s mid century ranch had good bones, but was not all that it could be - especially for a family of four. The entrance, bathrooms and mudroom lacked storage space and felt dark and dingy.
The main bathroom was transformed back to its original charm with modern updates by moving the tub underneath the window, adding in a double vanity and a built-in laundry hamper and shelves. Casework used satin nickel hardware, handmade tile, and a custom oak vanity with finger pulls instead of hardware to create a neutral, clean bathroom that is still inviting and relaxing.
The entry reflects this natural warmth with a custom built-in bench and subtle marbled wallpaper. The combined laundry, mudroom and boy's bath feature an extremely durable watery blue cement tile and more custom oak built-in pieces. Overall, this renovation created a more functional space with a neutral but warm palette and minimalistic details.
Interior Design: Casework
General Contractor: Raven Builders
Photography: George Barberis
Press: Rebecca Atwood, Rue Magazine
On the Blog: SW Ranch Master Bath Before & After

 R Michael Cross Design Group
Example of a transitional u-shaped dark wood floor open concept kitchen design in Richmond with an undermount sink, shaker cabinets, white cabinets, gray backsplash, stainless steel appliances and an island
 REdesign.build
Photography by James West/ JWest Productions
Interiors by Furnish Design
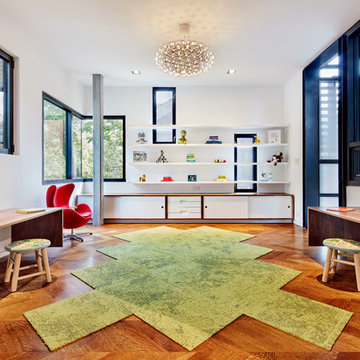
Inspiration for a contemporary gender-neutral medium tone wood floor kids' study room remodel in Raleigh with white walls
Inspiration for a contemporary gender-neutral medium tone wood floor kids' study room remodel in Raleigh with white walls
 Johker Design
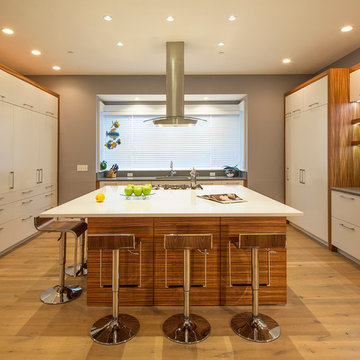
Completely custom Kitchen Cabinetry. Cooks kitchen with built in appliances, pantries and coffee center to keep all small appliances neatly out of site.
Peter Paige Photography, FerrisLLC Cabinetry



 Cascade West Development
Paint by Sherwin Williams
Body Color - City Loft - SW 7631
Trim Color - Custom Color - SW 8975/3535
Master Suite & Guest Bath - Site White - SW 7070
Girls' Rooms & Bath - White Beet - SW 6287
Exposed Beams & Banister Stain - Banister Beige - SW 3128-B
Gas Fireplace by Heat & Glo
Flooring & Tile by Macadam Floor & Design
Hardwood by Kentwood Floors
Hardwood Product Originals Series - Plateau in Brushed Hard Maple
Kitchen Backsplash by Tierra Sol
Tile Product - Tencer Tiempo in Glossy Shadow
Kitchen Backsplash Accent by Walker Zanger
Tile Product - Duquesa Tile in Jasmine
Sinks by Decolav
Slab Countertops by Wall to Wall Stone Corp
Kitchen Quartz Product True North Calcutta
Master Suite Quartz Product True North Venato Extra
Girls' Bath Quartz Product True North Pebble Beach
All Other Quartz Product True North Light Silt
Windows by Milgard Windows & Doors
Window Product Style Line® Series
Window Supplier Troyco - Window & Door
Window Treatments by Budget Blinds
Lighting by Destination Lighting
Fixtures by Crystorama Lighting
Interior Design by Tiffany Home Design
Custom Cabinetry & Storage by Northwood Cabinets
Customized & Built by Cascade West Development
Photography by ExposioHDR Portland
Original Plans by Alan Mascord Design Associates
 NuWood Cabinets
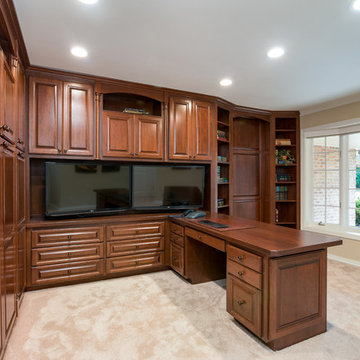
Large elegant built-in desk carpeted and beige floor home office photo in Milwaukee with beige walls
 Manhattan Cabinets Inc

Mid-sized transitional built-in desk dark wood floor and brown floor home office photo in New York with gray walls
16