
Search results for "Professional finish" in Home Design Ideas

 BRC Remodeling Group
This was a lovely bathroom renovation we did. The mirrors, shower glass, and cabinets are all custom made pieces. We did a split level Vanity to accommodate both clients heights and it came together perfectly.

 RW Anderson Homes
Interior Design by ecd Design LLC
This newly remodeled home was transformed top to bottom. It is, as all good art should be “A little something of the past and a little something of the future.” We kept the old world charm of the Tudor style, (a popular American theme harkening back to Great Britain in the 1500’s) and combined it with the modern amenities and design that many of us have come to love and appreciate. In the process, we created something truly unique and inspiring.
RW Anderson Homes is the premier home builder and remodeler in the Seattle and Bellevue area. Distinguished by their excellent team, and attention to detail, RW Anderson delivers a custom tailored experience for every customer. Their service to clients has earned them a great reputation in the industry for taking care of their customers.
Working with RW Anderson Homes is very easy. Their office and design team work tirelessly to maximize your goals and dreams in order to create finished spaces that aren’t only beautiful, but highly functional for every customer. In an industry known for false promises and the unexpected, the team at RW Anderson is professional and works to present a clear and concise strategy for every project. They take pride in their references and the amount of direct referrals they receive from past clients.
RW Anderson Homes would love the opportunity to talk with you about your home or remodel project today. Estimates and consultations are always free. Call us now at 206-383-8084 or email Ryan@rwandersonhomes.com.

 Magnus Anderson Hardwood Floors
Professional installation, dustless sanding, and custom finishing of a beautiful #2 grade, 5-inch wide plank white oak hardwood floor in Boulder, Colorado. To highlight the wood's natural character, swirling grain patterns, and unique knots, we applied a rich nutmeg stain
Find the right local pro for your project

 Significant Homes LLC
Douglas VanderHorn Architects
From grand estates, to exquisite country homes, to whole house renovations, the quality and attention to detail of a "Significant Homes" custom home is immediately apparent. Full time on-site supervision, a dedicated office staff and hand picked professional craftsmen are the team that take you from groundbreaking to occupancy. Every "Significant Homes" project represents 45 years of luxury homebuilding experience, and a commitment to quality widely recognized by architects, the press and, most of all....thoroughly satisfied homeowners. Our projects have been published in Architectural Digest 6 times along with many other publications and books. Though the lion share of our work has been in Fairfield and Westchester counties, we have built homes in Palm Beach, Aspen, Maine, Nantucket and Long Island.

 Progressive Design Build
Challenge
This 2001 riverfront home was purchased by the owners in 2015 and immediately renovated. Progressive Design Build was hired at that time to remodel the interior, with tentative plans to remodel their outdoor living space as a second phase design/build remodel. True to their word, after completing the interior remodel, this young family turned to Progressive Design Build in 2017 to address known zoning regulations and restrictions in their backyard and build an outdoor living space that was fit for entertaining and everyday use.
The homeowners wanted a pool and spa, outdoor living room, kitchen, fireplace and covered patio. They also wanted to stay true to their home’s Old Florida style architecture while also adding a Jamaican influence to the ceiling detail, which held sentimental value to the homeowners who honeymooned in Jamaica.
Solution
To tackle the known zoning regulations and restrictions in the backyard, the homeowners researched and applied for a variance. With the variance in hand, Progressive Design Build sat down with the homeowners to review several design options. These options included:
Option 1) Modifications to the original pool design, changing it to be longer and narrower and comply with an existing drainage easement
Option 2) Two different layouts of the outdoor living area
Option 3) Two different height elevations and options for the fire pit area
Option 4) A proposed breezeway connecting the new area with the existing home
After reviewing the options, the homeowners chose the design that placed the pool on the backside of the house and the outdoor living area on the west side of the home (Option 1).
It was important to build a patio structure that could sustain a hurricane (a Southwest Florida necessity), and provide substantial sun protection. The new covered area was supported by structural columns and designed as an open-air porch (with no screens) to allow for an unimpeded view of the Caloosahatchee River. The open porch design also made the area feel larger, and the roof extension was built with substantial strength to survive severe weather conditions.
The pool and spa were connected to the adjoining patio area, designed to flow seamlessly into the next. The pool deck was designed intentionally in a 3-color blend of concrete brick with freeform edge detail to mimic the natural river setting. Bringing the outdoors inside, the pool and fire pit were slightly elevated to create a small separation of space.
Result
All of the desirable amenities of a screened porch were built into an open porch, including electrical outlets, a ceiling fan/light kit, TV, audio speakers, and a fireplace. The outdoor living area was finished off with additional storage for cushions, ample lighting, an outdoor dining area, a smoker, a grill, a double-side burner, an under cabinet refrigerator, a major ventilation system, and water supply plumbing that delivers hot and cold water to the sinks.
Because the porch is under a roof, we had the option to use classy woods that would give the structure a natural look and feel. We chose a dark cypress ceiling with a gloss finish, replicating the same detail that the homeowners experienced in Jamaica. This created a deep visceral and emotional reaction from the homeowners to their new backyard.
The family now spends more time outdoors enjoying the sights, sounds and smells of nature. Their professional lives allow them to take a trip to paradise right in their backyard—stealing moments that reflect on the past, but are also enjoyed in the present.





 Ed Saloga Design Build
Jon Huelskamp Landmark Photography
Inspiration for a mid-sized rustic 3/4 light wood floor and brown floor bathroom remodel in Chicago with furniture-like cabinets, dark wood cabinets, beige walls, an undermount sink and concrete countertops
Inspiration for a mid-sized rustic 3/4 light wood floor and brown floor bathroom remodel in Chicago with furniture-like cabinets, dark wood cabinets, beige walls, an undermount sink and concrete countertops

 InHaus Kitchen & Bath
Example of a mid-sized french country u-shaped ceramic tile enclosed kitchen design in New York with a farmhouse sink, raised-panel cabinets, distressed cabinets, granite countertops, multicolored backsplash, stone slab backsplash, stainless steel appliances and an island
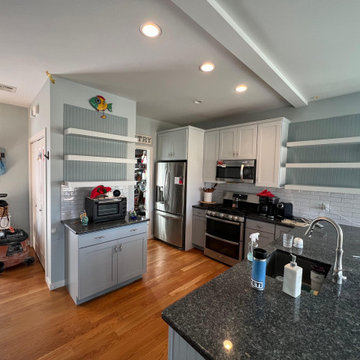
 Chamberland Professional Painting
This beautiful two-tone kitchen cabinet project features upper cabinets and open shelving finished in Sherwin Williams Olympus White (SW 6253) and lower cabinets in Morning Fog (SW 6255), both in a smooth satin finish using our Gallery Series system.
Our team provided full professional prep, advanced containment, and a fine-finish spraying process to create a clean, durable, factory-grade look. The soft gray and crisp white palette gives the kitchen a fresh, modern, and elevated feel.

 Jacksonville Organizer - Organized Home / Office
Closet focal point, divides his and hers section, narrow sections on far right and left for accessories storage
Dressing room - large traditional gender-neutral medium tone wood floor dressing room idea in Jacksonville with flat-panel cabinets and white cabinets
Dressing room - large traditional gender-neutral medium tone wood floor dressing room idea in Jacksonville with flat-panel cabinets and white cabinets

 Green Hammer
This LEED-H Platinum-certified custom luxury home in Oregon demonstrates an exceptional commitment to excellence. Designed by Green Hammer architect Jan Fillinger, the Fineline House was designed and built with unprecedented precision — from the interior finishes to the state-of-the-art lighting, ventilation, and built-in home energy-monitoring systems. It utilizes Passivhaus detailing and 100% of the lumber used for the structure and framing of the project was Forest Stewardship Council® (FSC)-certified.

 Carter Building Company LLC
Large beach style u-shaped dark wood floor eat-in kitchen photo in Miami with white cabinets, gray backsplash, subway tile backsplash, stainless steel appliances and an island



 Stephens Landscaping Professionals
Irregular Bluestone Front Walkway
Example of a mid-sized mountain style brown two-story wood gable roof design in Manchester with a shingle roof
Example of a mid-sized mountain style brown two-story wood gable roof design in Manchester with a shingle roof
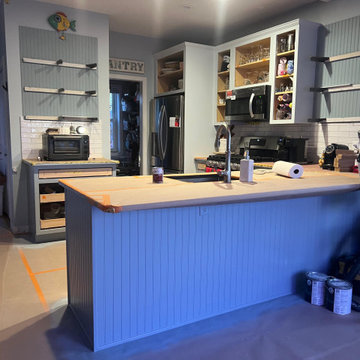 Chamberland Professional Painting
This beautiful two-tone kitchen cabinet project features upper cabinets and open shelving finished in Sherwin Williams Olympus White (SW 6253) and lower cabinets in Morning Fog (SW 6255), both in a smooth satin finish using our Gallery Series system.
Our team provided full professional prep, advanced containment, and a fine-finish spraying process to create a clean, durable, factory-grade look. The soft gray and crisp white palette gives the kitchen a fresh, modern, and elevated feel.



 Prins Countertops
Mid-sized trendy l-shaped ceramic tile and gray floor enclosed kitchen photo in Vancouver with an undermount sink, shaker cabinets, dark wood cabinets, granite countertops and no island
94