
Search results for "Professional support" in Home Design Ideas
 Coastal Design Landscaping Inc.
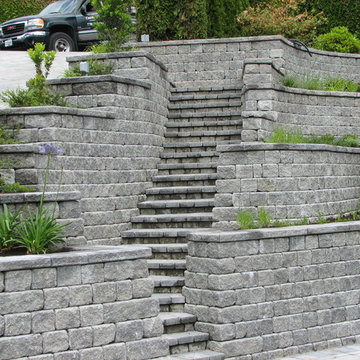
Concrete Block walls and stairs to support the elevation from the house to the road
Photo of a craftsman landscaping in Vancouver.
Photo of a craftsman landscaping in Vancouver.
 Bahler Brothers
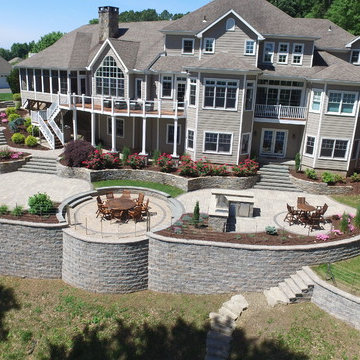
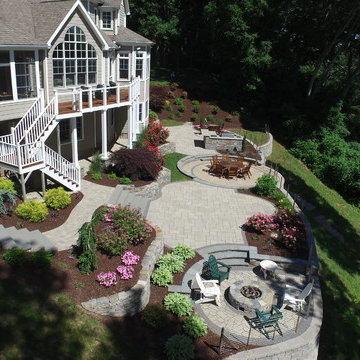
Large retaining wall supports multi-level patio spaces along the back of this private home.
Inspiration for a large backyard concrete paver patio kitchen remodel in Bridgeport with no cover
Inspiration for a large backyard concrete paver patio kitchen remodel in Bridgeport with no cover
 SOLSTICE Planning and Architecture
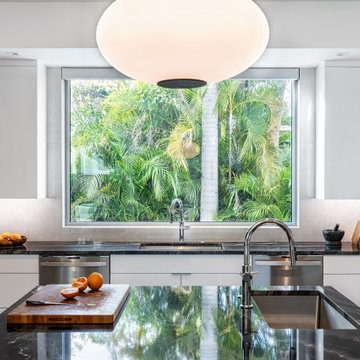
At the heart of 3Walls, the kitchen was conceived as both a social anchor and functional workspace. The homeowners passion for cooking plays a central role in the spatial organization of the house which required a layout that would support professional-level cooking and entertaining, and to do so without compromising accessibility.
Find the right local pro for your project
 Laurie S Woods, ASID
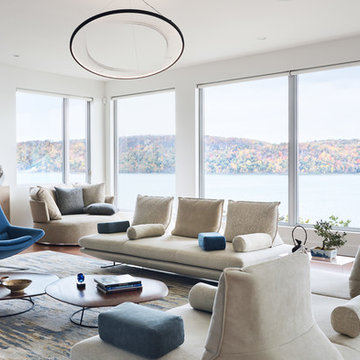
Modular seating with movable back supports, along with swivel chairs and a round loveseat (that also swivels!) provides these clients and their guest the options of gazing at the river view, watching the wall mounted TV (out of photograph), or facing the grand piano for jazz concerts by their son, a professional musician.
photographer: Blaine Davis
 Bahler Brothers
Large retaining wall supports multi-level patio spaces along the back of this private home.
Patio kitchen - large backyard concrete paver patio kitchen idea in Bridgeport with no cover
Patio kitchen - large backyard concrete paver patio kitchen idea in Bridgeport with no cover
 Jenny Baines, Jennifer Baines Interiors
Chris Hurtt
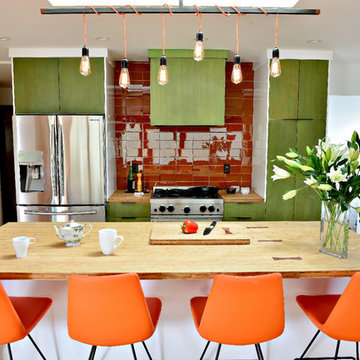
Inspiration for a 1960s home design remodel in Portland
Inspiration for a 1960s home design remodel in Portland
 Your Son's Home Services
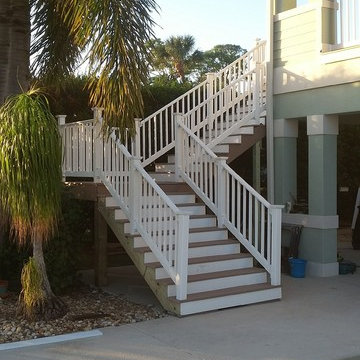
The job consisted of removing the existing pressure treated deck board and replacing them with composite decking. Including in the project was sealing the flat roof that was leaking with a professional quality elastomeric sealant, replacing the stair supports, and replacing the stair stringers.


 Bahler Brothers
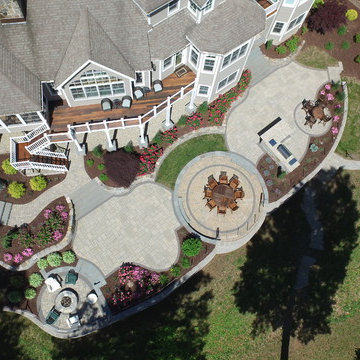
Large retaining wall supports multi-level patio spaces along the back of this private home.
Large backyard concrete paver patio kitchen photo in Bridgeport with no cover
Large backyard concrete paver patio kitchen photo in Bridgeport with no cover
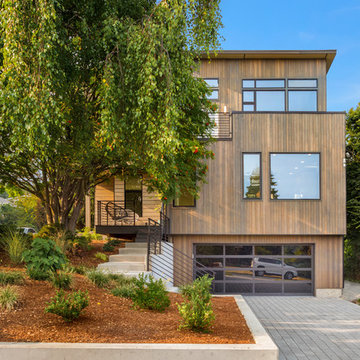
 Asher Seaton Homes
EXTERIOR
---
-Locally sourced, solid cedar siding, selected for both its beauty and durability - substantially upgraded with rain screen wrap
-Impervia Series, Fiberglass Pella windows with the highest built-green rating and energy efficiency, eliminating vinyl gas emissions
-TimberTech 100% composite decking with a 25-year warranty
-Professional landscaping with an authentic Pacific Northwest look
-Custom wood and glass front door made especially for the home
 hengdecarpet

Car mat Introduction
1, Material: Polyester (PET), polypropylene fibers (PP)
2. Surface: plain or ribbed, velvety surface,
3. Support: PVC Nail Support
4. Weight: 500 g / m - 2000 g / m
5, Width: Custom
7, thickness: 1mm-8mm or customer requirements
8. Packing: woven bag volume page
9, color: black, gray, m color, ebony
10. Use: Automotive
11. Delivery time: 15-25 days
Company Information
Laiwu Hengde Carpet Co., Ltd. is located in the beautiful green city - Laiwu, location, highway runs through the north and south, to the Jinan International Airport is only 50 minutes by car, and drove one hundred and fifty minutes to Qingdao port, transportation is very convenient. We have a complete and scientific quality management system, also has a professional R & D team, we can provide customers with a variety of quality products, or at home, or in a foreign country
HENGDE advantage
1. We are a professional production of non-woven fabrics, imported advanced production lines and complete testing equipment;
2, support private support custom width, color, weight, support for custom design;
3, strict quality control, from production to finished product checks at each level.
4, perfect sales service system to support OEM and ODM service
http://www.hengdecarpet.com/prodinfo.asp?pid=327
 Tommy Chambers Interiors, Inc.
Photography by Steve De Fields /
Interior Design by Tommy Chambers Interiors, Inc. /
Architect David Serrurier of Serrurier Architects & Assoc., Inc. /
Builder Andrew Stasse Co.

 Fox Interiors
The bathroom was redesigned to improve flow and add functional storage with a modern aesthetic.
Natural walnut cabinetry brings warmth balanced by the subtle movement in the warm gray floor and wall tiles and the white quartz counters and shower surround. We created half walls framing the shower topped with quartz and glass treated for easy maintenance. The angled wall and extra square footage in the water closet were eliminated for a larger vanity.
Floating vanities make the space feel larger and fit the modern aesthetic. The tall pullout storage at her vanity is one-sided to prevent items falling out the back and features shelves with acrylic sides for full product visibility.
We removed the tub deck and bump-out walls with inset shelves for improved flow and wall space for towels.
Now the freestanding tub anchors the middle of the room while allowing easy access to the windows that were blocked by the previous built-in.
 Susan Teare, Professional Photographer
© www.SusanTeare.com

When we started this project it was simply a kitchen remodel, but as the construction phase began it became obvious to the homeowners, the architect (Gregor Masefield of Studio III Architects) and us that the entire house was in need of both structural and aesthetic modernization. By working closely with all involved we were able to update the mechanical systems, repair all structural defects, and create an open floor plan that was rich in detail and creates a warm and welcoming environment.. This project featured in:
Salvage Secrets », Fine Homebuilding »,
and Built-Ins Idea Book.



 JPM Construction
JPM Construction offers complete support for designing, building, and renovating homes in Atherton, Menlo Park, Portola Valley, and surrounding mid-peninsula areas. With a focus on high-quality craftsmanship and professionalism, our clients can expect premium end-to-end service.
The promise of JPM is unparalleled quality both on-site and off, where we value communication and attention to detail at every step. Onsite, we work closely with our own tradesmen, subcontractors, and other vendors to bring the highest standards to construction quality and job site safety. Off site, our management team is always ready to communicate with you about your project. The result is a beautiful, lasting home and seamless experience for you.

 Meridith Baer Home
Photography by Simon Berlyn
Staged for David Parnes and James Harris, Bond Street Partners, The Agency
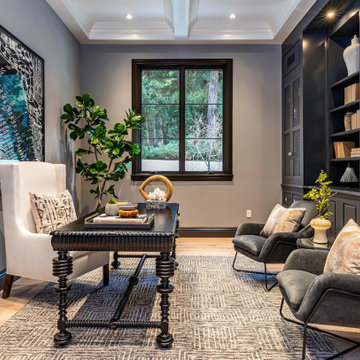
Example of a transitional home office design in Los Angeles
Example of a transitional home office design in Los Angeles

 Canyon Design Build
Kensington, CA Contemporary whole-home renovation by Canyon Design Build, including spa-inspired bathrooms with under-counter lighting and glass showers.



 USI Design & Remodeling
USI Remodeling recently completed a luxury master bath design in Colleyville, showcasing how thoughtful planning and craftsmanship can feature function and style. This master design was geared to the creation of a zero entry, doorless and glass free shower enclosure. The transitional master bath style feels indulgent yet completely masks the practical quality of life support systems integrated throughout the suite.
• Dressing room
• Vanity docking drawer
• Jewelry cabinet
• Mirrored recessed medicine cabinet collection
• En-suite laundry
Proudly part of our bathroom remodeling Dallas-Fort Worth portfolio, this project reflects why USI Remodeling bathroom projects consistently balance luxury with livability.
 TaylorCraft Cabinet Door Company
Photo by Heide Osborn
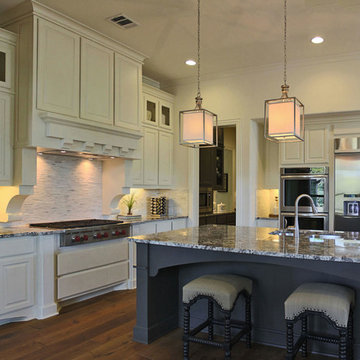
Example of a large classic l-shaped medium tone wood floor open concept kitchen design in Austin with an undermount sink, raised-panel cabinets, white cabinets, granite countertops, multicolored backsplash, stainless steel appliances and an island
Example of a large classic l-shaped medium tone wood floor open concept kitchen design in Austin with an undermount sink, raised-panel cabinets, white cabinets, granite countertops, multicolored backsplash, stainless steel appliances and an island
13