
Search results for "Professional support" in Home Design Ideas
 NurtureSource Homes

Eat-in kitchen - contemporary ceramic tile eat-in kitchen idea in San Francisco with an undermount sink, white cabinets, quartzite countertops, white backsplash and stainless steel appliances
 BRADSHAW DESIGNS LLC

Wow! Pop of modern art in this traditional home! Coral color lacquered sink vanity compliments the home's original Sherle Wagner gilded greek key sink. What a treasure to be able to reuse this treasure of a sink! Lucite and gold play a supporting role to this amazing wallpaper! Powder Room favorite! Photographer Misha Hettie. Wallpaper is 'Arty' from Pierre Frey. Find details and sources for this bath in this feature story linked here: https://www.houzz.com/ideabooks/90312718/list/colorful-confetti-wallpaper-makes-for-a-cheerful-powder-room
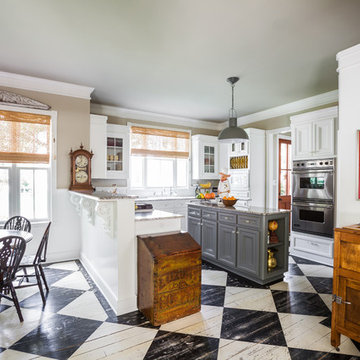
Eat-in kitchen - traditional u-shaped painted wood floor eat-in kitchen idea in Houston with recessed-panel cabinets, white cabinets, stainless steel appliances and an island
Find the right local pro for your project

 Moldovan Interior Design
This New Vernon kitchen features tons of metallic elements through appliances, but counteracts that with natural wood and stone textures as seen through the wood posts, beams and stone floors.
 Bahler Brothers
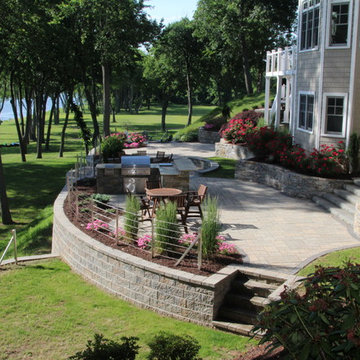
Large retaining wall supports multi-level patio spaces along the back of this private home.
Inspiration for a large backyard concrete paver patio kitchen remodel in Bridgeport with no cover
Inspiration for a large backyard concrete paver patio kitchen remodel in Bridgeport with no cover
 User
UserEmily Redfield
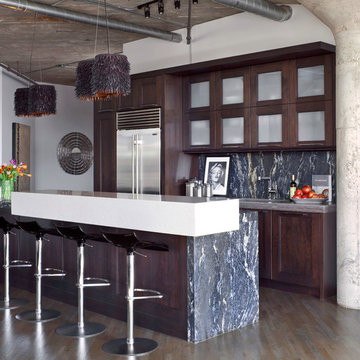
Example of a transitional galley dark wood floor kitchen design in Denver with glass-front cabinets, dark wood cabinets, multicolored backsplash, stainless steel appliances, an island and stone slab backsplash
Example of a transitional galley dark wood floor kitchen design in Denver with glass-front cabinets, dark wood cabinets, multicolored backsplash, stainless steel appliances, an island and stone slab backsplash
 O’Hara Interiors
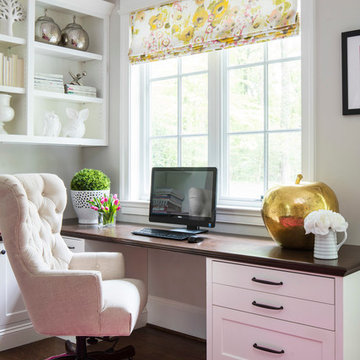
Martha O'Hara Interiors, Interior Design & Photo Styling | Troy Thies, Photography
Please Note: All “related,” “similar,” and “sponsored” products tagged or listed by Houzz are not actual products pictured. They have not been approved by Martha O’Hara Interiors nor any of the professionals credited. For information about our work, please contact design@oharainteriors.com.


 Knocknock
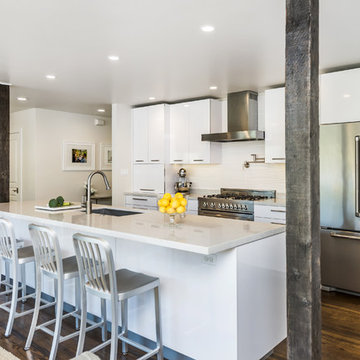
View of kitchen from living space into hallway. Photo by Olga Soboleva
Eat-in kitchen - mid-sized contemporary galley medium tone wood floor eat-in kitchen idea in San Francisco with an undermount sink, flat-panel cabinets, white cabinets, quartz countertops, white backsplash, ceramic backsplash, stainless steel appliances and an island
Eat-in kitchen - mid-sized contemporary galley medium tone wood floor eat-in kitchen idea in San Francisco with an undermount sink, flat-panel cabinets, white cabinets, quartz countertops, white backsplash, ceramic backsplash, stainless steel appliances and an island
 User
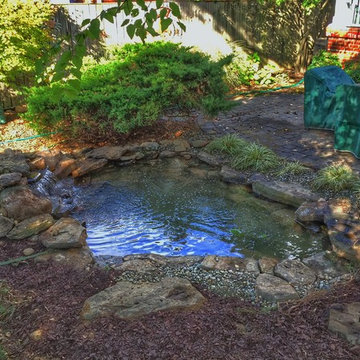
UserThe pond has been transformed! By incorporating large boulders, underwater lighting, and professional grade filtration and aeration systems the pond has a more natural look is ready for fish!

 PPG PROLUXE Wood Finishes
This example of a contemporary outdoor hot tub wood deck is stained with PPG ProLuxe. The stone, wood, and metal blend together naturally. Complete with a hot tub and concrete slab dining area, this outdoor space will satisfy your rustic and space needs.

 Altura Architects
This light-filled modern farmhouse in Mill Spring, North Carolina serves as a relaxing refuge for its owners. The home is tucked in the countryside on a horse farm with rolling pastures and beautiful mountain landscape. Our clients wanted a home that would be cozy for them and their dogs but could also maintain a comfortable feel when hosting extended family and friends.
Photography by Todd Crawford.

 Joseph Farrell Architecture
Inspiration for a farmhouse wooden straight metal railing staircase remodel in San Francisco with painted risers

 JPM Construction
JPM Construction offers complete support for designing, building, and renovating homes in Atherton, Menlo Park, Portola Valley, and surrounding mid-peninsula areas. With a focus on high-quality craftsmanship and professionalism, our clients can expect premium end-to-end service.
The promise of JPM is unparalleled quality both on-site and off, where we value communication and attention to detail at every step. Onsite, we work closely with our own tradesmen, subcontractors, and other vendors to bring the highest standards to construction quality and job site safety. Off site, our management team is always ready to communicate with you about your project. The result is a beautiful, lasting home and seamless experience for you.

Sponsored
Columbus, OH

Wannemacher Interiors
Customized Award-Winning Interior Design Solutions in Franklin Cnty OH
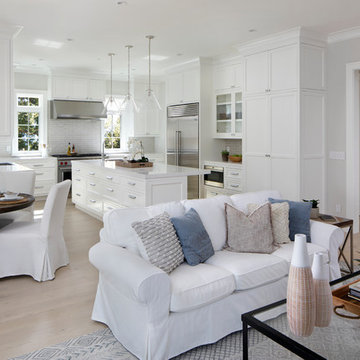 JPM Construction
JPM Construction offers complete support for designing, building, and renovating homes in Atherton, Menlo Park, Portola Valley, and surrounding mid-peninsula areas. With a focus on high-quality craftsmanship and professionalism, our clients can expect premium end-to-end service.
The promise of JPM is unparalleled quality both on-site and off, where we value communication and attention to detail at every step. Onsite, we work closely with our own tradesmen, subcontractors, and other vendors to bring the highest standards to construction quality and job site safety. Off site, our management team is always ready to communicate with you about your project. The result is a beautiful, lasting home and seamless experience for you.



 Coast Salish Woodcrafters
Staircase - large transitional wooden u-shaped mixed material railing staircase idea in Vancouver with painted risers

 Ann Kenkel Interiors DC PREMIERE DESIGN FIRM
Gwin Hunt Photography
Large elegant freestanding desk medium tone wood floor study room photo in DC Metro with brown walls, a standard fireplace and a stone fireplace
Large elegant freestanding desk medium tone wood floor study room photo in DC Metro with brown walls, a standard fireplace and a stone fireplace


 Henne Creative LLC
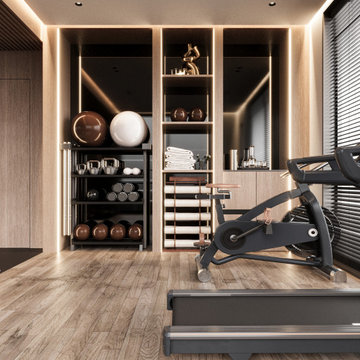
Completed in 2025, this 278 sqft home gym in Santa Barbara was designed to support a wellness focused lifestyle within the comfort of a private residence. Carved into a dedicated area of the home, the space balances functionality with refined aesthetics.
Natural wood finishes meet a muted color palette to create a calm and grounded atmosphere. Full-height mirrors expand the spatial perception, while tailored zones accommodate a range of activities from yoga and cardio to strength training. The space features a suspended punching bag, smart treadmill, spin bike, and a dedicated area for mat workouts. Custom storage seamlessly integrates kettlebells, medicine balls, towels, and accessories.
The lighting concept enhances both mood and usability. Adjustable blinds allow soft daylight to filter in, while recessed linear LEDs in the ceiling introduce a warm and inviting ambiance.
This project is a testament to HENNE Creative’s approach to blending modern elegance with functional living bringing a professional training experience into the heart of the home.

 TASOS KOKORIS AIA, LEED AP
Great Room, balcony - Photo: Tim Lee Photography
Example of a large mountain style formal and open concept medium tone wood floor and brown floor living room design in New York with beige walls, a standard fireplace, a stone fireplace and a wall-mounted tv
Example of a large mountain style formal and open concept medium tone wood floor and brown floor living room design in New York with beige walls, a standard fireplace, a stone fireplace and a wall-mounted tv

 Kitcheneering
The homeowners are sophisticated entertainers with a passion for cooking. The high-performance 60-inch cooktop combined with a Miele Combi Steam Oven and Convection Oven creates a chef's paradise. The owners collection of copper pots is both functional and decorative. One of the most unique features is the end-cut fir floor (the same as you'll find in the restaurant at the Getty Center).
Photo by Lane Barden
14