
Search results for "Professional support" in Home Design Ideas
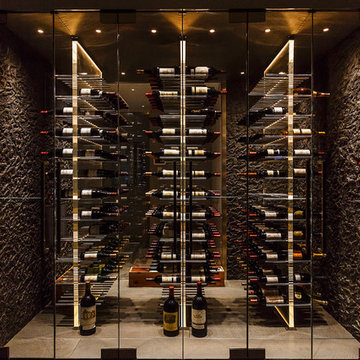
 Joseph and Curtis Custom Wine Cellars
Custom wine room in NYC with acrylic panels and metal floating wine racks,led lighting, and seamless glass entry w stainless steel ceiling
Large trendy porcelain tile and gray floor wine cellar photo in New York with storage racks
Large trendy porcelain tile and gray floor wine cellar photo in New York with storage racks

 Quarry Mill
Empire real thin stone veneer from the Quarry Mill adds modern elegance to this stunning residential home. Empire natural stone veneer consists of mild shades of gray and a consistent sandstone texture. This stone comes in various sizes of mostly rectangular-shaped stones with squared edges. Empire is a great stone to create a brick wall layout while still creating a natural look and feel. As a result, it works well for large and small projects like accent walls, exterior siding, and features like mailboxes. The light colors will blend well with any décor and provide a neutral backing to any space.
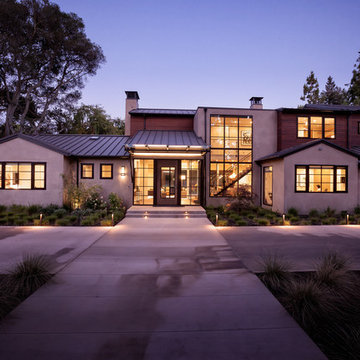
 JPM Construction
JPM Construction offers complete support for designing, building, and renovating homes in Atherton, Menlo Park, Portola Valley, and surrounding mid-peninsula areas. With a focus on high-quality craftsmanship and professionalism, our clients can expect premium end-to-end service.
The promise of JPM is unparalleled quality both on-site and off, where we value communication and attention to detail at every step. Onsite, we work closely with our own tradesmen, subcontractors, and other vendors to bring the highest standards to construction quality and job site safety. Off site, our management team is always ready to communicate with you about your project. The result is a beautiful, lasting home and seamless experience for you.
Find the right local pro for your project

 Progressive Design Build
Challenge
This 2001 riverfront home was purchased by the owners in 2015 and immediately renovated. Progressive Design Build was hired at that time to remodel the interior, with tentative plans to remodel their outdoor living space as a second phase design/build remodel. True to their word, after completing the interior remodel, this young family turned to Progressive Design Build in 2017 to address known zoning regulations and restrictions in their backyard and build an outdoor living space that was fit for entertaining and everyday use.
The homeowners wanted a pool and spa, outdoor living room, kitchen, fireplace and covered patio. They also wanted to stay true to their home’s Old Florida style architecture while also adding a Jamaican influence to the ceiling detail, which held sentimental value to the homeowners who honeymooned in Jamaica.
Solution
To tackle the known zoning regulations and restrictions in the backyard, the homeowners researched and applied for a variance. With the variance in hand, Progressive Design Build sat down with the homeowners to review several design options. These options included:
Option 1) Modifications to the original pool design, changing it to be longer and narrower and comply with an existing drainage easement
Option 2) Two different layouts of the outdoor living area
Option 3) Two different height elevations and options for the fire pit area
Option 4) A proposed breezeway connecting the new area with the existing home
After reviewing the options, the homeowners chose the design that placed the pool on the backside of the house and the outdoor living area on the west side of the home (Option 1).
It was important to build a patio structure that could sustain a hurricane (a Southwest Florida necessity), and provide substantial sun protection. The new covered area was supported by structural columns and designed as an open-air porch (with no screens) to allow for an unimpeded view of the Caloosahatchee River. The open porch design also made the area feel larger, and the roof extension was built with substantial strength to survive severe weather conditions.
The pool and spa were connected to the adjoining patio area, designed to flow seamlessly into the next. The pool deck was designed intentionally in a 3-color blend of concrete brick with freeform edge detail to mimic the natural river setting. Bringing the outdoors inside, the pool and fire pit were slightly elevated to create a small separation of space.
Result
All of the desirable amenities of a screened porch were built into an open porch, including electrical outlets, a ceiling fan/light kit, TV, audio speakers, and a fireplace. The outdoor living area was finished off with additional storage for cushions, ample lighting, an outdoor dining area, a smoker, a grill, a double-side burner, an under cabinet refrigerator, a major ventilation system, and water supply plumbing that delivers hot and cold water to the sinks.
Because the porch is under a roof, we had the option to use classy woods that would give the structure a natural look and feel. We chose a dark cypress ceiling with a gloss finish, replicating the same detail that the homeowners experienced in Jamaica. This created a deep visceral and emotional reaction from the homeowners to their new backyard.
The family now spends more time outdoors enjoying the sights, sounds and smells of nature. Their professional lives allow them to take a trip to paradise right in their backyard—stealing moments that reflect on the past, but are also enjoyed in the present.
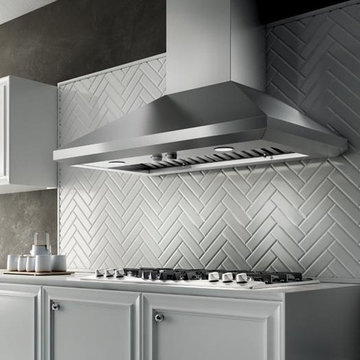
 Elica North America
Leone's crisp lines, beveled rim and gleaming stainless steel deliver professional cooking with a sense of style. Give your kitchen a splash of Italian design with a chimney style hood that has the extra depth and power required to support professional ranges and cooktops. Available in 30", 36" and 42" widths, Leone comes equipped with an extra powerful 1200 CFM internal blower -600 CFM on 30"- and ergonomic stainless rotating knob controls, which operate the 4 speed blower and halogen lighting. In addition, easy maintenance and a cleaner kitchen are assured with professional stainless steel baffle filters.
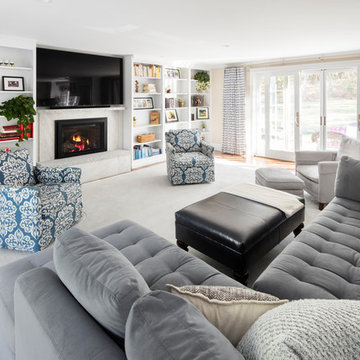

 Story Homes
“If everyone is moving forward together,
then success takes care of itself.”
- Henry Ford
It’s no secret that one big reason for Jacobson Construction’s success is because of our people. I’ve always hired the best people who work together as a team while respecting our customers. These are real professionals who work together and get the job done.
Sean, our project leader, has been with me since 1995, and my electrician has been with me even longer. Many of my current staff have been with me for over 15 years. I am fortunate to have these skilled professionals working with me.
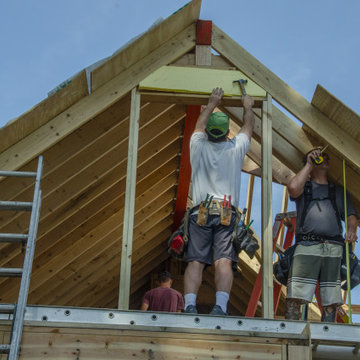
The addition is coming along. There’s a hole in the kitchen where there used to be a supporting wall. Framing’s done in the basement, and a gas fireplace is ready to be installed. The second-floor dormers are framed, and all of our windows have been delivered.
Now that it’s taking shape, looks like one of our new favorite spaces will be the new second-floor bedroom. Because it’s adjacent to the master suite it could make an ideal nursery and add value to my home.
Paying for things you can’t see is hard. For example, putting on a new roof is expensive, and because you can’t see it this seems like an even bigger expense.
What you can’t see on this addition is how much effort is made in securely tying the addition to the existing home – originally built in 1936.
We needed to support part of the old roof and all the new roof with stacked support posts. To do that we installed 3 stacked posts to carry the load from new footings in the basement to the beam three stories up.
The red marked beam in the photo at the top of the page is supported by footings three stories below, halfway into the existing home.
We also physically connected the new addition with beams that extend halfway into the current home.


 Preservation Station
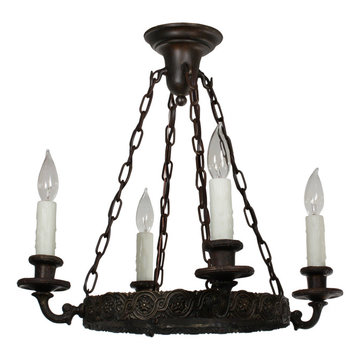
A striking antique four-light chandelier, dating from the 1920’s and found in a home in Montgomery, AL. The iron chandelier begins with an understated canopy with four hooks, chains descend from each hook to support the ring-style body below. The body's iron band is beautifully cast with guilloche and foliate detail; four substantial arms affix to the band and extend to support two-part bobeches. This light fixture is in excellent condition; it has been professionally rewired and comes with all the necessary attachments for modern installation. The chandelier body measures 20-3/8” wide, and the fixture is 18-5/8” long overall.
NC2217
 Room Redefined

There is a place for all the tools- and a place to work on projects in this hard-working garage. We worked with this homeowner to declutter, sort, purge, and categorize their items for garage storage. We supported with removal of unwanted items through selling, donation, and recycling. Working with a professional organizer ensures you will be able to have your items function well in your new space- without any stress to you!
 Corine Maggio Design
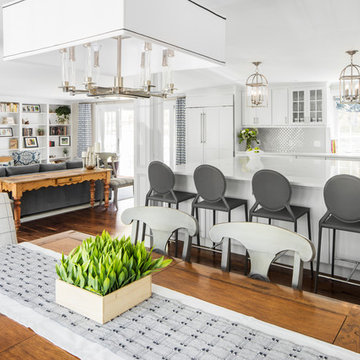
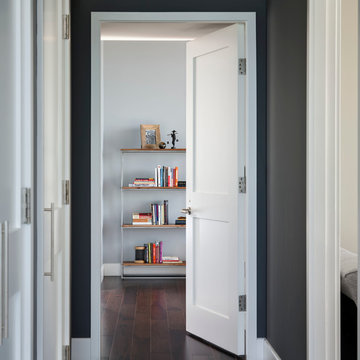
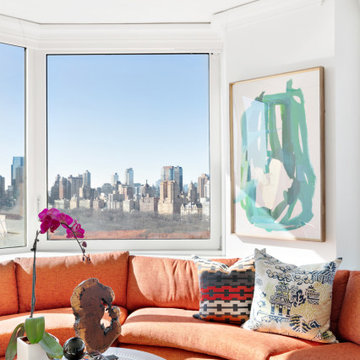
This condo was designed for a great client: a young professional male with modern and unfussy sensibilities. The goal was to create a space that represented this by using clean lines and blending natural and industrial tones and materials. Great care was taken to be sure that interest was created through a balance of high contrast and simplicity. And, of course, the entire design is meant to support and not distract from the incredible views.
Photos by: Chipper Hatter


Sponsored
Columbus, OH

Wannemacher Interiors
Customized Award-Winning Interior Design Solutions in Franklin Cnty OH

 ClosetMaid Professional Services
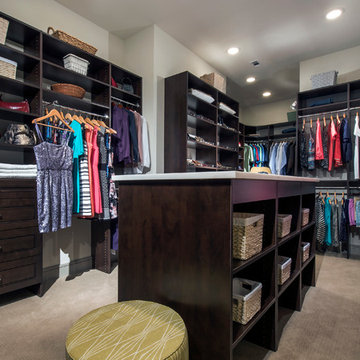
A ClosetMaid MasterSuite® storage system adds beautiful necessity to each Hanover Post Oak penthouse master bedroom. Floor-mounted for superior support, the frame panels and shelves of MasterSuite have a durable, scratch and stain-resistant, thermally fused melamine finish. The custom closet units in the penthouses are finished in Chocolate Pear, with soft-closing, full-extension gliding, solid wood drawers.

 Luxury Antonovich Design AE
Garden landscaping Dubai is quite capacious concept, which includes much work from the project design and visualization to the construction and landscaping work on the plot for the project. Professional landscape designers of Luxury Antonovich Design support and help at every stage of this fascinating process. In landscape design we harmoniously combine water, artificial ponds, green areas, tents and gazebos, unusual relief, Alpine rock garden and topiary.


 Lushov Construction Inc.
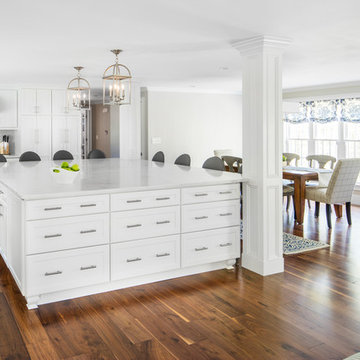
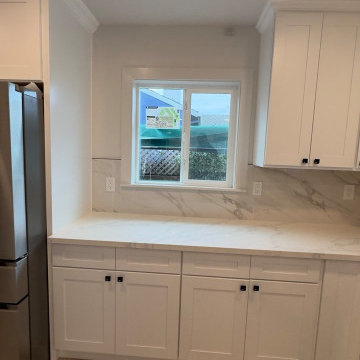
This bright contemporary kitchen remodel features crisp white shaker cabinetry, light countertops, and professional-grade stainless steel appliances including a built-in double wall oven. The unique peninsula layout incorporates a drop-in gas cooktop and a sleek ceiling-mounted chimney hood, creating a highly functional, open prep zone that doesn't block sightlines. Finished with durable light wood flooring and ample storage solutions, this updated space perfectly supports efficient everyday cooking and easy family interaction.
 ClosetMaid Professional Services
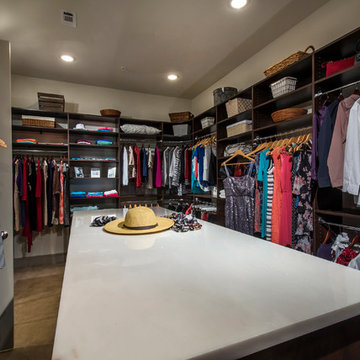
A ClosetMaid MasterSuite® storage system adds beautiful necessity to each Hanover Post Oak penthouse master bedroom. Floor-mounted for superior support, the frame panels and shelves of MasterSuite have a durable, scratch and stain-resistant, thermally fused melamine finish. The custom closet units in the penthouses are finished in Chocolate Pear, with soft-closing, full-extension gliding, solid wood drawers.
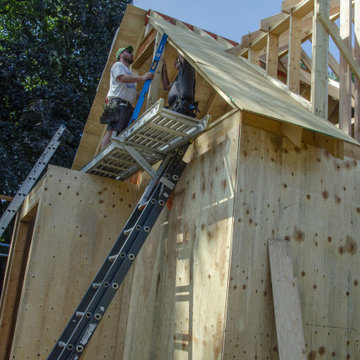 Story Homes
“If everyone is moving forward together,
then success takes care of itself.”
- Henry Ford
It’s no secret that one big reason for Jacobson Construction’s success is because of our people. I’ve always hired the best people who work together as a team while respecting our customers. These are real professionals who work together and get the job done.
Sean, our project leader, has been with me since 1995, and my electrician has been with me even longer. Many of my current staff have been with me for over 15 years. I am fortunate to have these skilled professionals working with me.
The addition is coming along. There’s a hole in the kitchen where there used to be a supporting wall. Framing’s done in the basement, and a gas fireplace is ready to be installed. The second-floor dormers are framed, and all of our windows have been delivered.
Now that it’s taking shape, looks like one of our new favorite spaces will be the new second-floor bedroom. Because it’s adjacent to the master suite it could make an ideal nursery and add value to my home.
Paying for things you can’t see is hard. For example, putting on a new roof is expensive, and because you can’t see it this seems like an even bigger expense.
What you can’t see on this addition is how much effort is made in securely tying the addition to the existing home – originally built in 1936.
We needed to support part of the old roof and all the new roof with stacked support posts. To do that we installed 3 stacked posts to carry the load from new footings in the basement to the beam three stories up.
The red marked beam in the photo at the top of the page is supported by footings three stories below, halfway into the existing home.
We also physically connected the new addition with beams that extend halfway into the current home.
18