
Search results for "Professionally wrapped" in Home Design Ideas

Find the right local pro for your project
 Atherton Appliance & Kitchens
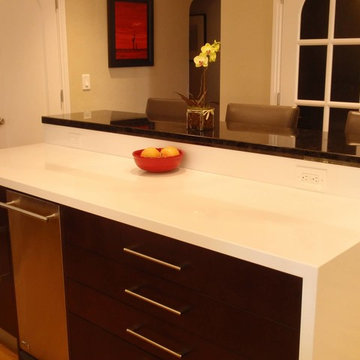
This Elegant Modern Downsview Kitchen combines professional appliances with sleek, richly stained cherry veneer frame-less cabinetry. The bi-level island has a waterfall wrap around the lower level, enclosing the cabinetry storage and trash compactor and a higher level, meeting the seating area.
 Atherton Appliance & Kitchens
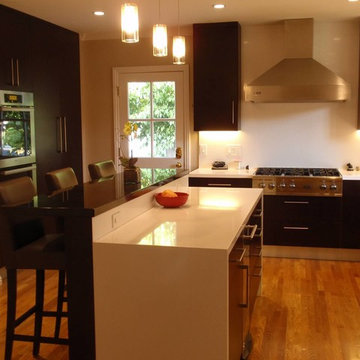
This Elegant Modern Downsview Kitchen combines professional appliances with sleek, richly stained cherry veneer frame-less cabinetry. Double ovens are on the left wall, leaving useful space underneath the range-top to store cookware for convenient access. The bi-level island has a waterfall wrap around the lower level, enclosing the cabinetry storage and trash compactor and a higher level, meeting the seating area.

Sponsored
Columbus, OH

Hope Restoration & General Contracting
Columbus Design-Build, Kitchen & Bath Remodeling, Historic Renovations
 Michael Nash Design, Build & Homes
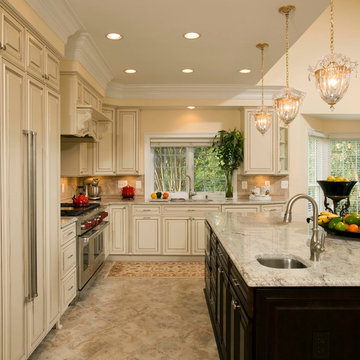
A family of five, who lives in a prestigious McLean neighborhood, was looking to renovate and upgrade their 20-year-old kitchen. Goals of the renovation were to move the cooktop out of the island, install all professional-quality appliances, achieve better traffic flow and update the appearance of the space.
The plan was to give a French country look to this kitchen, by carrying the overall soft and creamy color scheme of main floor furniture in the new kitchen. As such, the adjacent family room had to become a significant part of the remodel.
The back wall of the kitchen is now occupied by 48” professional range under a custom wood hood. A new tower style refrigerator covered in matching wood panels is placed at the end of the run, just create more work space on both sides of the stove.
The large contrasting Island in a dark chocolate finish now offers a second dishwasher, a beverage center and built in microwave. It also serves as a large buffet style counter space and accommodate up to five seats around it.
The far wall of the space used to have a bare wall with a 36” fireplace in it. The goal of this renovation was to include all the surrounding walls in the design. Now the entire wall is made of custom cabinets, including display cabinetry on the upper half. The fireplace is wrapped with a matching color mantel and equipped with a big screen TV.
Smart use of detailed crown and trim molding are highlights of this space and help bring the two rooms together, as does the porcelain tile floor. The attached family room provides a casual, comfortable space for guest to relax. And the entire space is perfect for family gatherings or entertaining.

 Sun Control of Minnesota
Sun Control of Minnesota is a family owned and operated business that offers Professional Window Tinting Services. We first started out in one office with two part time installers, and we have now grown our business with over 15 employees badge-1980and four different locations in the metro area. We continue to expand our relationships with customers, as well as our service and quality of work.
We offer a complete line of Window Tinting services for Automotive, Commercial, Residential, & Marine applications. Our products include Decorative Frost Films, for glass enhancement; Safety/ Security Films, for Anti-Theft and Blast Protection; and 3M Paint Protection Film, for Automotive Rock Chip Prevention.
We focus on helping our customers reduce damaging UV rays, excessive solar heat gain, and glare from their interior spaces. UV rays, solar heat, and visible light are the main contributors to fading concerns in homes. Window Film reduces these elements to provide a beautiful view without having to close out the natural sunlight with a shade or blind. We provide the quality that competitors can’t even touch.
Our Mission is to Provide the Highest Quality Service, Products, and Installation in the Solar Energy Control Tint & Glass Film industry.
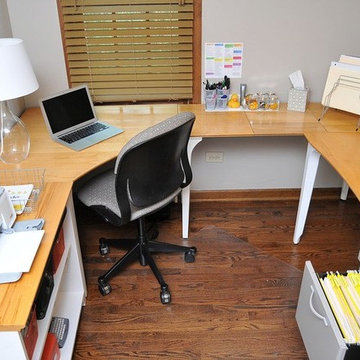
 Ducks in Order: Professional Organizing
Angela Swan
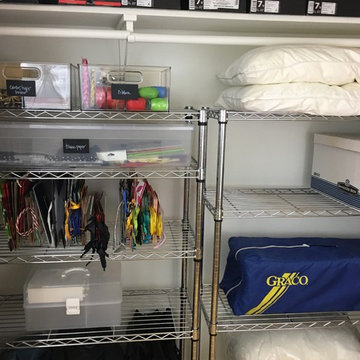
Mid-sized minimalist freestanding desk medium tone wood floor craft room photo in Chicago with gray walls
Mid-sized minimalist freestanding desk medium tone wood floor craft room photo in Chicago with gray walls
 Buildwright Construction Inc
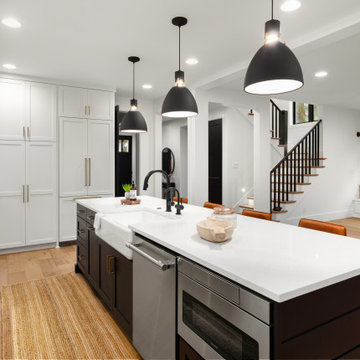
Custom wood-wrapped range hood with full-height subway tile backsplash and professional-grade gas range installation.
Large trendy u-shaped medium tone wood floor, brown floor and shiplap ceiling eat-in kitchen photo in Los Angeles with a farmhouse sink, shaker cabinets, white cabinets, quartz countertops, white backsplash, quartz backsplash, stainless steel appliances, an island and white countertops
Large trendy u-shaped medium tone wood floor, brown floor and shiplap ceiling eat-in kitchen photo in Los Angeles with a farmhouse sink, shaker cabinets, white cabinets, quartz countertops, white backsplash, quartz backsplash, stainless steel appliances, an island and white countertops
 Professional Wallpaper Installer
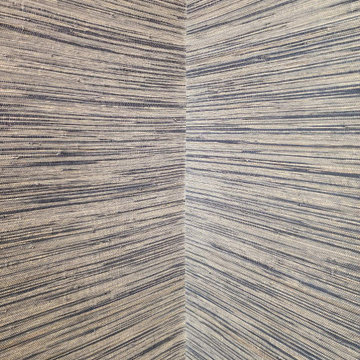

Hallway wallpaper installation – Marysville, WA. This industrial-style hallway was refreshed using wallpaper with raw concrete texture and a matte steel-gray tone. We applied the material continuously down one side, wrapping cleanly around door frames to create an edgy, cohesive corridor with a modern warehouse feel.
 Professional Wallpaper Installer
Hallway wallpaper installation – Marysville, WA. This industrial-style hallway was refreshed using wallpaper with raw concrete texture and a matte steel-gray tone. We applied the material continuously down one side, wrapping cleanly around door frames to create an edgy, cohesive corridor with a modern warehouse feel.


 Atlanta Porch & Patio
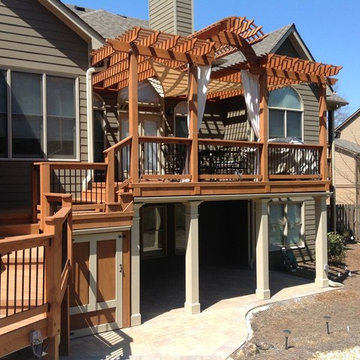
A beautiful wrap around deck with a pergola in Atlanta, Georgia.
At Atlanta Porch & Patio we are dedicated to building beautiful custom porches, decks, and outdoor living spaces throughout the metro Atlanta area. Our mission is to turn our clients’ ideas, dreams, and visions into personalized, tangible outcomes. Clients of Atlanta Porch & Patio rest easy knowing each step of their project is performed to the highest standards of honesty, integrity, and dependability. Our team of builders and craftsmen are licensed, insured, and always up to date on trends, products, designs, and building codes. We are constantly educating ourselves in order to provide our clients the best services at the best prices.
We deliver the ultimate professional experience with every step of our projects. After setting up a consultation through our website or by calling the office, we will meet with you in your home to discuss all of your ideas and concerns. After our initial meeting and site consultation, we will compile a detailed design plan and quote complete with renderings and a full listing of the materials to be used. Upon your approval, we will then draw up the necessary paperwork and decide on a project start date. From demo to cleanup, we strive to deliver your ultimate relaxation destination on time and on budget.

 Green Spaces Landscaping
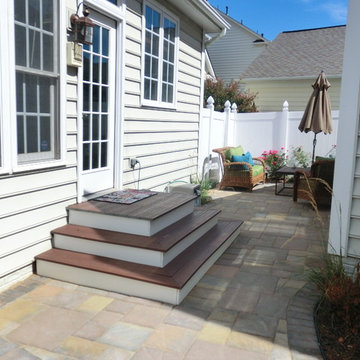
These custom wrap around steps Seattle were built by the skilled craftsman of Green Spaces Landscaping. Our full services company had been providing custom landscape solutions for over 15 years. Please contact us today to discuss how we can provide value and exceed your needs. Our professional landscape designers are ready to assist you.
 STR8N UP Professional Organizing Services
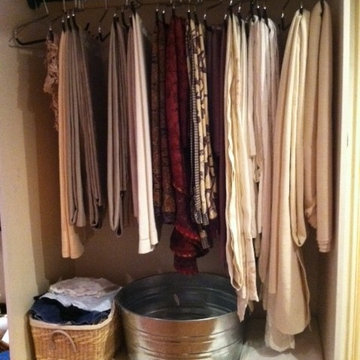
this room houses all cleaning supplies and overflow entertaining silver and bar needs for a large estate.
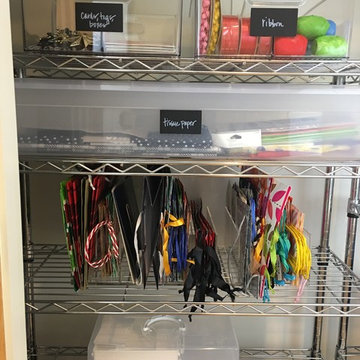
We implemented separate areas for each subject and created a wrapping station for preparing hostess gifts

 Intown Craftsmen
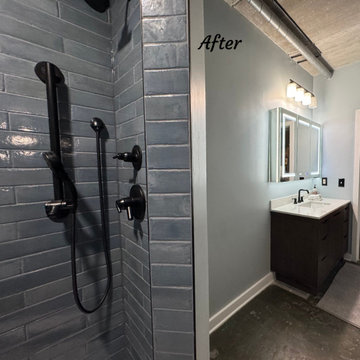
Another bathroom remodel complete ✨
We recently wrapped up a full shower and bathroom refresh for a busy professional couple who wanted a space that felt modern, functional, and stress-free—without dragging out the process.
This project included a complete shower upgrade with tile walls to 8’, a new furniture-style vanity, updated mirror and lighting, fresh paint throughout, and all-new trim for a polished finish. From design support with our in-house designer to electrical and plumbing rough-ins, we handled every detail—materials and labor included—so our clients could stay focused on their day-to-day lives.
A clean, timeless upgrade that delivers comfort, style, and efficiency ?
 Professional Wallpaper Installer
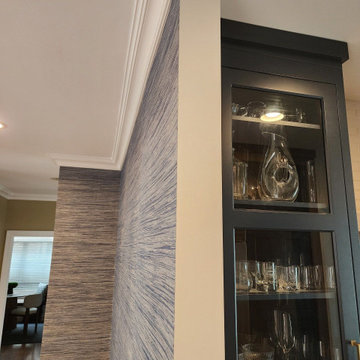
Hallway wallpaper installation – Marysville, WA. This industrial-style hallway was refreshed using wallpaper with raw concrete texture and a matte steel-gray tone. We applied the material continuously down one side, wrapping cleanly around door frames to create an edgy, cohesive corridor with a modern warehouse feel.
12