
Search results for "Professionally wrapped" in Home Design Ideas
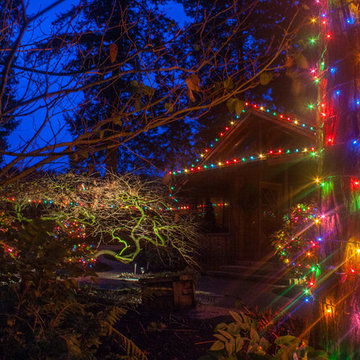


 Guggenheim Architecture + Design Studio
With sweeping views of the Willamette river and Mt. Hood, this Atwater Place condo was designed with a balance of minimalism and livability in mind. A complete kitchen remodel brought a dark interior kitchen to the light and a full furnishings package welcomed Los Angeles transplants home to their new modern and bright residence. Our clients, a retired camera operator for both feature films and television and a producer/production manager on numerous television series including Weeds and The Middle, relocated from their traditionally-styled LA bungalow to Portland in the Summer of 2014. The couple sought a design departure from their long-term California residence and a fresh start for their new life in the South Waterfront.
With only two pieces of sentimental furniture and a handful of artwork included in the plan, we set out to create a comfortable and clean-lined furnishings package complimenting the broad southeast views. Organically shaped upholstery pieces juxtaposed with angular steel and wood tables create a soft balance in the open floor plan. Several custom pieces, including a dining table designed by our studio and a custom hand-blown glass chandelier crafted by Scott Schiesel with Lightlite compliment timeless pieces from Knoll, Herman Miller, and B&B Italia.
The kitchen is designed to reflect light and create brilliance in a space that is otherwise naturally dark. A material balance of stainless steel, back painted glass, quartz composite, lacquer, and mirror all play their part in creating a vibrant cooking environment. We collectively decided to forgo the traditional island pendant for a linear commercial fixture that provides tremendous light to the prep surface and creates an unexpected architectural element. The mirrored prep island creates the illusion of open space while concealing casework and wine storage on the working side of the kitchen.
It is worth noting that this project was designed and installed almost entirely while our clients were still living in LA and wrapping up professional obligations and selling their home. This afforded us the tremendous opportunity to send our clients to showrooms not available in Portland to view key pieces before final specification. Textiles and finish samples were approved via mail and communication took place over e-mail, telephone, and an occasional office visit. This unique process lead to a successful result and a beautifully balanced living environment.
 Preethi Arts

PAINTING NAME: Celebration
MEDIUM: Acrylic on Canvas
SIGNED BY: Preethi Mathialagan
CONDITION: New - Excellent!
DIMENSION: 40"x 30"x 1.5"
Dominant Colors: Pink, Magenta, white, light gray
Made to order painting:
This artwork is made to order painting of a previously sold one, your painting will be created very uniquely in same style and texture as pictured. The recreated painting will have the same colors, same composition & same effects/feel, but will not be identical as it is hand-made and not machine-made.
Recreation time: 5 to 8 business days
All sizes are gallery wrap framed ready to hang on your wall.
Handmade original painting using high quality professional gallery Wrapped Stretched Canvas
High grade acrylic paints and medium is used for painting.
The sides of the canvas are 1.5 inches thick and will be painted with black or white depending on the artwork.
No need to frame it - just hang it
A final varnish is applied to protect the painting's surface from UV light, moisture, and dust.
This artwork has been created with a palette knife and brush strokes in my style and comes with signed certificate of authenticity.
Please note that the room views are illustrative, may not be to exact scale.
Find the right local pro for your project
 Long's Peak Landscape Incorporated
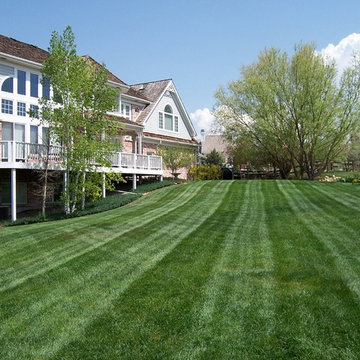
Inspiration for a large traditional full sun backyard landscaping in Denver.
 Michael Nash Design, Build & Homes

A family of five, who lives in a prestigious McLean neighborhood, was looking to renovate and upgrade their 20-year-old kitchen. Goals of the renovation were to move the cooktop out of the island, install all professional-quality appliances, achieve better traffic flow and update the appearance of the space.
The plan was to give a French country look to this kitchen, by carrying the overall soft and creamy color scheme of main floor furniture in the new kitchen. As such, the adjacent family room had to become a significant part of the remodel.
The back wall of the kitchen is now occupied by 48” professional range under a custom wood hood. A new tower style refrigerator covered in matching wood panels is placed at the end of the run, just create more work space on both sides of the stove.
The large contrasting Island in a dark chocolate finish now offers a second dishwasher, a beverage center and built in microwave. It also serves as a large buffet style counter space and accommodate up to five seats around it.
The far wall of the space used to have a bare wall with a 36” fireplace in it. The goal of this renovation was to include all the surrounding walls in the design. Now the entire wall is made of custom cabinets, including display cabinetry on the upper half. The fireplace is wrapped with a matching color mantel and equipped with a big screen TV.
Smart use of detailed crown and trim molding are highlights of this space and help bring the two rooms together, as does the porcelain tile floor. The attached family room provides a casual, comfortable space for guest to relax. And the entire space is perfect for family gatherings or entertaining.
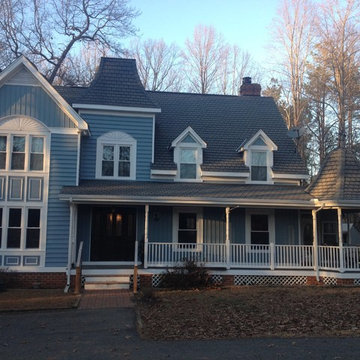
 Professional Home Services
Example of a large classic blue two-story vinyl exterior home design in Richmond with a shingle roof

 Professional Landscaping Company
Circle drive
Photo of a large traditional full sun front yard gravel driveway in Other for spring.
Photo of a large traditional full sun front yard gravel driveway in Other for spring.


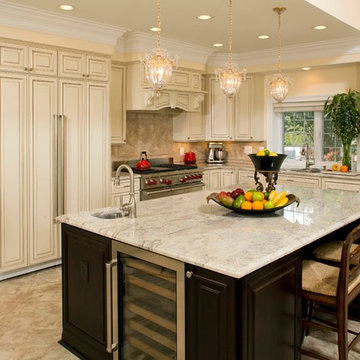 Michael Nash Design, Build & Homes
A family of five, who lives in a prestigious McLean neighborhood, was looking to renovate and upgrade their 20-year-old kitchen. Goals of the renovation were to move the cooktop out of the island, install all professional-quality appliances, achieve better traffic flow and update the appearance of the space.
The plan was to give a French country look to this kitchen, by carrying the overall soft and creamy color scheme of main floor furniture in the new kitchen. As such, the adjacent family room had to become a significant part of the remodel.
The back wall of the kitchen is now occupied by 48” professional range under a custom wood hood. A new tower style refrigerator covered in matching wood panels is placed at the end of the run, just create more work space on both sides of the stove.
The large contrasting Island in a dark chocolate finish now offers a second dishwasher, a beverage center and built in microwave. It also serves as a large buffet style counter space and accommodate up to five seats around it.
The far wall of the space used to have a bare wall with a 36” fireplace in it. The goal of this renovation was to include all the surrounding walls in the design. Now the entire wall is made of custom cabinets, including display cabinetry on the upper half. The fireplace is wrapped with a matching color mantel and equipped with a big screen TV.
Smart use of detailed crown and trim molding are highlights of this space and help bring the two rooms together, as does the porcelain tile floor. The attached family room provides a casual, comfortable space for guest to relax. And the entire space is perfect for family gatherings or entertaining.
 Traditions Specialty Lighting Professionals
Driftless Hills Photography
Inspiration for a landscaping in Other.
Inspiration for a landscaping in Other.
 RW Professional Painting, LLC
Robert Wolfe
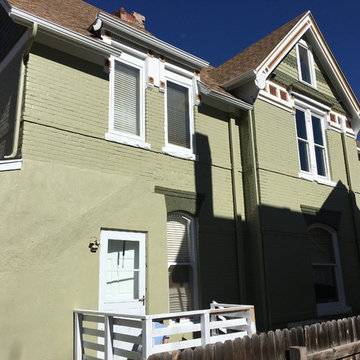
Inspiration for a large victorian green two-story brick exterior home remodel in Denver with a shingle roof
Inspiration for a large victorian green two-story brick exterior home remodel in Denver with a shingle roof
 Michael Nash Design, Build & Homes
A family of five, who lives in a prestigious McLean neighborhood, was looking to renovate and upgrade their 20-year-old kitchen. Goals of the renovation were to move the cooktop out of the island, install all professional-quality appliances, achieve better traffic flow and update the appearance of the space.
The plan was to give a French country look to this kitchen, by carrying the overall soft and creamy color scheme of main floor furniture in the new kitchen. As such, the adjacent family room had to become a significant part of the remodel.
The back wall of the kitchen is now occupied by 48” professional range under a custom wood hood. A new tower style refrigerator covered in matching wood panels is placed at the end of the run, just create more work space on both sides of the stove.
The large contrasting Island in a dark chocolate finish now offers a second dishwasher, a beverage center and built in microwave. It also serves as a large buffet style counter space and accommodate up to five seats around it.
The far wall of the space used to have a bare wall with a 36” fireplace in it. The goal of this renovation was to include all the surrounding walls in the design. Now the entire wall is made of custom cabinets, including display cabinetry on the upper half. The fireplace is wrapped with a matching color mantel and equipped with a big screen TV.
Smart use of detailed crown and trim molding are highlights of this space and help bring the two rooms together, as does the porcelain tile floor. The attached family room provides a casual, comfortable space for guest to relax. And the entire space is perfect for family gatherings or entertaining.
 RW Professional Painting, LLC
Robert Wolfe
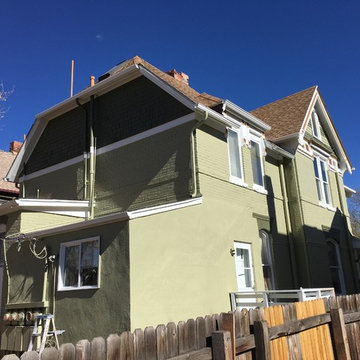
Large victorian green two-story brick exterior home idea in Denver with a shingle roof
Large victorian green two-story brick exterior home idea in Denver with a shingle roof
 Michael Nash Design, Build & Homes

A family of five, who lives in a prestigious McLean neighborhood, was looking to renovate and upgrade their 20-year-old kitchen. Goals of the renovation were to move the cooktop out of the island, install all professional-quality appliances, achieve better traffic flow and update the appearance of the space.
The plan was to give a French country look to this kitchen, by carrying the overall soft and creamy color scheme of main floor furniture in the new kitchen. As such, the adjacent family room had to become a significant part of the remodel.
The back wall of the kitchen is now occupied by 48” professional range under a custom wood hood. A new tower style refrigerator covered in matching wood panels is placed at the end of the run, just create more work space on both sides of the stove.
The large contrasting Island in a dark chocolate finish now offers a second dishwasher, a beverage center and built in microwave. It also serves as a large buffet style counter space and accommodate up to five seats around it.
The far wall of the space used to have a bare wall with a 36” fireplace in it. The goal of this renovation was to include all the surrounding walls in the design. Now the entire wall is made of custom cabinets, including display cabinetry on the upper half. The fireplace is wrapped with a matching color mantel and equipped with a big screen TV.
Smart use of detailed crown and trim molding are highlights of this space and help bring the two rooms together, as does the porcelain tile floor. The attached family room provides a casual, comfortable space for guest to relax. And the entire space is perfect for family gatherings or entertaining.

Sponsored
Columbus, OH
Free consultation for landscape design!

Peabody Landscape Group
Columbus' Reliable Landscape Design & Contracting
 Triton Roofing & Solar
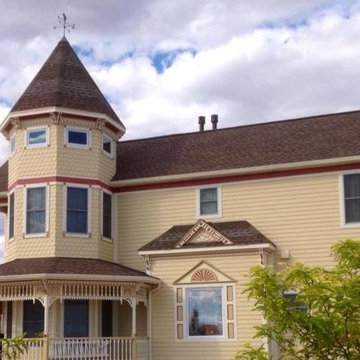
Inspiration for a large timeless yellow three-story wood house exterior remodel in Denver with a hip roof and a shingle roof
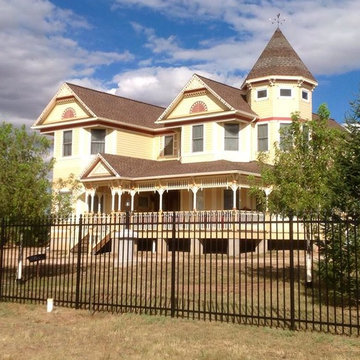 Triton Roofing & Solar
Inspiration for a large timeless yellow three-story wood house exterior remodel in Denver with a hip roof and a shingle roof
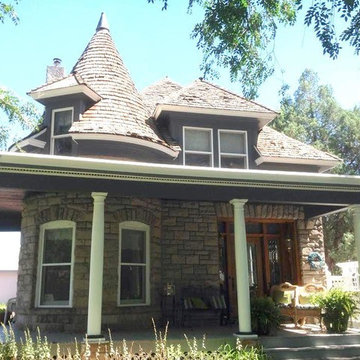 Triton Roofing & Solar
Example of a large classic brown two-story stone house exterior design in Denver with a hip roof and a shingle roof
 Traditions Specialty Lighting Professionals
Driftless Hills Photography
Example of an exterior home design in Other
Example of an exterior home design in Other

Sponsored
Columbus, OH

Wannemacher Interiors
Customized Award-Winning Interior Design Solutions in Franklin Cnty OH
 Traditions Specialty Lighting Professionals
Driftless Hills Photography, Mo
Inspiration for a landscaping in Other.
Inspiration for a landscaping in Other.
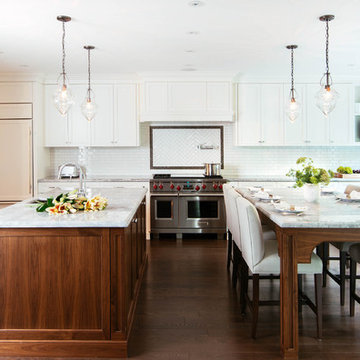
 Meghan Carter Design Inc.
Stephani Buchman Photography
Inspiration for a large transitional u-shaped medium tone wood floor and brown floor open concept kitchen remodel in Toronto with an undermount sink, beaded inset cabinets, white cabinets, white backsplash, stainless steel appliances, two islands, quartzite countertops and ceramic backsplash
Inspiration for a large transitional u-shaped medium tone wood floor and brown floor open concept kitchen remodel in Toronto with an undermount sink, beaded inset cabinets, white cabinets, white backsplash, stainless steel appliances, two islands, quartzite countertops and ceramic backsplash
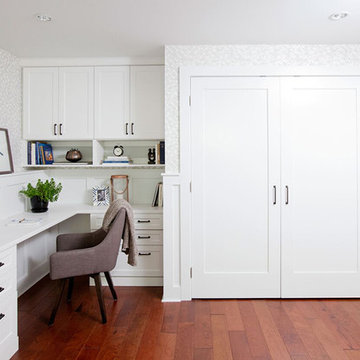
 STOR-X Organizing Systems - Edmonton
Home office - mid-sized transitional built-in desk medium tone wood floor and brown floor home office idea in Edmonton with white walls
8