
Search results for "Professionally wrapped" in Home Design Ideas
 Jane Perfect Interiors Ltd
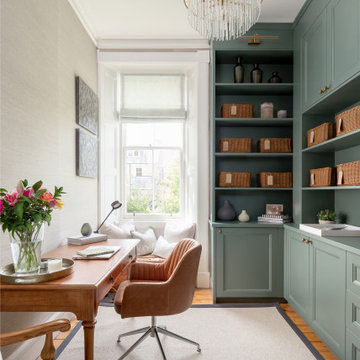
A calm and elegant home office designed to inspire focus and comfort. Featuring bespoke green cabinetry, natural woven baskets, a soft window seat, and a classic wooden desk, this space blends traditional charm with practical storage. The leather chair and delicate chandelier add a sophisticated touch, while the soft textures and serene color palette create a peaceful atmosphere for working or reading.
 Inprint Designs
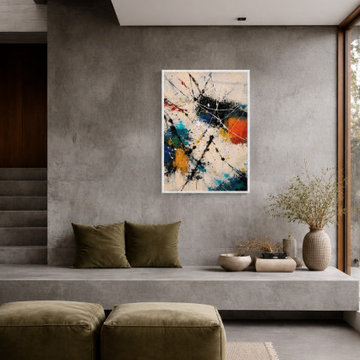
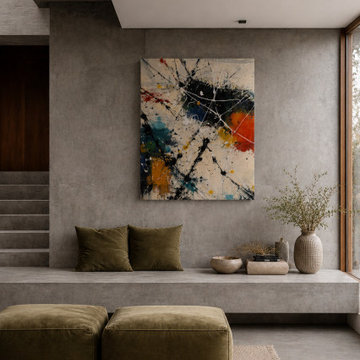
Enhance your contemporary living room with Global Pulse, a vibrant abstract canvas featuring expressive splashes of blue, orange, yellow, black, and white. Displayed against a minimalist concrete wall, this modern artwork creates a bold focal point while complementing neutral interiors with color and movement. Professionally gallery wrapped and ready to hang, it brings artistic energy and sophisticated style to modern and luxury homes.

 Traditions Specialty Lighting Professionals
Driftless Hills Photography
Photo of a landscaping in Other.
Photo of a landscaping in Other.
Find the right local pro for your project
 Inprint Designs
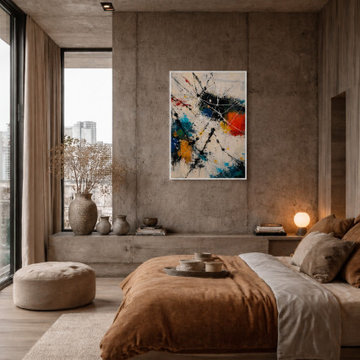
Transform your bedroom with Global Pulse, a vibrant abstract canvas featuring expressive splashes of blue, orange, yellow, black, and white. Its energetic composition creates a striking focal point while complementing warm wood tones, concrete textures, and contemporary interiors. Professionally gallery wrapped and ready to hang, this modern artwork adds personality, creativity, and sophisticated style to any bedroom.
 Inprint Designs
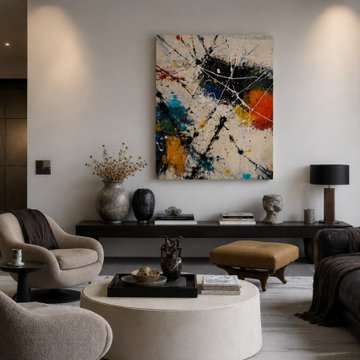
Elevate your living room with Global Pulse, a bold abstract canvas featuring expressive splashes of blue, orange, yellow, black, and white. The vibrant composition creates a striking focal point while complementing contemporary furniture, neutral interiors, and luxury décor. Professionally gallery wrapped and ready to hang, this modern artwork brings energy, movement, and artistic sophistication to any stylish home.

 LD&A
LD&AInspiration for a large transitional master porcelain tile gray floor bathroom remodel in Calgary with recessed-panel cabinets, blue cabinets, white walls, an undermount sink, white countertops, quartz countertops, a hinged shower door and a niche
 Inprint Designs
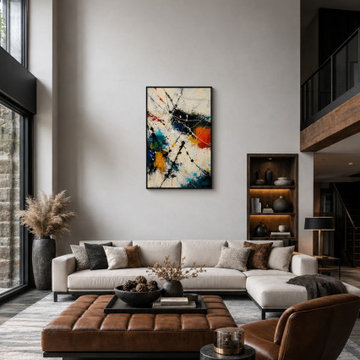
Introduce artistic energy into your living room with Global Pulse, a contemporary abstract canvas featuring bold splashes of blue, orange, yellow, black, and white. Set against a minimalist concrete interior, this vibrant artwork creates a striking focal point while complementing modern architecture and neutral décor. Professionally gallery wrapped and ready to hang, it adds color, movement, and sophisticated character to contemporary living spaces.

Sponsored
Columbus, OH

Wannemacher Interiors
Customized Award-Winning Interior Design Solutions in Franklin Cnty OH
 Inprint Designs
Bring bold artistic expression into your living room with Global Pulse, a vibrant abstract canvas featuring dynamic splashes of blue, orange, yellow, black, and white. Displayed in a spacious contemporary interior, this statement artwork creates a striking focal point while complementing modern architecture, neutral furnishings, and luxury décor. Professionally gallery wrapped and ready to hang, it adds color, movement, and refined sophistication to any stylish home.
 Allandale Decorating Centre
Sue Kay

Large traditional gray two-story stone house exterior idea in Toronto
Large traditional gray two-story stone house exterior idea in Toronto
 Allandale Decorating Centre
Sue Kay
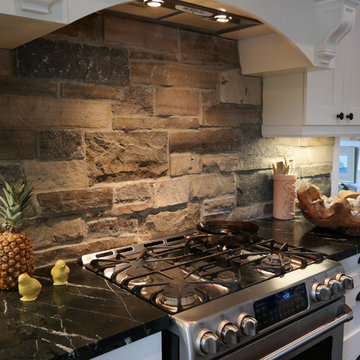
Large elegant u-shaped dark wood floor eat-in kitchen photo in Toronto with a farmhouse sink, shaker cabinets, white cabinets, granite countertops, beige backsplash, stone tile backsplash, stainless steel appliances and an island
Large elegant u-shaped dark wood floor eat-in kitchen photo in Toronto with a farmhouse sink, shaker cabinets, white cabinets, granite countertops, beige backsplash, stone tile backsplash, stainless steel appliances and an island

 Soda Pop Design Inc.
Stephani Buchman Photography
Transitional single-wall dedicated laundry room photo in Toronto with an undermount sink, blue cabinets, white walls and a side-by-side washer/dryer
Transitional single-wall dedicated laundry room photo in Toronto with an undermount sink, blue cabinets, white walls and a side-by-side washer/dryer

 BiglarKinyan Design Planning Inc.
BiglarKinyan Design - Toronto
Mid-sized transitional 3/4 beige tile porcelain tile bathroom photo in Toronto with flat-panel cabinets, a two-piece toilet, white walls, a trough sink, white cabinets, solid surface countertops and white countertops
Mid-sized transitional 3/4 beige tile porcelain tile bathroom photo in Toronto with flat-panel cabinets, a two-piece toilet, white walls, a trough sink, white cabinets, solid surface countertops and white countertops

 Meredith Heron Design
Donna Griffith for House and Home Magazine
Small elegant carpeted family room photo in Toronto with blue walls and a standard fireplace
Small elegant carpeted family room photo in Toronto with blue walls and a standard fireplace



 Granit Architects + Interiors
We are delighted to have completed the radical transformation of a tired detached property in South Croydon.
When they appointed Granit, our clients were living in the property which had previously been divided into a number of flats.
The historic sub-division had resulted in an extremely poor use of space with redundant staircases, kitchens and bathrooms throughout.
Our clients sought to reconfigure the property back into a single dwelling for his growing family.
Our client had an eye for design and was keen to balance contemporary design whilst maintaining as much of the character of the original house.
Maximising natural light, space and establishing a visual and physical connection were also key drivers for the design. Owing to the size of the property, it became apparent that reconfiguration rather than extension provided the solution to meet the brief.
A metal clad ‘intervention’ was introduced to the rear facade. This created a strong horizontal element creating a visual balance with the vertical nature of the three storey gable.
The metal cladding specified echoed the colour of the red brick string courses tying old with new. Slender frame sliding doors provide access and views of the large garden.
The central circulation space was transformed by the introduction of a double height glazed slot wrapping up the rear facade and onto the roof. This allows daylight to permeate into the heart of the otherwise dark deep floor plan. The staircase was reconfigured into a series of landings looking down over the main void space below and out towards the tree canopies at the rear of the garden.
The introduction of double pocket doors throughout the ground floor creates a series of interconnected spaces and the whitewashed Larch flooring flows seamlessly from room to room. A bold palette of colours and materials lends character and texture throughout the property.
The end result is a spacious yet cosy environment for the family to inhabit for years to come.


 Wanda Ely Architect Inc.
Drawing from one of the owner's experience as a chef, the kitchen is inspired by a commercial kitchen. Walls of durable metal pegboard embody the project's authentic approach in which the tools of everyday life are displayed as objects, while simultaneously making kitchen utensils convenient to use.
Photo by Scott Norsworthy

 Oumf design
L'ilôt allie le moderne et le rustique. Au fond, on aperçoit le garde-manger tableau.
Example of a farmhouse l-shaped kitchen design in Montreal with an island
Example of a farmhouse l-shaped kitchen design in Montreal with an island

Sponsored
Columbus, OH

Hope Restoration & General Contracting
Columbus Design-Build, Kitchen & Bath Remodeling, Historic Renovations

 MXMA Architecture & Design
The kitchen has shades of dark grey, charcoal for its countertops, kithchen island, and cabinets. The charcoal glass backsplash completes the dark look. Equipments, devices and food products are ingeniously hidden behind the charcoal lacquered panels. All the appliances are integrated and the fridge is panel-ready. The countertop wraps the kitchen island, creating one distinctive element in the middle of the space.
Image credits: Francis Raymond
 Artisan Wall Wraps
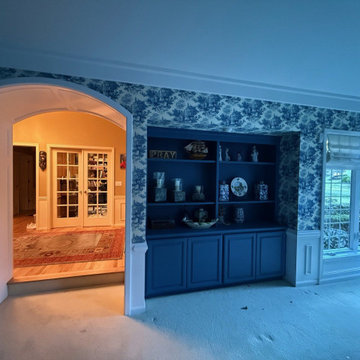
In this project, we completely transformed a living room in Aurora with professional wallpaper installation. As an experienced wallpaper installer, I ensured precise and careful application of the client's chosen material, creating a cozy and stylish atmosphere. From preparing the walls to the final smoothing, every step was executed with the utmost attention to detail, showcasing the quality result of professional wallpapering.
 Triton Roofing & Solar
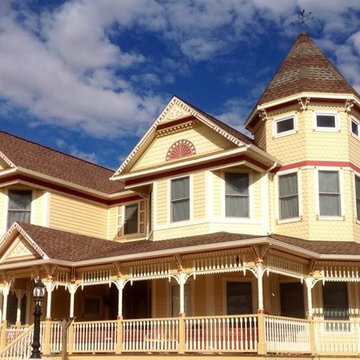
Large elegant yellow three-story wood house exterior photo in Denver with a hip roof and a shingle roof
9