
Search results for "Professionally wrapped" in Home Design Ideas
 Buchmann Design
Oscar Zagal
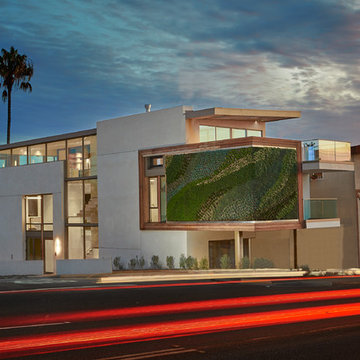
Inspiration for a large contemporary white three-story concrete exterior home remodel in Los Angeles with a shed roof
Inspiration for a large contemporary white three-story concrete exterior home remodel in Los Angeles with a shed roof


 Don Justice Cabinet Makers

Blue, Blue, and Blue. Photo by Josh Beeman.
Bathroom - traditional blue tile and subway tile white floor bathroom idea in Cincinnati with beaded inset cabinets, blue cabinets, blue walls, an integrated sink, a hinged shower door and white countertops
Bathroom - traditional blue tile and subway tile white floor bathroom idea in Cincinnati with beaded inset cabinets, blue cabinets, blue walls, an integrated sink, a hinged shower door and white countertops
Find the right local pro for your project
 User
UserTwo levels of South-facing (and lake-facing) outdoor spaces wrap the home and provide ample excuses to spend leisure time outside. Acting as an added room to the home, this area connects the interior to the gorgeous neighboring countryside, even featuring an outdoor grill and barbecue area. A massive two-story rock-faced wood burning fireplace with subtle copper accents define both the interior and exterior living spaces. Providing warmth, comfort, and a stunning focal point, this fireplace serves as a central gathering place in any season. A chef’s kitchen is equipped with a 48” professional range which allows for gourmet cooking with a phenomenal view. With an expansive bunk room for guests, the home has been designed with a grand master suite that exudes luxury and takes in views from the North, West, and South sides of the panoramic beauty.
 Stephen Moser Architect
Michael Moran OTTO

Large trendy brown two-story wood gable roof photo in New York
Large trendy brown two-story wood gable roof photo in New York
 Cascade Builders & Associates Inc.
Chandler Photography

Large mountain style u-shaped medium tone wood floor kitchen photo in Other with red cabinets, stainless steel appliances, shaker cabinets, solid surface countertops, brown backsplash, stone tile backsplash and an island
Large mountain style u-shaped medium tone wood floor kitchen photo in Other with red cabinets, stainless steel appliances, shaker cabinets, solid surface countertops, brown backsplash, stone tile backsplash and an island
 Splittgerber Professional Builders
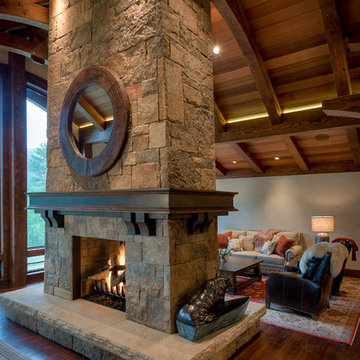
Family room - large rustic open concept dark wood floor and brown floor family room idea in Denver with beige walls, a two-sided fireplace and a stone fireplace

Sponsored
Columbus, OH

Hope Restoration & General Contracting
Columbus Design-Build, Kitchen & Bath Remodeling, Historic Renovations
 Platinum Designs, LLC - Ian G. Cairl, Designer


A wolf gas range and Sub Zero new generation integrated refrigerator are enveloped in Gloss white custom cabinetry. Honed Danby White marble wraps the island in a waterfall feature, and open shelves of Ebony finished Oak float between the pantry cabientry and refrigerator. No space is wasted, as there are knee drawers across the island seating area, and storage cabinetry underneath as well!
Photography by Joseph D'Arco
 Hello Home
Whit Preston

Trendy medium tone wood floor kitchen photo in Austin with an integrated sink, flat-panel cabinets, white cabinets, stainless steel countertops, gray backsplash and stainless steel appliances
Trendy medium tone wood floor kitchen photo in Austin with an integrated sink, flat-panel cabinets, white cabinets, stainless steel countertops, gray backsplash and stainless steel appliances

 Espinal Architects, LLC
This modern 2-story, 3,059 square foot house features a generous circular driveway, 4 bedrooms, 3 baths, game room, second floor terrace, third floor mechanical room, covered patio, 2-car attached garage, 4.6kW photo voltaic array, and pool with spa.

 Dean Brenneman Architect
Large mediterranean beige two-story stucco exterior home idea in Tampa with a gambrel roof

 Choice Landscapes LLC
Choice Landscapes LLC
Mid-sized elegant gray two-story vinyl gable roof photo in Seattle
Mid-sized elegant gray two-story vinyl gable roof photo in Seattle

Sponsored
Columbus, OH
Hope Restoration & General Contracting
Columbus Design-Build, Kitchen & Bath Remodeling, Historic Renovations
 Monique Varsames Design, LLC

Huge transitional gray two-story wood house exterior idea in New York with a hip roof and a shingle roof
 Naomi Langer-Voss
Benny Chan
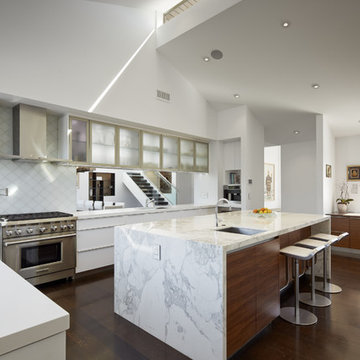
Inspiration for a contemporary medium tone wood floor kitchen remodel in Los Angeles with an undermount sink, glass-front cabinets, stainless steel appliances, an island and white backsplash
Inspiration for a contemporary medium tone wood floor kitchen remodel in Los Angeles with an undermount sink, glass-front cabinets, stainless steel appliances, an island and white backsplash

 Rhodes Architecture + Light
We designed a “tree house” suspended above the ground on glued-laminated timber columns supporting two stories, forty feet above the forest floor. Suquamish means “place of clear water”. The care of the land that drove this residence included simple strategies for capturing rain and percolating storm water, minimal excavation and removal of soils, low-impact concrete foundations, and a light structure that captures views of the forest, water, and a distant Seattle skyline to the east.

Danish light wood floor open concept kitchen photo in San Francisco with flat-panel cabinets, white cabinets, marble countertops, white backsplash, an island and marble backsplash

Sponsored
Columbus, OH

Wannemacher Interiors
Customized Award-Winning Interior Design Solutions in Franklin Cnty OH
 HALQUIST STONE
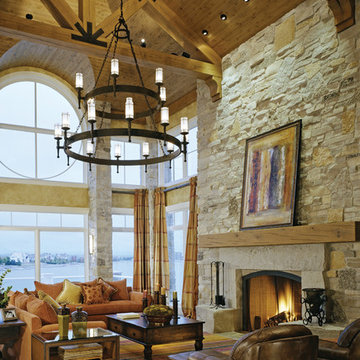
Mountain style living room photo in Milwaukee with a standard fireplace and a stone fireplace
 Habitar Design

Trendy u-shaped medium tone wood floor and brown floor kitchen photo in Chicago with a farmhouse sink, shaker cabinets, green cabinets, white backsplash, stainless steel appliances, a peninsula and gray countertops
 Lenox House Design

Our busy client frequently works from home and wanted a space full of light and views. With expansive windows, white walls and a splash of color, she can tackle work yet still enjoy the view out to the golf course.
6