
Search results for "Professionals" in Home Design Ideas

 Visbeen Architects
This cozy lake cottage skillfully incorporates a number of features that would normally be restricted to a larger home design. A glance of the exterior reveals a simple story and a half gable running the length of the home, enveloping the majority of the interior spaces. To the rear, a pair of gables with copper roofing flanks a covered dining area that connects to a screened porch. Inside, a linear foyer reveals a generous staircase with cascading landing. Further back, a centrally placed kitchen is connected to all of the other main level entertaining spaces through expansive cased openings. A private study serves as the perfect buffer between the homes master suite and living room. Despite its small footprint, the master suite manages to incorporate several closets, built-ins, and adjacent master bath complete with a soaker tub flanked by separate enclosures for shower and water closet. Upstairs, a generous double vanity bathroom is shared by a bunkroom, exercise space, and private bedroom. The bunkroom is configured to provide sleeping accommodations for up to 4 people. The rear facing exercise has great views of the rear yard through a set of windows that overlook the copper roof of the screened porch below.
Builder: DeVries & Onderlinde Builders
Interior Designer: Vision Interiors by Visbeen
Photographer: Ashley Avila Photography

 Illinois Landscape Contractors Association (ILCA)
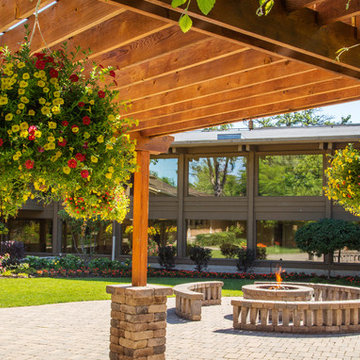
Acres Group Professional Landscape and Snow & Ice Management won an ILCA Excellence in Landscape Award for this commercial maintenance project in 2017.
 Illinois Landscape Contractors Association (ILCA)
Acres Group Professional Landscape and Snow & Ice Management won an ILCA Excellence in Landscape Award for this commercial maintenance project in 2017.
Find the right local pro for your project
 Blue Wagon Synthetic Turf Supply (East Bay)
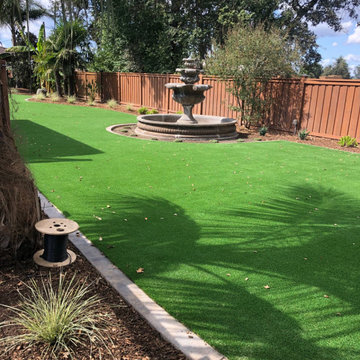
PROFESSIONAL PLAY - $2.58 / SF.
We offer a top of the line artificial grass product, Professional Play, for both residential and commercial use. The Professional Play is designed with a “U” blade for high wear and tear and has undergone rigorous testing to ensure maximum performance and durability. In addition, the fibers have been delustered to minimize shine.
Drainage is another key element to consider when choosing a pet surface. Our Professional Play offers maximum drainage at 121 inches per hour! Drainage will never be an issue with Professional Play whether used in a residential area with one dog or dog kennel with 40 pups.
For more information, please contact Jesus (theturfguy)
Phone: 510-753-4773
Email: theturfguy@bwlandscapesupply.com


 Tracy Lynn Studio
Ryan Garvin
Example of a huge tuscan open concept and gender-neutral light wood floor and beige floor playroom design in San Diego with white walls and a wall-mounted tv
Example of a huge tuscan open concept and gender-neutral light wood floor and beige floor playroom design in San Diego with white walls and a wall-mounted tv
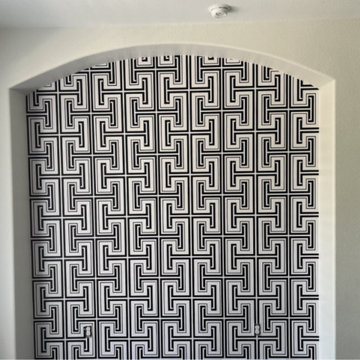
 Precision Papering
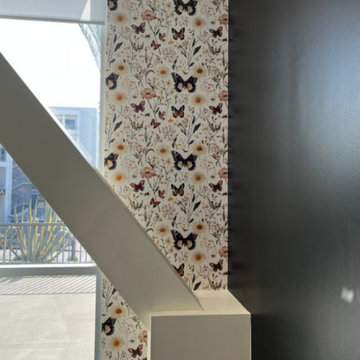
Professional wallpaper installation featuring thorough surface preparation, exact design matching, and durable seam bonding on designer wallcoverings
Example of a mid-sized farmhouse hallway design in DC Metro
Example of a mid-sized farmhouse hallway design in DC Metro


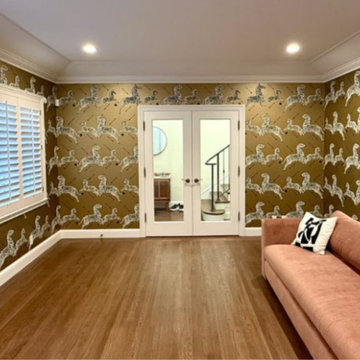
 Precision Papering
Professional wallpaper installation featuring thorough surface preparation, exact design matching, and durable seam bonding on designer wallcoverings
Hallway - mid-sized farmhouse hallway idea in DC Metro
Hallway - mid-sized farmhouse hallway idea in DC Metro
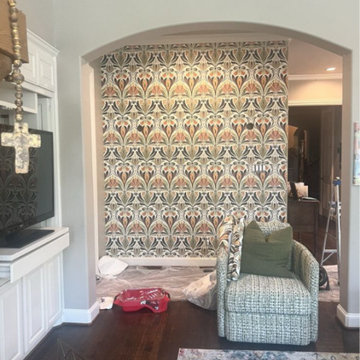
 Precision Papering
Professional wallpaper installation featuring thorough surface preparation, exact design matching, and durable seam bonding on designer wallcoverings
Mid-sized cottage hallway photo in DC Metro
Mid-sized cottage hallway photo in DC Metro
 Wallpaper Installers
Professional wallpaper installation featuring thorough surface preparation, exact design matching, and durable seam bonding on designer wallcoverings
Inspiration for a mid-sized timeless family room remodel in Las Vegas
Inspiration for a mid-sized timeless family room remodel in Las Vegas
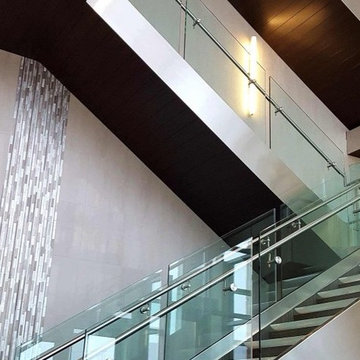
 Sagiper North America
Amnor Professional Center – REF# 4 Espresso Blackwood. This commercial project featured SAGIREV REF# 4 Espresso Blackwood panels installed on the underside of the modern staircase. This really shows the versatility of our product lines.

 Hiser + Kopits Hiser Architects, P.C.
Susan Thompson
Inspiration for an eclectic kitchen remodel in Baltimore
Inspiration for an eclectic kitchen remodel in Baltimore
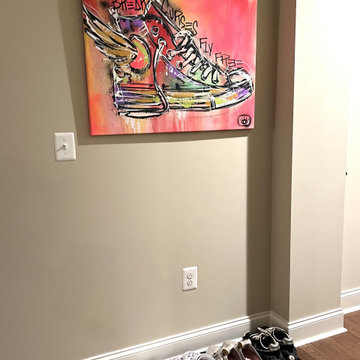
 FUNCY DECOR LLC
Sometimes you move into an apartment or home and just don't know where to begin. FUNCY DECOR can help! A young professional client needed layout options, purchase furniture, and decor to make it fit his grown-up tastes.


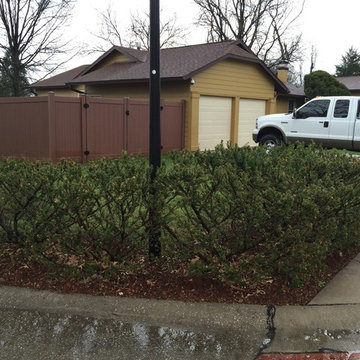


 J.Thomas Kitchens
Modern Kitchen, Designed and built By CWPCC. Pantry was removed to create a larger entertainers kitchen.
Eat-in kitchen - large transitional u-shaped dark wood floor eat-in kitchen idea in New York with an undermount sink, recessed-panel cabinets, white cabinets, brown backsplash, marble countertops, an island, glass tile backsplash and stainless steel appliances
Eat-in kitchen - large transitional u-shaped dark wood floor eat-in kitchen idea in New York with an undermount sink, recessed-panel cabinets, white cabinets, brown backsplash, marble countertops, an island, glass tile backsplash and stainless steel appliances

 KBKC Design
Example of a classic galley medium tone wood floor eat-in kitchen design in San Francisco with a farmhouse sink, recessed-panel cabinets, white cabinets, stainless steel appliances and an island
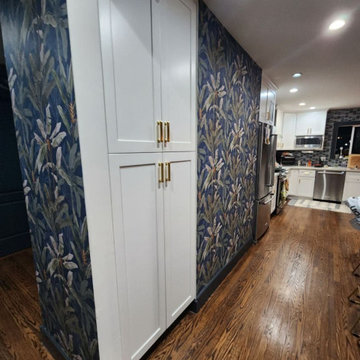
 D&W Hanger Wallpaper
Sacramento Professional Wallpaper Installation
Example of a small transitional living room design in Sacramento
Example of a small transitional living room design in Sacramento

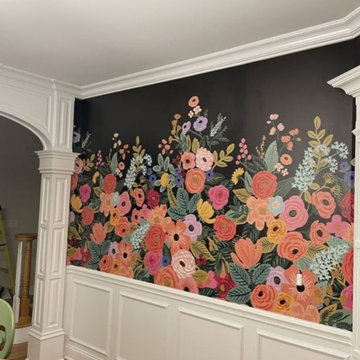 D&W Hanger Wallpaper
Sacramento Professional Wallpaper Installation
Small transitional living room photo in Sacramento
Small transitional living room photo in Sacramento
48