
Search results for "Professionals" in Home Design Ideas
 Mr. Greg Wallpaper Pro
Washington Professional Wallpaper Installation
Example of a mid-sized classic living room design in DC Metro
Example of a mid-sized classic living room design in DC Metro


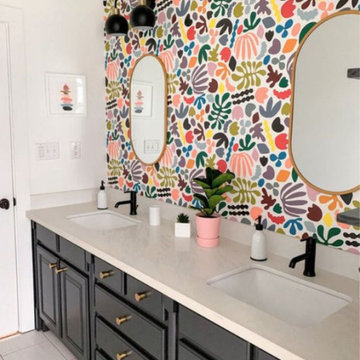
 Wallpaper Installers
Professional wallpaper installation featuring thorough surface preparation, exact design matching, and durable seam bonding on designer wallcoverings
Mid-sized elegant family room photo in Las Vegas
Mid-sized elegant family room photo in Las Vegas
Find the right local pro for your project



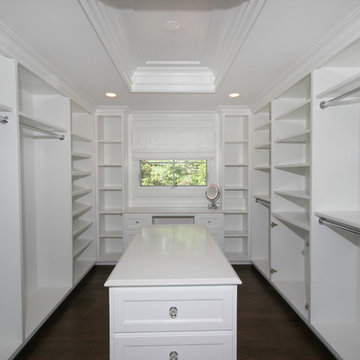
 Plan Architecture
Large transitional gender-neutral dark wood floor walk-in closet photo in New York with open cabinets and white cabinets

 Closets etc., LLC
copyright 2007-2014 Closets etc., LLC
Inspiration for a timeless home office remodel in Providence
Inspiration for a timeless home office remodel in Providence


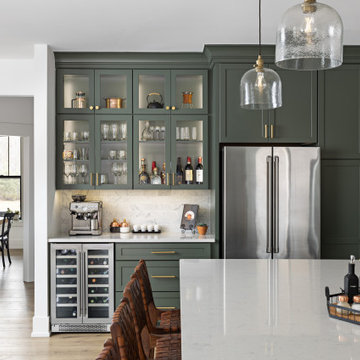
 Yancy Kitchen & Bath Design
Example of a large classic u-shaped light wood floor and beige floor open concept kitchen design in Detroit with a farmhouse sink, shaker cabinets, green cabinets, quartz countertops, white backsplash, marble backsplash, stainless steel appliances, an island and white countertops
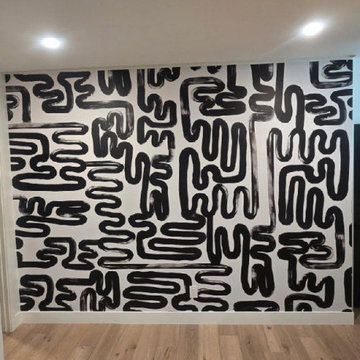
 Clark Wallpaper Hanging
Las Vegas Professional Wallpaper Installation
Home gym - mid-sized contemporary home gym idea in Las Vegas
Home gym - mid-sized contemporary home gym idea in Las Vegas
 Closets etc., LLC
copyright 2007-2014 Closets etc., LLC
Living room - traditional living room idea in Providence
Living room - traditional living room idea in Providence

 Legacy Listing Photography
Design: Wendy Williams
Kicthen: SnaideroUSA
Photography: Ryan W. Carr
Kitchen - contemporary beige floor kitchen idea in Los Angeles with an undermount sink, flat-panel cabinets, white cabinets, white backsplash, stone slab backsplash, paneled appliances, an island and white countertops
Kitchen - contemporary beige floor kitchen idea in Los Angeles with an undermount sink, flat-panel cabinets, white cabinets, white backsplash, stone slab backsplash, paneled appliances, an island and white countertops
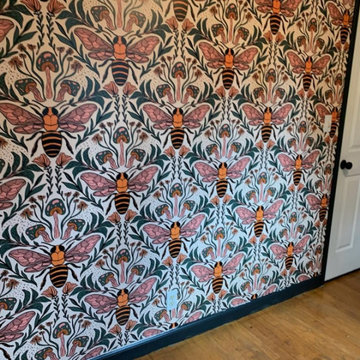 Clark Wallpaper Hanging
Las Vegas Professional Wallpaper Installation
Mid-sized trendy home gym photo in Las Vegas
Mid-sized trendy home gym photo in Las Vegas

 Shannon Ggem Design
Mike P Kelley
stylist: Jennifer Maxcy, hoot n anny home
Eat-in kitchen - huge traditional medium tone wood floor eat-in kitchen idea in Los Angeles with a farmhouse sink, glass-front cabinets, gray cabinets, wood countertops, stainless steel appliances, blue walls and metallic backsplash
Eat-in kitchen - huge traditional medium tone wood floor eat-in kitchen idea in Los Angeles with a farmhouse sink, glass-front cabinets, gray cabinets, wood countertops, stainless steel appliances, blue walls and metallic backsplash

Sponsored
Columbus, OH

Wannemacher Interiors
Customized Award-Winning Interior Design Solutions in Franklin Cnty OH

 Cummings Architecture + Interiors
The historic restoration of this First Period Ipswich, Massachusetts home (c. 1686) was an eighteen-month project that combined exterior and interior architectural work to preserve and revitalize this beautiful home. Structurally, work included restoring the summer beam, straightening the timber frame, and adding a lean-to section. The living space was expanded with the addition of a spacious gourmet kitchen featuring countertops made of reclaimed barn wood. As is always the case with our historic renovations, we took special care to maintain the beauty and integrity of the historic elements while bringing in the comfort and convenience of modern amenities. We were even able to uncover and restore much of the original fabric of the house (the chimney, fireplaces, paneling, trim, doors, hinges, etc.), which had been hidden for years under a renovation dating back to 1746.
Winner, 2012 Mary P. Conley Award for historic home restoration and preservation
You can read more about this restoration in the Boston Globe article by Regina Cole, “A First Period home gets a second life.” http://www.bostonglobe.com/magazine/2013/10/26/couple-rebuild-their-century-home-ipswich/r2yXE5yiKWYcamoFGmKVyL/story.html
Photo Credit: Eric Roth
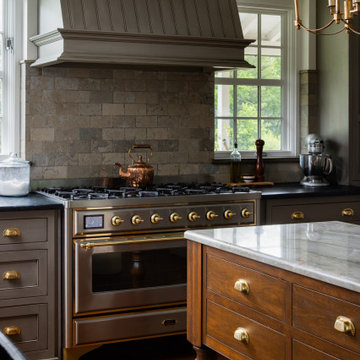
 J.THOM Residential Design & Cabinetry
Professional gas range with a custom metal hood and stone backsplash, framed by custom cabinetry in this thoughtfully detailed transitional kitchen.
Country kitchen photo in Philadelphia
Country kitchen photo in Philadelphia

 Board & Vellum
The breakfast area adjoins the clean and open cooking and prep area with easy access to all cooking equipment. The floors are Marmoleum, and provide a sustainable and easy to clean surface.
Photography by Ocular Proof.

Inspiration for a contemporary light wood floor and brown floor family room remodel in Philadelphia with a tv stand and multicolored walls



 User
Professionally staged re-sale property. Everyone loves a bedroom with a fireplace.
Example of a transitional bedroom design in St Louis
Example of a transitional bedroom design in St Louis

 Significant Homes LLC
Douglas VanderHorn Architects
From grand estates, to exquisite country homes, to whole house renovations, the quality and attention to detail of a "Significant Homes" custom home is immediately apparent. Full time on-site supervision, a dedicated office staff and hand picked professional craftsmen are the team that take you from groundbreaking to occupancy. Every "Significant Homes" project represents 45 years of luxury homebuilding experience, and a commitment to quality widely recognized by architects, the press and, most of all....thoroughly satisfied homeowners. Our projects have been published in Architectural Digest 6 times along with many other publications and books. Though the lion share of our work has been in Fairfield and Westchester counties, we have built homes in Palm Beach, Aspen, Maine, Nantucket and Long Island.
49