
Search results for "Professionals" in Home Design Ideas
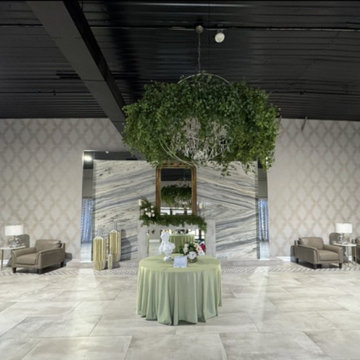
 Wallpaper Solutions KL
Professional wallpaper installation featuring thorough surface preparation, exact design matching, and durable seam bonding on designer wallcoverings
Small elegant home bar photo
Small elegant home bar photo


Find the right local pro for your project

 TKS Design Group
Free ebook, Creating the Ideal Kitchen. DOWNLOAD NOW
Our clients and their three teenage kids had outgrown the footprint of their existing home and felt they needed some space to spread out. They came in with a couple of sets of drawings from different architects that were not quite what they were looking for, so we set out to really listen and try to provide a design that would meet their objectives given what the space could offer.
We started by agreeing that a bump out was the best way to go and then decided on the size and the floor plan locations of the mudroom, powder room and butler pantry which were all part of the project. We also planned for an eat-in banquette that is neatly tucked into the corner and surrounded by windows providing a lovely spot for daily meals.
The kitchen itself is L-shaped with the refrigerator and range along one wall, and the new sink along the exterior wall with a large window overlooking the backyard. A large island, with seating for five, houses a prep sink and microwave. A new opening space between the kitchen and dining room includes a butler pantry/bar in one section and a large kitchen pantry in the other. Through the door to the left of the main sink is access to the new mudroom and powder room and existing attached garage.
White inset cabinets, quartzite countertops, subway tile and nickel accents provide a traditional feel. The gray island is a needed contrast to the dark wood flooring. Last but not least, professional appliances provide the tools of the trade needed to make this one hardworking kitchen.
Designed by: Susan Klimala, CKD, CBD
Photography by: Mike Kaskel
For more information on kitchen and bath design ideas go to: www.kitchenstudio-ge.com

 JW Headshots
100 Sullivan St. 3B
New York, NY 10012
(646) 409-2477
http://www.jwheadshots.com

 Henderson Roofing
We provide quality roofing services to our customers in a professional manner, thanks to our experienced roofing contractors in Thousand Oaks. Our hard working, certified, and friendly staff offer you the best in roofing through exceptional workmanship, along with warranties, and guarantees of our work.
Contact us for:
- Residential Roofing in Thousand Oaks, CA
- Commercial Roofing in Thousand Oaks, CA
- Solar Panel Roofing in Thousand Oaks, CA
- Roof Repair in Thousand Oaks, CA
- Roof Upgrade in Thousand Oaks, CA and more
Roofing Contractors in Thousand Oaks, CA - http://www.hendersonroofingco.com/



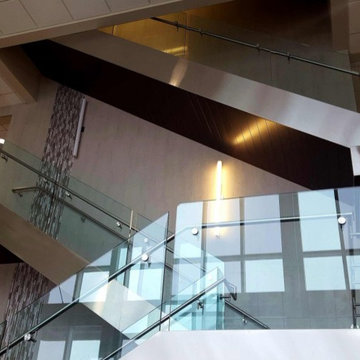
 Sagiper North America
Amnor Professional Center – REF# 4 Espresso Blackwood. This commercial project featured SAGIREV REF# 4 Espresso Blackwood panels installed on the underside of the modern staircase. This really shows the versatility of our product lines.
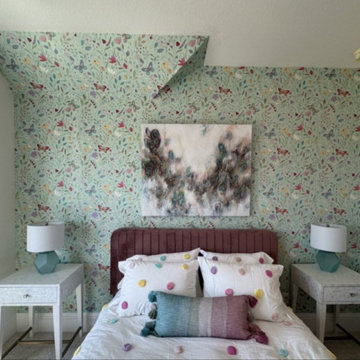 Wallpaper Solutions KL
Professional wallpaper installation featuring thorough surface preparation, exact design matching, and durable seam bonding on designer wallcoverings
Example of a small classic home bar design
Example of a small classic home bar design

 Jennifer Garner Interiors
Photography: Michael Hunter
Mid-sized 1960s medium tone wood floor family room photo in Austin with a wall-mounted tv and multicolored walls
Mid-sized 1960s medium tone wood floor family room photo in Austin with a wall-mounted tv and multicolored walls
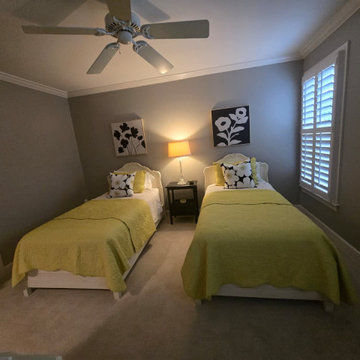

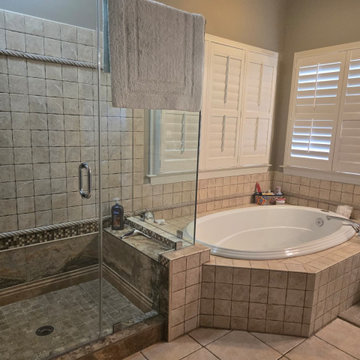

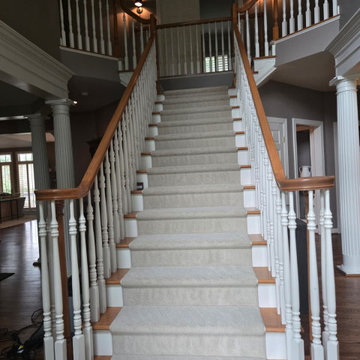

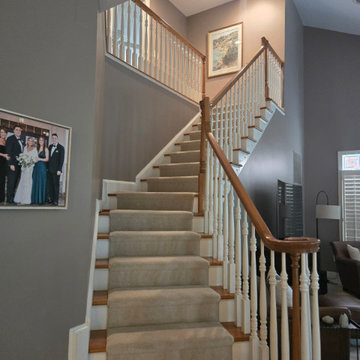
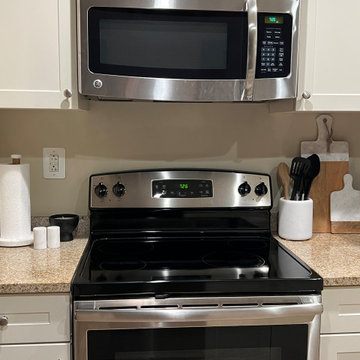
 FUNCY DECOR LLC
Sometimes you move into an apartment or home and just don't know where to begin. FUNCY DECOR can help! A young professional client needed layout options, purchase furniture, and decor to make it fit his grown-up tastes.


 Wilcon Construction Services LLC
Example of a large country open concept dark wood floor and brown floor family room design with gray walls, a ribbon fireplace, a wood fireplace surround and a wall-mounted tv

 C. Clary Contracting
Dominique Marro
Eat-in kitchen - mid-sized transitional u-shaped dark wood floor and brown floor eat-in kitchen idea in Baltimore with white cabinets, metallic backsplash, metal backsplash, an island, an undermount sink, onyx countertops, stainless steel appliances, white countertops and shaker cabinets
Eat-in kitchen - mid-sized transitional u-shaped dark wood floor and brown floor eat-in kitchen idea in Baltimore with white cabinets, metallic backsplash, metal backsplash, an island, an undermount sink, onyx countertops, stainless steel appliances, white countertops and shaker cabinets

 Destree Design Architects, Inc.
Scott Amundson Photography LLC
Mountain style kitchen photo with raised-panel cabinets, medium tone wood cabinets, multicolored backsplash and stainless steel appliances
Mountain style kitchen photo with raised-panel cabinets, medium tone wood cabinets, multicolored backsplash and stainless steel appliances
53