
Search results for "Professionals" in Home Design Ideas
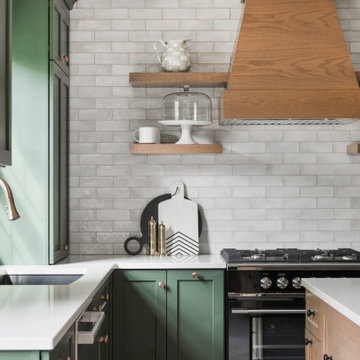
 Dave Fox Design Build Remodelers
Green cabinets, tile, wood hood, floating shelves, cambria, omega cabinetry, professional staging
Transitional kitchen photo in Columbus
Transitional kitchen photo in Columbus
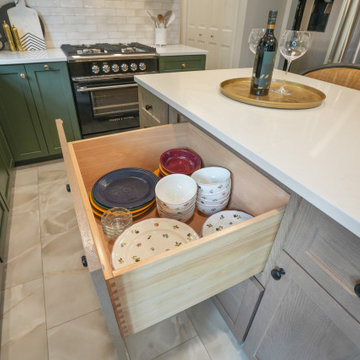 Dave Fox Design Build Remodelers
Green cabinets, tile, wood hood, floating shelves, cambria, omega cabinetry, professional staging
Transitional kitchen photo in Columbus
Transitional kitchen photo in Columbus


Find the right local pro for your project

 Jackson Design Build
 |
Photography: NW Architectural Photography
Mid-sized transitional single-wall concrete floor and green floor laundry closet photo in Seattle with an utility sink, wood countertops, a side-by-side washer/dryer and gray walls
Mid-sized transitional single-wall concrete floor and green floor laundry closet photo in Seattle with an utility sink, wood countertops, a side-by-side washer/dryer and gray walls
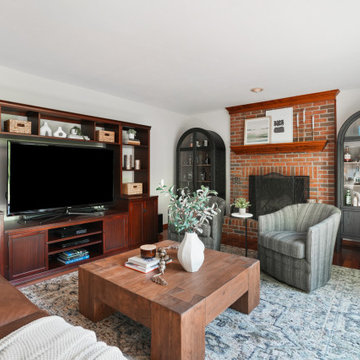 Dave Fox Design Build Remodelers
Green cabinets, tile, wood hood, floating shelves, cambria, omega cabinetry, professional staging
Family room - transitional family room idea in Columbus
Family room - transitional family room idea in Columbus

 Fireclay Tile
Create a classic color palette in your bathroom design by using a white herringbone tile in the shower and black hexagon tile on the floor.
DESIGN
Hygge & West
Tile Shown: 2x8 in Calcite, 3" Hexagon and 8" Hexagon in Basalt

 O’Hara Interiors
Martha O'Hara Interiors, Interior Design & Photo Styling | Carl M Hansen Companies, Remodel | Corey Gaffer, Photography
Please Note: All “related,” “similar,” and “sponsored” products tagged or listed by Houzz are not actual products pictured. They have not been approved by Martha O’Hara Interiors nor any of the professionals credited. For information about our work, please contact design@oharainteriors.com.



 Professional Home Design, Ltd.
Large farmhouse beige two-story stucco house exterior photo in Denver with a clipped gable roof and a shingle roof
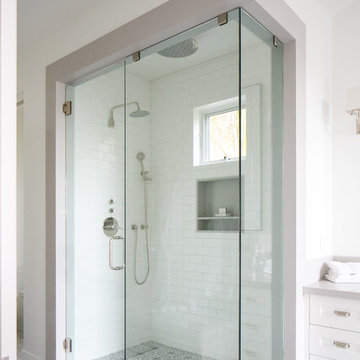


 Red Rock Custom Homes, Inc.
Gourmet kitchen with professional cook top range, pot filler, double oven with a special place for the television
Amy Braswell
Inspiration for a timeless kitchen remodel in Chicago with an undermount sink, beaded inset cabinets, white cabinets, granite countertops, gray backsplash and stainless steel appliances
Inspiration for a timeless kitchen remodel in Chicago with an undermount sink, beaded inset cabinets, white cabinets, granite countertops, gray backsplash and stainless steel appliances

 Ballard + Mensua Architecture
Architect: Seth Ballard, AIA, NCARB;
Photographer: Mike Geissinger, Professional Photographer
Example of an arts and crafts exterior home design in DC Metro
Example of an arts and crafts exterior home design in DC Metro

 Pauli & Uribe Architects
Greg Premru
Open concept kitchen - mid-sized traditional u-shaped dark wood floor and brown floor open concept kitchen idea in Boston with an undermount sink, shaker cabinets, white cabinets, white backsplash, subway tile backsplash, stainless steel appliances, an island and marble countertops
Open concept kitchen - mid-sized traditional u-shaped dark wood floor and brown floor open concept kitchen idea in Boston with an undermount sink, shaker cabinets, white cabinets, white backsplash, subway tile backsplash, stainless steel appliances, an island and marble countertops





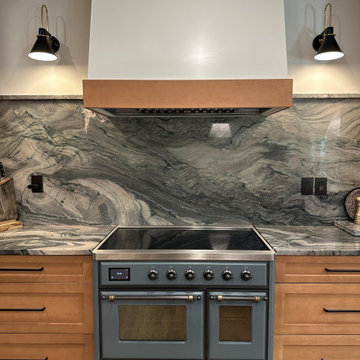
 Copernicus Home Creations
Professional Range with Dramatic Stone Backsplash and Custom Hood.
Minimalist kitchen photo in Atlanta
Minimalist kitchen photo in Atlanta



Sponsored
Columbus, OH

Wannemacher Interiors
Customized Award-Winning Interior Design Solutions in Franklin Cnty OH

 National Association of Landscape Professionals
Neil Landino
Design ideas for a contemporary shade landscaping in DC Metro.
Design ideas for a contemporary shade landscaping in DC Metro.
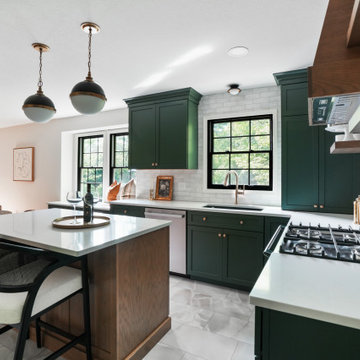 Dave Fox Design Build Remodelers
Green cabinets, tile, wood hood, floating shelves, cambria, omega cabinetry, professional staging
Inspiration for a transitional kitchen remodel in Columbus
Inspiration for a transitional kitchen remodel in Columbus

 Synergy Remodeling Inc
Designer kitchen suited for a Professional chef!
Custom tile work, custom counter top, new appliances, new cabinets, pull out drawers, LED
Photo credit Snow
57