
Search results for "Professionals" in Home Design Ideas

 ShelfGenie National
Turn your storage into usable storage space. Increase storage capacity by up to 50%.
Kitchen - contemporary kitchen idea in Atlanta
Kitchen - contemporary kitchen idea in Atlanta
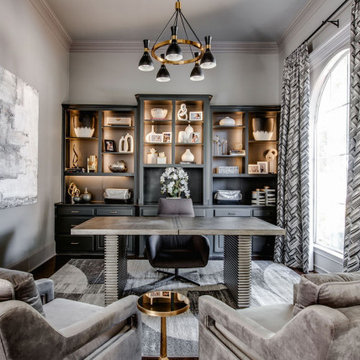
 SPRUCED Interior Design and Construction
This professional athlete wanted to convert his traditional home to a modern showpiece. More pictures coming soon.
Mid-sized minimalist home design photo in Dallas
Mid-sized minimalist home design photo in Dallas
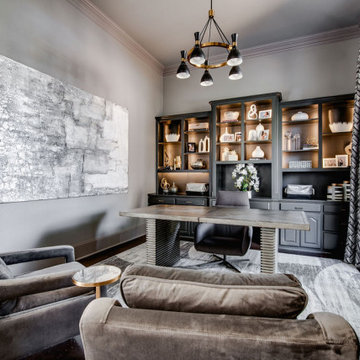 SPRUCED Interior Design and Construction
This professional athlete wanted to convert his traditional home to a modern showpiece. More pictures coming soon.
Example of a mid-sized minimalist home design design in Dallas
Example of a mid-sized minimalist home design design in Dallas
Find the right local pro for your project

 CARNEMARK design + build
SUITABLE STORAGE. Large lift-up Robern medicine cabinets provide a unique storage option with integrated interior lighting, electrical outlets and cable management area. Special bath features include heated porcelain tile flooring with a contemporary wood charm, as well as a heated towel rack to keep cozy and warm during the winter months.
Photography by Anice Hoachlander
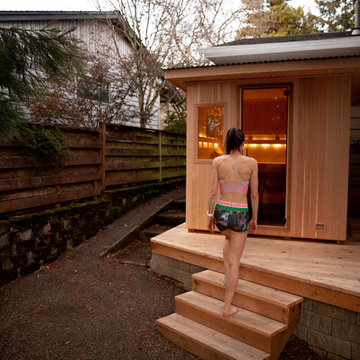
 Finnleo Sauna
Regardless of the size of your yard, whether you’re located in the city or country, you can certainly strategically fit an outdoor sauna in your space! Professional Athlete, Gwen Jorgensen, installed her Finnleo Euro Patio outdoor sauna in an unused garden bed in her backyard.
“That area of our backyard gets no sunlight so we haven’t been able to grow anything successfully in that spot; now the view from within the sauna looks out to a beautiful Sequoia tree. To be able to look out and see that massive tree makes me smile every time I’m inside my sauna,” commented Gwen.
-Sauna model: Finnleo Euro Patio outdoor sauna
-Photo: Jordan Beckett Photo
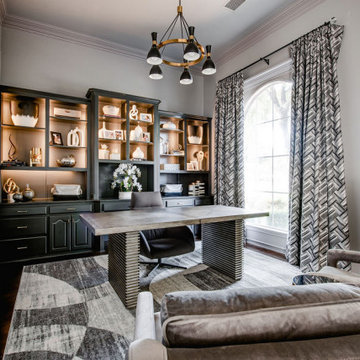 SPRUCED Interior Design and Construction
This professional athlete wanted to convert his traditional home to a modern showpiece. More pictures coming soon.
Inspiration for a mid-sized modern home design remodel in Dallas
Inspiration for a mid-sized modern home design remodel in Dallas

 Ferguson Bath, Kitchen & Lighting Gallery
Inspiration for a large tropical l-shaped eat-in kitchen remodel in Hawaii with an undermount sink, flat-panel cabinets, dark wood cabinets, granite countertops, blue backsplash, ceramic backsplash, stainless steel appliances and an island



 Boss Design Center
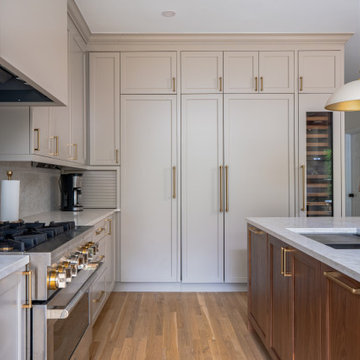
Gas range under a cabinetry hood, beside tall paneled columns and a wine column.
Inspiration for a transitional kitchen remodel in DC Metro
Inspiration for a transitional kitchen remodel in DC Metro

 Bertazzoni
A yellow Bertazzoni Professional Series range is an eye-catching centerpiece to this mid-century modern kitchen by Roux MacNeill Studio. The best-in-class performance capabilities of the Professional Series pair with top-tier design in this unique kitchen. The warm-toned wood paneling pairs with the dynamic tile backsplash to bring a luxe look and feel to this space.
(Photos: Catherine Nguyen Photography)

 Equiterra Regenerative Design
Patrick Coulie
Inspiration for a huge contemporary u-shaped concrete floor eat-in kitchen remodel in Albuquerque with shaker cabinets, dark wood cabinets, stainless steel appliances and an island
Inspiration for a huge contemporary u-shaped concrete floor eat-in kitchen remodel in Albuquerque with shaker cabinets, dark wood cabinets, stainless steel appliances and an island

 Robert Paige Cabinetry LLC
Photography by William Quarles. Designed by Shannon Bogen. Built by Robert Paige Cabinetry. Contractor Tom Martin
Mid-sized transitional l-shaped medium tone wood floor eat-in kitchen photo in Charleston with stainless steel appliances, an undermount sink, recessed-panel cabinets, gray cabinets, quartz countertops, red backsplash and an island
Mid-sized transitional l-shaped medium tone wood floor eat-in kitchen photo in Charleston with stainless steel appliances, an undermount sink, recessed-panel cabinets, gray cabinets, quartz countertops, red backsplash and an island

 User
This professional couple loves their new dining room with custom built live-edge dining table and buffet.
Example of a mid-sized trendy porcelain tile and gray floor kitchen/dining room combo design in Miami with gray walls
Example of a mid-sized trendy porcelain tile and gray floor kitchen/dining room combo design in Miami with gray walls

 luckiephotography
Professional wedding photographer loves to capture the beauty of a couple’s essence and the style within. Luckie photography prides them for taking intimate and passionate images that reflect beauty and fun in allowing the bride and groom to capture the beautiful moments of their life.

 CAP Carpet & Flooring
The Herringbone pattern is featured on the floors and shower's backsplash throughout this elegant master bath.
CAP Carpet & Flooring is the leading provider of flooring & area rugs in the Twin Cities. CAP Carpet & Flooring is a locally owned and operated company, and we pride ourselves on helping our customers feel welcome from the moment they walk in the door. We are your neighbors. We work and live in your community and understand your needs. You can expect the very best personal service on every visit to CAP Carpet & Flooring and value and warranties on every flooring purchase. Our design team has worked with homeowners, contractors and builders who expect the best. With over 30 years combined experience in the design industry, Angela, Sandy, Sunnie,Maria, Caryn and Megan will be able to help whether you are in the process of building, remodeling, or re-doing. Our design team prides itself on being well versed and knowledgeable on all the up to date products and trends in the floor covering industry as well as countertops, paint and window treatments. Their passion and knowledge is abundant, and we're confident you'll be nothing short of impressed with their expertise and professionalism. When you love your job, it shows: the enthusiasm and energy our design team has harnessed will bring out the best in your project. Make CAP Carpet & Flooring your first stop when considering any type of home improvement project- we are happy to help you every single step of the way.

 Zelaya Properties LLC
We used: Custom cherry cabinetry in Arts & Crafts Shaker style by Kabinart in Boulder and Espresso stains. Liberty Hardware Venetian bronze 1-1/2" cabinet knobs. KitchenAid Architect II Series 22 CF counter-depth French door refrigerator. KitchenAid Architect Series II 27" convection single wall oven. KitchenAid 36" 6-burner dual fuel freestanding commercial-style range. KitchenAid Architect II Series 24" dishwasher. Sharp Insight Pro Series 24" built-in microwave drawer (Model #KB6524PS). Crystorama Solaris 12" wide pendant lights in English bronze. Granite countertops in Brown Fantasy. 3"x6" polished marble backsplash.
Paint colors:
Walls: Glidden Silver Cloud 30YY 63/024
Ceilings/Trims/Doors: Glidden Swan White GLC23
Robert B. Narod Photography

 Universal Appliance and Kitchen Center
Wolf Professional Kitchen Appliances:
30" Sealed Burner Rangetop, Dual-Stacked Sealed Surface Burners, Stainless Steel, Island Trim, Red Knobs, SRT304
36" Pro Low-Profile Wall Hood, Brushed Stainless Steel, PW362210
30" Built-In M Series Professional Double Oven, DO30PM/S/PH

Sponsored
Columbus, OH

Hope Restoration & General Contracting
Columbus Design-Build, Kitchen & Bath Remodeling, Historic Renovations


 Best Calgary home builders dvchomes.ca
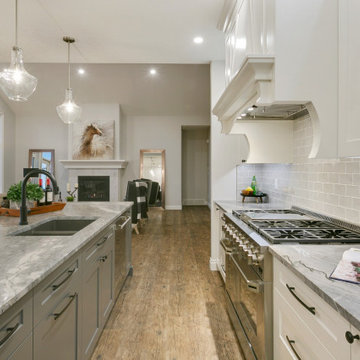
Looking for – Professional Calgary Custom Home Builders services. Know more: https://dvchomes.ca/ or Feel free to call us at: (403) 369-2103 for any inquiry

 PB Kitchen Design
At first glance this rustic kitchen looks so authentic, one would think it was constructed 100 years ago. Situated in the Rocky Mountains, this second home is the gathering place for family ski vacations and is the definition of luxury among the beautiful yet rough terrain. A hand-forged hood boldly stands in the middle of the room, commanding attention even through the sturdy log beams both above and to the sides of the work/gathering space. The view just might get jealous of this kitchen!
Project specs: Custom cabinets by Premier Custom-Built, constructed out of quartered oak. Sub Zero refrigerator and Wolf 48” range. Pendants and hood by Dragon Forge in Colorado.
(Photography, Kimberly Gavin)
58