
Search results for "Professionals" in Home Design Ideas

 Bertazzoni
A yellow Bertazzoni Professional Series range is an eye-catching centerpiece to this mid-century modern kitchen by Roux MacNeill Studio. The best-in-class performance capabilities of the Professional Series pair with top-tier design in this unique kitchen. The warm-toned wood paneling pairs with the dynamic tile backsplash to bring a luxe look and feel to this space.
(Photos: Catherine Nguyen Photography)
 Dave Fox Design Build Remodelers
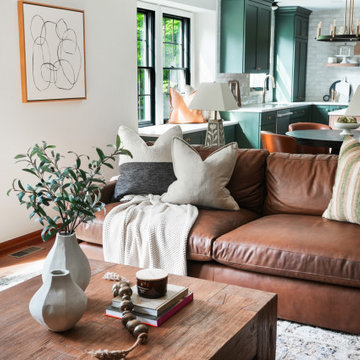
Green cabinets, tile, wood hood, floating shelves, cambria, omega cabinetry, professional staging
Example of a transitional living room design in Columbus
Example of a transitional living room design in Columbus

 Structures Building Company
Holger Obenaus
Kitchen - coastal l-shaped light wood floor kitchen idea in Charleston with an undermount sink, shaker cabinets, white cabinets, white backsplash, mosaic tile backsplash, stainless steel appliances and an island
Kitchen - coastal l-shaped light wood floor kitchen idea in Charleston with an undermount sink, shaker cabinets, white cabinets, white backsplash, mosaic tile backsplash, stainless steel appliances and an island
Find the right local pro for your project

 BA Torrey
Tina Gallo and B.A. Torrey
Seated home bar - mid-sized transitional single-wall medium tone wood floor and brown floor seated home bar idea in New York with flat-panel cabinets, gray cabinets, solid surface countertops, no sink and gray countertops
Seated home bar - mid-sized transitional single-wall medium tone wood floor and brown floor seated home bar idea in New York with flat-panel cabinets, gray cabinets, solid surface countertops, no sink and gray countertops

 Design Residential, Inc.
This small professional office building was built to fit into an existing residential neighborhood
Small arts and crafts living room photo in Denver
Small arts and crafts living room photo in Denver

 Synergy Remodeling Inc
Designer kitchen suited for a Professional chef!
Custom tile work, custom counter top, new appliances, new cabinets, pull out drawers, LED
Photo credit Snow

 David Heide Design Studio
Architecture & Interior Design: David Heide Design Studio
Photos: Greg Page Photography
Inspiration for a small craftsman u-shaped light wood floor enclosed kitchen remodel in Minneapolis with a farmhouse sink, white cabinets, white backsplash, no island, shaker cabinets, soapstone countertops, ceramic backsplash and paneled appliances
Inspiration for a small craftsman u-shaped light wood floor enclosed kitchen remodel in Minneapolis with a farmhouse sink, white cabinets, white backsplash, no island, shaker cabinets, soapstone countertops, ceramic backsplash and paneled appliances



 Universal Appliance and Kitchen Center
New 48-inch Professional Series Rangetops give you the convenience of our fourth-generation pedestal Star® Burners for the highest standard in performance and convenience. You get 6 Star® Burners and an electric griddle. Thermador.com


 Gulick Group, Inc.
Professional Kitchen with VIking appliances and whimsical faux-finished details. ©Hoachlander Davis Photography
Interior design by Susan Gulick Interiors.
 Chirigos Designs / Design Bar
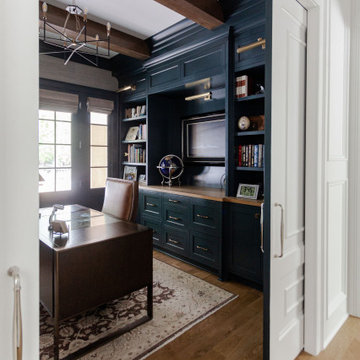
The home office is used daily for this executive who works remotely. Everything was thoughtfully designed for the needs - a drink refrigerator and file drawers are built into the wall cabinetry; various lighting options, grass cloth wallpaper, swivel chairs and a wall-mounted tv

 Bohannon Design Team
Fido's air conditioned room (left door) is accessible through a doggy door on the exterior.
Dog shower available at www.shor-line.com
Inspiration for a large timeless shed remodel in Dallas
Inspiration for a large timeless shed remodel in Dallas

 JW Headshots
100 Sullivan St. 3B
New York, NY 10012
(646) 409-2477
http://www.jwheadshots.com/

Sponsored
Columbus, OH

Wannemacher Interiors
Customized Award-Winning Interior Design Solutions in Franklin Cnty OH

 User
Steve Drewes
Professionally staged guest room in soothing blues and greens
Transitional guest carpeted bedroom photo in St Louis with beige walls
Transitional guest carpeted bedroom photo in St Louis with beige walls

 Boyer Building Corporation
Paul Crosby Architectural Photography
Example of a mid-sized transitional dark wood floor eat-in kitchen design in Minneapolis with white walls, no fireplace and an island
Example of a mid-sized transitional dark wood floor eat-in kitchen design in Minneapolis with white walls, no fireplace and an island

 Boyce Design + Build
The family room updates included replacing the existing brick fireplace with natural stone and adding a custom floating mantel, installing a gorgeous coffered ceiling and re-configuring the built- ins.




 Professional Design Consultants
Linda Zoerb ASID, CCIDC
Bathroom - mediterranean bathroom idea
Bathroom - mediterranean bathroom idea

 Moderne Builders
Gorgeous master bath with dramatic retro "wave" tile. Peak Photography
Example of a 1950s bathroom design in Los Angeles
Example of a 1950s bathroom design in Los Angeles

 Tranquil Designs LLC
This is the dining room, I wanted this room to make a statement. The paneling design on the wall was already white, so I decided to paint the walls needlepoint navy. I dressed the window with a white custom drapery and bronze drapery rod. I used a live edge table with white dining chairs. The rug was my inspirational piece for this room, it just brought everything together. The one piece that the customer had to have was cotton, so I accessorized the table with a vase with cotton and brought in a blue table runner and some white dishes.
60