
Search results for "Professionals" in Home Design Ideas


 Amarant Design and Build Center
Eat-in kitchen - mid-sized transitional l-shaped eat-in kitchen idea in San Francisco with an island, recessed-panel cabinets, white cabinets, granite countertops, white backsplash, subway tile backsplash, a drop-in sink and stainless steel appliances

 O’Hara Interiors
Martha O'Hara Interiors, Interior Design & Photo Styling | Kyle Hunt & Partners, Builder | Corey Gaffer Photography
Please Note: All “related,” “similar,” and “sponsored” products tagged or listed by Houzz are not actual products pictured. They have not been approved by Martha O’Hara Interiors nor any of the professionals credited. For information about our work, please contact design@oharainteriors.com.
Find the right local pro for your project

 Passacantando Architects AIA
Winner of Best Kitchen 2012
http://www.petersalernoinc.com/
Photographer:
Peter Rymwid http://peterrymwid.com/
Peter Salerno Inc. (Kitchen)
511 Goffle Road, Wyckoff NJ 07481
Tel: 201.251.6608
Interior Designer:
Theresa Scelfo Designs LLC
Morristown, NJ
(201) 803-5375
Builder:
George Strother
Eaglesite Management
gstrother@eaglesite.com
Tel 973.625.9500 http://eaglesite.com/contact.php

 Molla Builders LLC
Complete remodel of this 1st floor with opening dining room and kitchen to create open concept for young family to enjoy.
Large island (104") with seating for five with lots of storage and hidden microwave. Island cabinet color: Blueberry.
Cabinets are by Starmark Cabinets, Inset, Shaker.
Farmer sink is cast iron by Kohler.
Floating shelves are oak stained with Special Walnut by Minwax to match hardwood floors on the first floor.
Appliances by Frigidaire Professional Series.
Lighting and cabinet hardware by Restoration Hardware.
 J.THOM Residential Design & Cabinetry
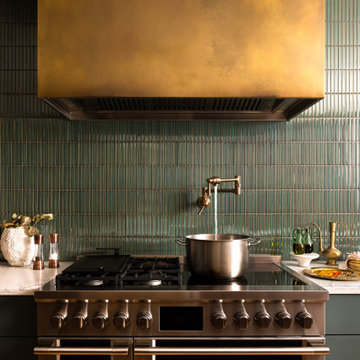
A substantial aged brass range hood creates a focal point above the professional gas range. Deep green dimensional tile, a wall-mounted pot filler and dark cabinetry give the cooking zone a layered, material-driven character.
 Sunday Morning Kitchen and Bath
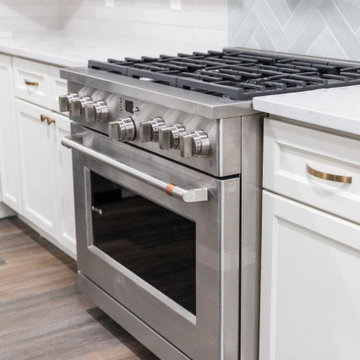
This professional stainless steel gas range combines functionality and sleek design, featuring precision knobs and a large oven for cooking versatility.



 Smith & Ragsdale Interior Design
Awarded the prestigious "Regional Winner" in the Sub-Zero / Wolf Kitchen Design Contest. The large-scale custom vent hood acts as a light bridge, incorporating open shelving for display while not blocking the view.

 ProShiled Garage Doors
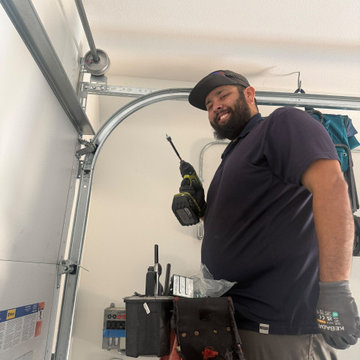
A professional technician stands on a red ladder inside a residential garage, installing overhead garage door tracks. The workspace features exposed metal tracks, white drywall walls, electrical conduit, and a tool belt holding essential equipment for the installation process.

 Luxe Remodel
Example of a mid-sized farmhouse galley painted wood floor eat-in kitchen design in Los Angeles with a farmhouse sink, shaker cabinets, white cabinets, marble countertops, white backsplash, wood backsplash, stainless steel appliances and an island
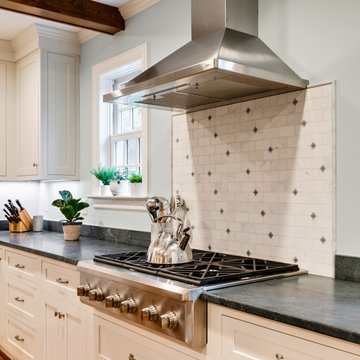
 Virginia Tradition Builders LLC
Soapstone countertops bring natural elegance and deep contrast to this custom kitchen crafted by Virginia Tradition Builders. A marble mosaic backsplash in Park Place Lexington Manhattan Sky is framed with honed marble pencil trim, adding refined texture behind the stainless steel hood. Inset cabinetry in a soft white finish balances warmth and function, while a Café professional gas range anchors the space for serious cooking. Natural light from the window above the prep area complements the under-cabinet lighting, highlighting the timeless palette and artisan materials.
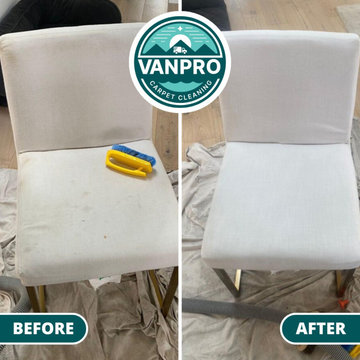
 Vanpro Carpet Cleaning
Just as you care for your floors, you should also care for your upholstery, and that's what Vanpro Carpet Cleaning is for. We provide professional upholstery cleaning in Ventura, CA, to revive your sofas, chairs, and sectionals to make them look revitalized and smell clean! Make sure you call us today at 805 620 8546 to schedule your service.



 Organization & Relocation
Located in Colorado. We would love to travel for you!
Example of a mid-sized minimalist women's carpeted walk-in closet design in Denver with open cabinets and white cabinets
Example of a mid-sized minimalist women's carpeted walk-in closet design in Denver with open cabinets and white cabinets

 HP Rovinelli Architects
As part of the renovations of an entire townhouse in one of Boston's historic neighborhoods, we opened up one floor from end to end and placed the kitchen in the center, between the dining area and a sitting room.
Michael J. Lee Photography

 Corine Maggio Design
These young hip professional clients love to travel and wanted a home where they could showcase the items that they've collected abroad. Their fun and vibrant personalities are expressed in every inch of the space, which was personalized down to the smallest details. Just like they are up for adventure in life, they were up for for adventure in the design and the outcome was truly one-of-kind.
Photos by Chipper Hatter

 Gregg Hackett, LLC
homeowner
Large elegant travertine floor eat-in kitchen photo in Minneapolis with beaded inset cabinets, white cabinets, wood countertops, white backsplash, ceramic backsplash, stainless steel appliances and white walls
Large elegant travertine floor eat-in kitchen photo in Minneapolis with beaded inset cabinets, white cabinets, wood countertops, white backsplash, ceramic backsplash, stainless steel appliances and white walls

Sponsored
Columbus, OH

Wannemacher Interiors
Customized Award-Winning Interior Design Solutions in Franklin Cnty OH



 Charles Gable Designs
Custom Hanging Cat tree Shelves. Unique maze design by Charles Gable Designs.
Inspiration for a country home design remodel in Dallas
Inspiration for a country home design remodel in Dallas
76