
Search results for "Profile's posts" in Home Design Ideas
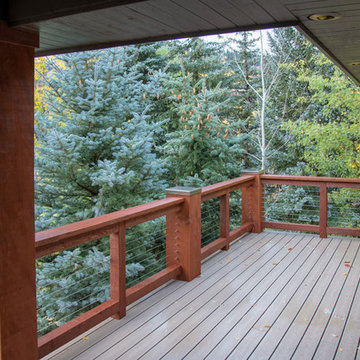
 Western Timber Frame
Timber frame post and deck with stainless steel post covers and cable railings.
Example of a trendy deck design in Salt Lake City
Example of a trendy deck design in Salt Lake City


Find the right local pro for your project
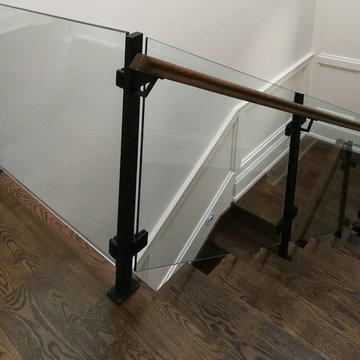
 Conform Glass
Traditional Glass Railings with Black Metal Posts. Glass panels secured with side clamps. Handrail brackets installed on the posts.
Elegant wooden straight glass railing staircase photo in Toronto with wooden risers
Elegant wooden straight glass railing staircase photo in Toronto with wooden risers
 Century Stair Company
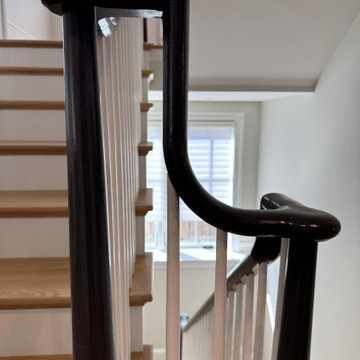
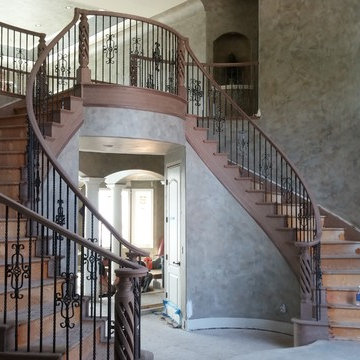
A staircase lives two lives. One as an architectural feature, and another as a functional piece of the home. This transitional design handles both with ease. Natural white oak treads flow from the hardwood floors below, making the staircase feel fundamental to the home rather than inserted into it. White painted risers and pin balusters keep the composition light and open, letting natural light move freely through the space.
The glossy black handrail and newels add an edge to the design, creating definition against the white paint and warm oak elements. Tying it together, the over-the-post balustrade creates a flowing line that draws the eye up. A staircase that doesn't demand attention, but rewards those who pause to notice it.
1976-2026 © Century Stair Company
 Century Stair Company
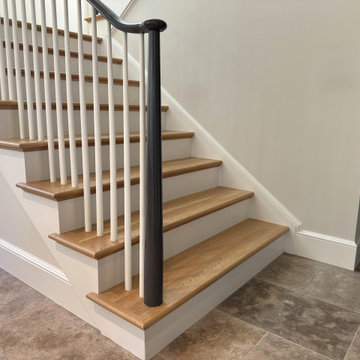
A staircase lives two lives. One as an architectural feature, and another as a functional piece of the home. This transitional design handles both with ease. Natural white oak treads flow from the hardwood floors below, making the staircase feel fundamental to the home rather than inserted into it. White painted risers and pin balusters keep the composition light and open, letting natural light move freely through the space.
The glossy black handrail and newels add an edge to the design, creating definition against the white paint and warm oak elements. Tying it together, the over-the-post balustrade creates a flowing line that draws the eye up. A staircase that doesn't demand attention, but rewards those who pause to notice it.
1976-2026 © Century Stair Company
 The Outdoor Kitchen Design Store
Michael Gotowala founder of THE OUTDOOR KITCHEN DESIGN STORE by PREFERRED PROPERTIES
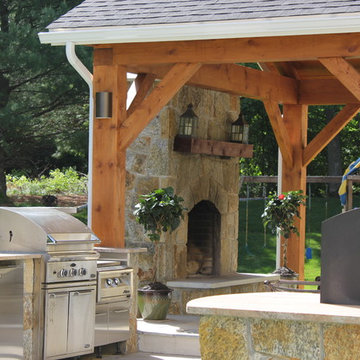
Inspiration for a timeless patio remodel in Bridgeport
Inspiration for a timeless patio remodel in Bridgeport

Sponsored
Westerville, OH

Custom Home Works
Franklin County's Award-Winning Design, Build and Remodeling Expert
 Western Timber Frame
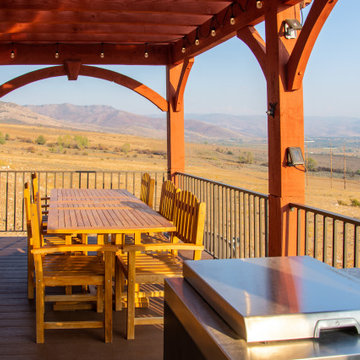
An excellent example of complimenting an already existing structure. This beautiful Rich Sequoia attached DIY pergola kit is attached to the top of the pre-existing timber railing posts and —by all appearances— one would think the deck and pergola were the same structure, built at the same time. The pergola covers an outdoor kitchen and dining area and features the integrated power posts wherein the power lines run through the length of the posts —fully protected and pre-wired for convenience.
 Century Stair Company
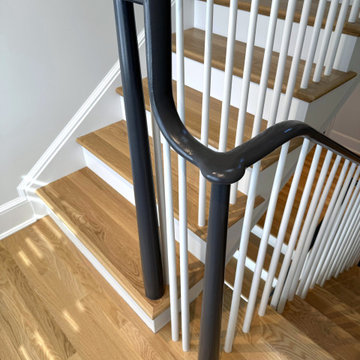
A staircase lives two lives. One as an architectural feature, and another as a functional piece of the home. This transitional design handles both with ease. Natural white oak treads flow from the hardwood floors below, making the staircase feel fundamental to the home rather than inserted into it. White painted risers and pin balusters keep the composition light and open, letting natural light move freely through the space.
The glossy black handrail and newels add an edge to the design, creating definition against the white paint and warm oak elements. Tying it together, the over-the-post balustrade creates a flowing line that draws the eye up. A staircase that doesn't demand attention, but rewards those who pause to notice it.
1976-2026 © Century Stair Company
 MoreSun Timber Frames
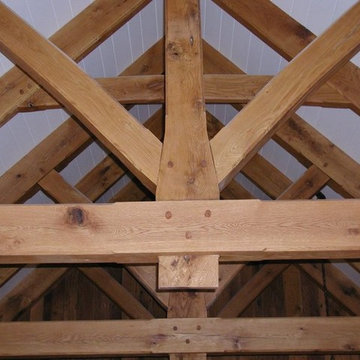
The king post truss draws its beauty from its simplicity. It consists of two diagonal timbers called struts, one horizontal beam that ties the two rafters together, and the king post in the center connecting the peak to the horizontal beam below. Traditionally the struts are joined to the king post above the horizontal beam.

 Simpson Cabinetry
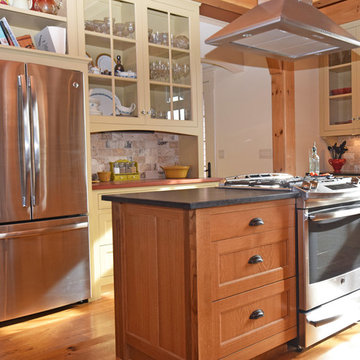
Open floorplan kitchen with two island accentuates post and beam Vermont home. The combination of quarter sawn white oak at the islands with painted cabinetry at sink and hutch walls gives a natural, warm feel to the large open space.
 Century Stair Company
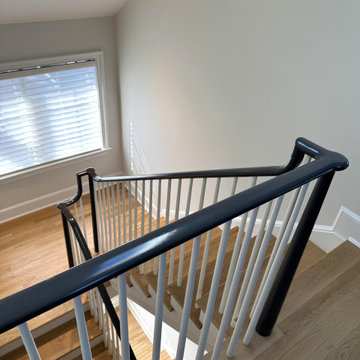
A staircase lives two lives. One as an architectural feature, and another as a functional piece of the home. This transitional design handles both with ease. Natural white oak treads flow from the hardwood floors below, making the staircase feel fundamental to the home rather than inserted into it. White painted risers and pin balusters keep the composition light and open, letting natural light move freely through the space.
The glossy black handrail and newels add an edge to the design, creating definition against the white paint and warm oak elements. Tying it together, the over-the-post balustrade creates a flowing line that draws the eye up. A staircase that doesn't demand attention, but rewards those who pause to notice it.
1976-2026 © Century Stair Company

Sponsored
Sunbury, OH

J.Holderby - Renovations
Franklin County's Leading General Contractors - 2X Best of Houzz!
 The Lampliter
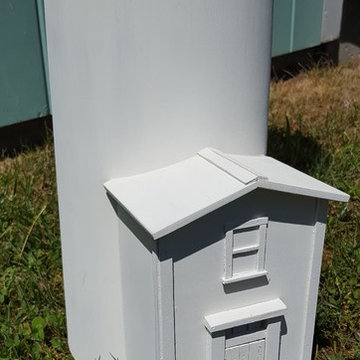
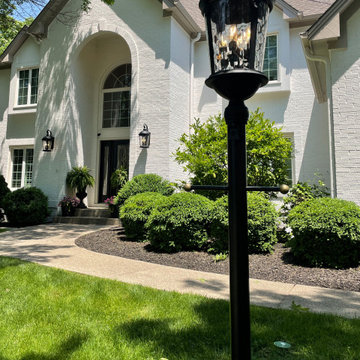
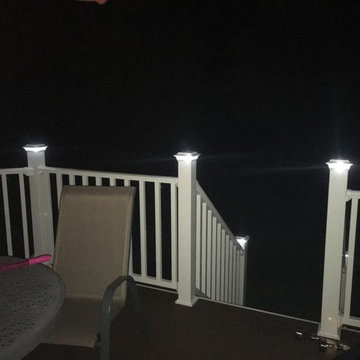
Yard light replacement with aluminum post and traditional post light.
Inspiration for a mid-sized traditional front yard landscaping in Indianapolis.
Inspiration for a mid-sized traditional front yard landscaping in Indianapolis.
 Byrne Design Associates, Inc.
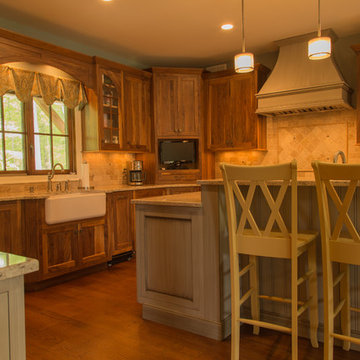
Kitchen open to Great Room
Open concept kitchen - mid-sized traditional u-shaped medium tone wood floor open concept kitchen idea in New York with a farmhouse sink, beaded inset cabinets, medium tone wood cabinets, granite countertops, beige backsplash, stone tile backsplash, stainless steel appliances and an island
Open concept kitchen - mid-sized traditional u-shaped medium tone wood floor open concept kitchen idea in New York with a farmhouse sink, beaded inset cabinets, medium tone wood cabinets, granite countertops, beige backsplash, stone tile backsplash, stainless steel appliances and an island




 GauthierDeLaPlante
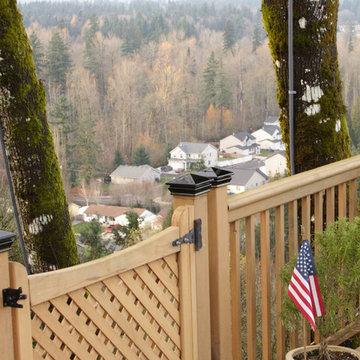
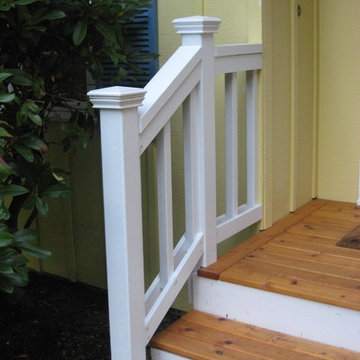
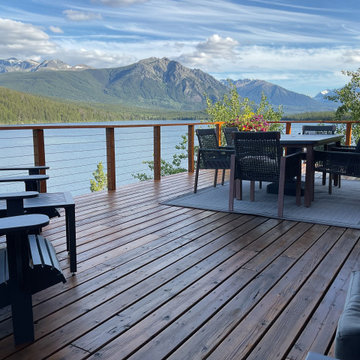
Wood post and stainless steel cable railing on elevated deck
Example of a mountain style backyard second story cable railing deck design in Vancouver
Example of a mountain style backyard second story cable railing deck design in Vancouver
 Byrne Design Associates, Inc.
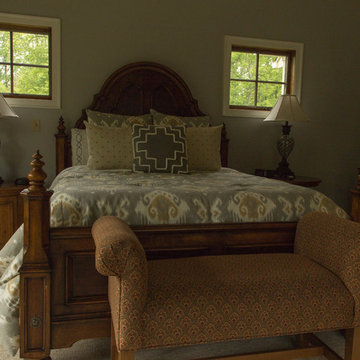
Master Bedroom
Example of a classic master carpeted bedroom design in New York with green walls, a corner fireplace and a stone fireplace
Example of a classic master carpeted bedroom design in New York with green walls, a corner fireplace and a stone fireplace
58