
Search results for "Profile's posts" in Home Design Ideas
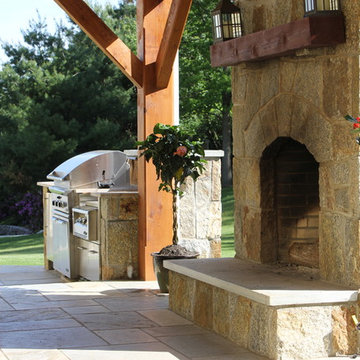
 The Outdoor Kitchen Design Store
Michael Gotowala founder of THE OUTDOOR KITCHEN DESIGN STORE by PREFERRED PROPERTIES
Patio - traditional patio idea in Bridgeport
Patio - traditional patio idea in Bridgeport
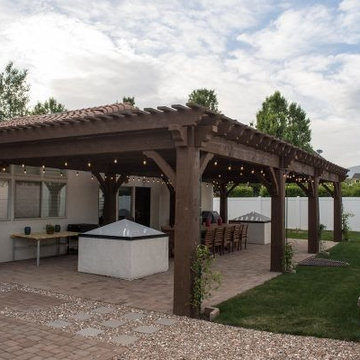
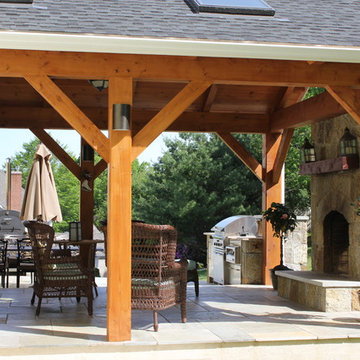
 Western Timber Frame
The Roof size is 46′ 3″ x 20′ 5 1/2″ with 2×6 Shade Planks, finished in a UV protective stain. It also features the power post. The posts are 12" x 12" in width.
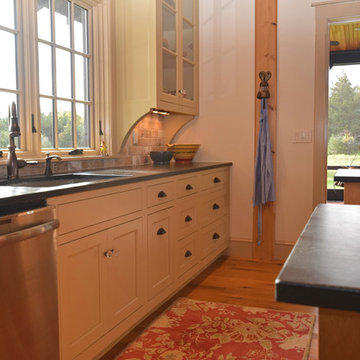
 Simpson Cabinetry
Open floorplan kitchen with two island accentuates post and beam Vermont home. The combination of quarter sawn white oak at the islands with painted cabinetry at sink and hutch walls gives a natural, warm feel to the large open space.
Find the right local pro for your project
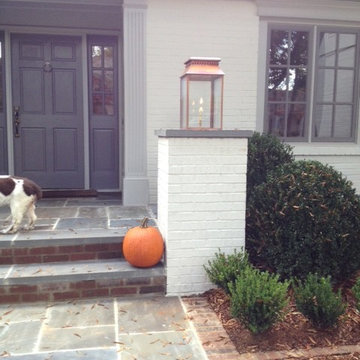
 Lantern & Scroll
This Gables light is copper and is a gas post light on a white brick home with a blue door and blue concrete slabs and brick
Large one-story exterior home photo in Charlotte
Large one-story exterior home photo in Charlotte
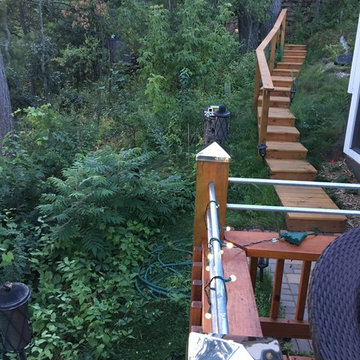

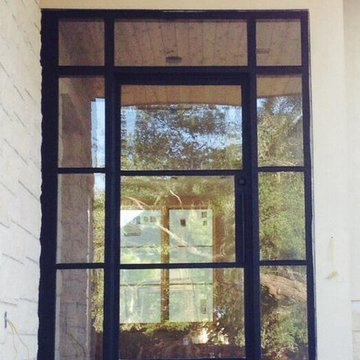

 GoManGo Enterprises
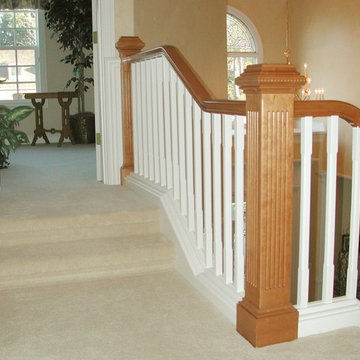
This newel is made with American Cherry and a natural finish. Notice the inlay of Tulip wood on the outer edge of the cap.
Inspiration for a timeless staircase remodel in Portland
Inspiration for a timeless staircase remodel in Portland


 Century Stair Company
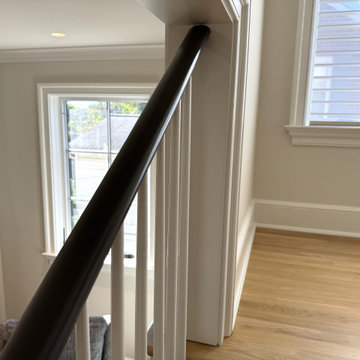
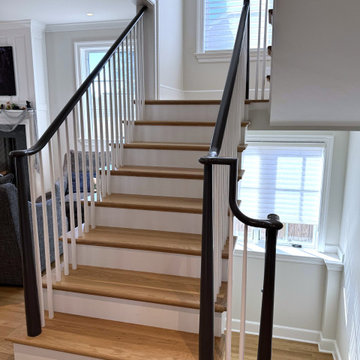
A staircase lives two lives. One as an architectural feature, and another as a functional piece of the home. This transitional design handles both with ease. Natural white oak treads flow from the hardwood floors below, making the staircase feel fundamental to the home rather than inserted into it. White painted risers and pin balusters keep the composition light and open, letting natural light move freely through the space.
The glossy black handrail and newels add an edge to the design, creating definition against the white paint and warm oak elements. Tying it together, the over-the-post balustrade creates a flowing line that draws the eye up. A staircase that doesn't demand attention, but rewards those who pause to notice it.
1976-2026 © Century Stair Company
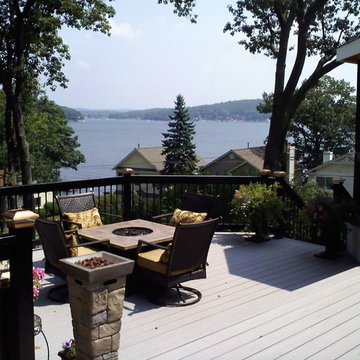

 The Outdoor Kitchen Design Store
Michael Gotowala founder of THE OUTDOOR KITCHEN DESIGN STORE by PREFERRED PROPERTIES
Patio - traditional patio idea in Bridgeport
Patio - traditional patio idea in Bridgeport
 Orren Pickell Building Group
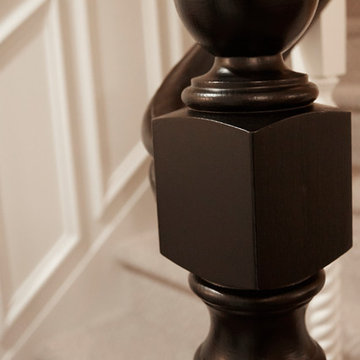
Detail photo of newel post at basement level. 4-1/2" square turned rope twist urn top post. Photo by Mike Kaskel. Interior design by Meg Caswell.
Staircase - large transitional carpeted curved wood railing staircase idea in Chicago with carpeted risers
Staircase - large transitional carpeted curved wood railing staircase idea in Chicago with carpeted risers
 Century Stair Company
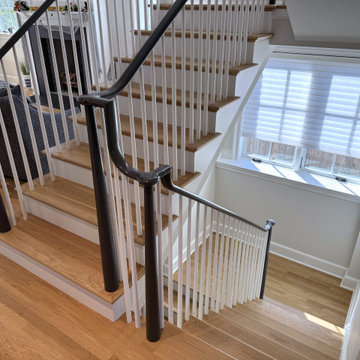
A staircase lives two lives. One as an architectural feature, and another as a functional piece of the home. This transitional design handles both with ease. Natural white oak treads flow from the hardwood floors below, making the staircase feel fundamental to the home rather than inserted into it. White painted risers and pin balusters keep the composition light and open, letting natural light move freely through the space.
The glossy black handrail and newels add an edge to the design, creating definition against the white paint and warm oak elements. Tying it together, the over-the-post balustrade creates a flowing line that draws the eye up. A staircase that doesn't demand attention, but rewards those who pause to notice it.
1976-2026 © Century Stair Company
 Century Stair Company
A staircase lives two lives. One as an architectural feature, and another as a functional piece of the home. This transitional design handles both with ease. Natural white oak treads flow from the hardwood floors below, making the staircase feel fundamental to the home rather than inserted into it. White painted risers and pin balusters keep the composition light and open, letting natural light move freely through the space.
The glossy black handrail and newels add an edge to the design, creating definition against the white paint and warm oak elements. Tying it together, the over-the-post balustrade creates a flowing line that draws the eye up. A staircase that doesn't demand attention, but rewards those who pause to notice it.
1976-2026 © Century Stair Company


 Byrne Design Associates, Inc.
Master Bath Tub
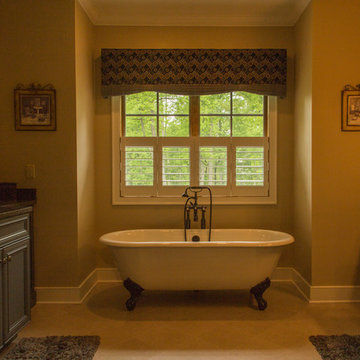
Inspiration for a large timeless master gray tile and stone slab marble floor freestanding bathtub remodel in New York with a vessel sink, raised-panel cabinets, green cabinets, granite countertops, a one-piece toilet and beige walls
Inspiration for a large timeless master gray tile and stone slab marble floor freestanding bathtub remodel in New York with a vessel sink, raised-panel cabinets, green cabinets, granite countertops, a one-piece toilet and beige walls
 Grand Floors
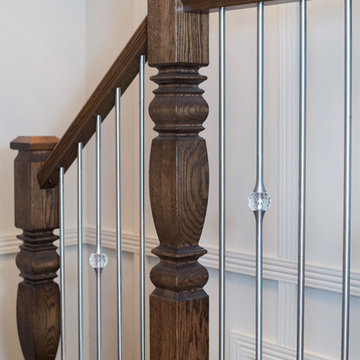
New custom shaped posts, stained with water base and finished with commercial coating for optimal durability. Stunning Swarovski spindles add a modern touch!
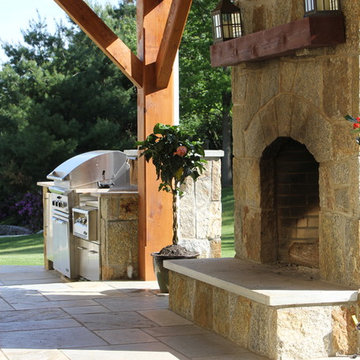 The Outdoor Kitchen Design Store
Michael Gotowala founder of THE OUTDOOR KITCHEN DESIGN STORE by PREFERRED PROPERTIES
Example of a classic patio design in Bridgeport
Example of a classic patio design in Bridgeport

Sponsored
Sunbury, OH

J.Holderby - Renovations
Franklin County's Leading General Contractors - 2X Best of Houzz!
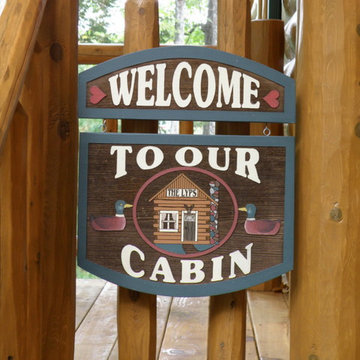
 Woodhaven Log & Lumber
This front entrance porch, done with WoodHaven cedar posts and spindles, makes everyone feel welcome.
Example of a mountain style home design design in Other
Example of a mountain style home design design in Other
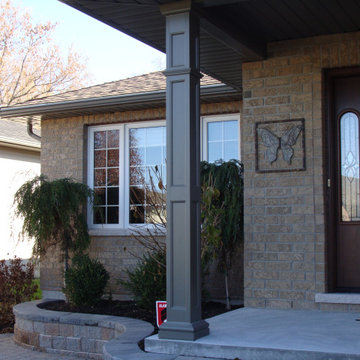
 Eastern Design Windows and Doors
recessed panel structural posts
Inspiration for a timeless porch remodel in Toronto
Inspiration for a timeless porch remodel in Toronto
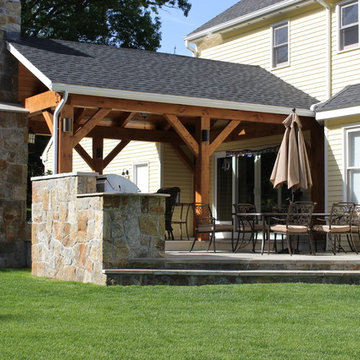 The Outdoor Kitchen Design Store
Michael Gotowala founder of THE OUTDOOR KITCHEN DESIGN STORE by PREFERRED PROPERTIES
Elegant patio photo in Bridgeport
Elegant patio photo in Bridgeport
57