
Search results for "Profile's posts" in Home Design Ideas
 Simpson Cabinetry

Refrigerator wall surrounded by a hutch makes this piece more like furniture than cabinetry. Upper shelving over the refrigerator is more useful than a closed cabinet and works with the post and beam interior of the home.
 The Outdoor Kitchen Design Store
Michael Gotowala founder of THE OUTDOOR KITCHEN DESIGN STORE by PREFERRED PROPERTIES
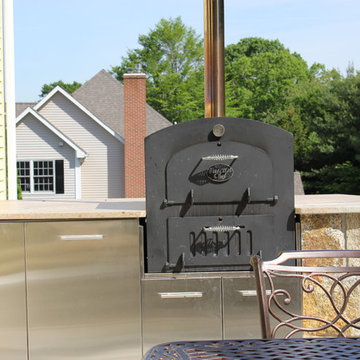
Patio - traditional patio idea in Bridgeport
Patio - traditional patio idea in Bridgeport
 The Outdoor Kitchen Design Store
Michael Gotowala founder of THE OUTDOOR KITCHEN DESIGN STORE by PREFERRED PROPERTIES
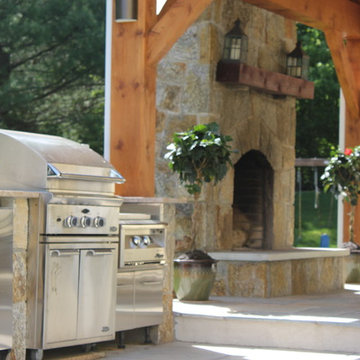
Inspiration for a timeless patio remodel in Bridgeport
Inspiration for a timeless patio remodel in Bridgeport
Find the right local pro for your project

 MIG Furniture Design, Inc.
Made in Canada by Huppe.
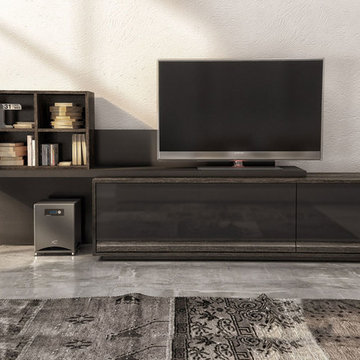
Modern TV Stand Profil by Huppe. The Profil collection is recognized for its flexibility. With its sliding top, it suits any living room. It is manufactured in specially selected birch veneer and a combination of microtextured lacquer, representative of the latest trends. While providing functional storage, the drawer gives it a unique look and allows the remote control signal to get through. Both drawers feature an interior adjustable shelf. The hardware is high quality and the drawers, specially treated and stained to match the exterior, are equipped with efficient, invisible self-closing slow-motion slides, which shut gently and silently.
Available in a variety of finishes according to our color samples.
Assembly:
Minimal Assembly Required.
Dimensions:
TV Stand: W68.5" x D21" x H18".
Left/Right Sliding Top: W80" x D17.5" x H37.4".
 Solatube International, Inc.
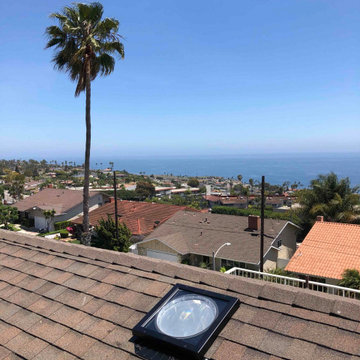
Both efficiency and design have been incorporated within the stunning Low Profile Collector to capture daylight in style. With the Low Profile Collector's sleek, subtle design, your home's beauty will be uplifted and preserved.
 Davis Frame Company
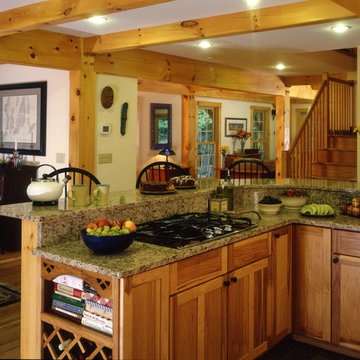
Rustic pine timber frame kitchen with an open concept layout that leads into the dining room and flows into the living room. The open concept plan combined with tall ceilings modernizes the traditional farmhouse.

Sponsored
Sunbury, OH

J.Holderby - Renovations
Franklin County's Leading General Contractors - 2X Best of Houzz!
 Century Stair Company
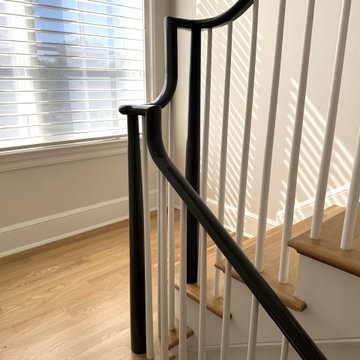
A staircase lives two lives. One as an architectural feature, and another as a functional piece of the home. This transitional design handles both with ease. Natural white oak treads flow from the hardwood floors below, making the staircase feel fundamental to the home rather than inserted into it. White painted risers and pin balusters keep the composition light and open, letting natural light move freely through the space.
The glossy black handrail and newels add an edge to the design, creating definition against the white paint and warm oak elements. Tying it together, the over-the-post balustrade creates a flowing line that draws the eye up. A staircase that doesn't demand attention, but rewards those who pause to notice it.
1976-2026 © Century Stair Company
 Byrne Design Associates, Inc.
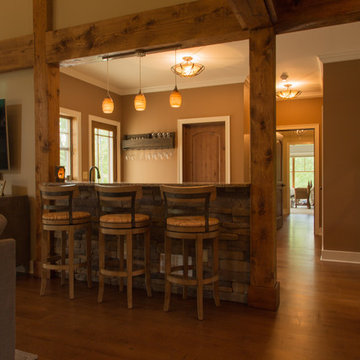
Home Bar open to Great Room
Home bar - traditional home bar idea in New York
Home bar - traditional home bar idea in New York
 Century Stair Company
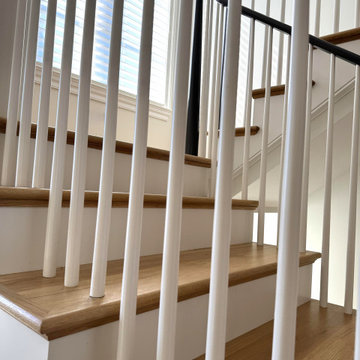
A staircase lives two lives. One as an architectural feature, and another as a functional piece of the home. This transitional design handles both with ease. Natural white oak treads flow from the hardwood floors below, making the staircase feel fundamental to the home rather than inserted into it. White painted risers and pin balusters keep the composition light and open, letting natural light move freely through the space.
The glossy black handrail and newels add an edge to the design, creating definition against the white paint and warm oak elements. Tying it together, the over-the-post balustrade creates a flowing line that draws the eye up. A staircase that doesn't demand attention, but rewards those who pause to notice it.
1976-2026 © Century Stair Company
 Byrne Design Associates, Inc.
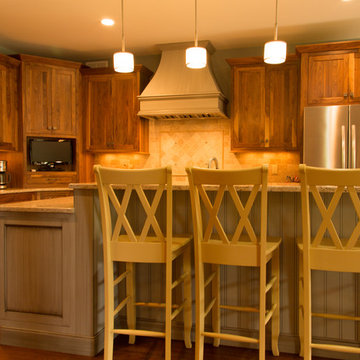
Kitchen open to Great Room
Inspiration for a mid-sized timeless u-shaped medium tone wood floor open concept kitchen remodel in New York with a single-bowl sink, shaker cabinets, medium tone wood cabinets, granite countertops, beige backsplash, subway tile backsplash, stainless steel appliances and an island
Inspiration for a mid-sized timeless u-shaped medium tone wood floor open concept kitchen remodel in New York with a single-bowl sink, shaker cabinets, medium tone wood cabinets, granite countertops, beige backsplash, subway tile backsplash, stainless steel appliances and an island
 Century Stair Company
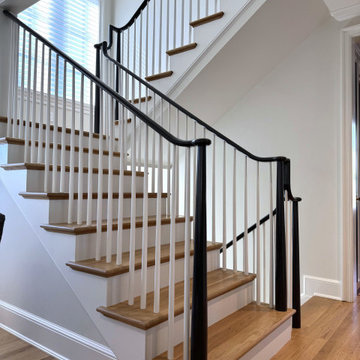
A staircase lives two lives. One as an architectural feature, and another as a functional piece of the home. This transitional design handles both with ease. Natural white oak treads flow from the hardwood floors below, making the staircase feel fundamental to the home rather than inserted into it. White painted risers and pin balusters keep the composition light and open, letting natural light move freely through the space.
The glossy black handrail and newels add an edge to the design, creating definition against the white paint and warm oak elements. Tying it together, the over-the-post balustrade creates a flowing line that draws the eye up. A staircase that doesn't demand attention, but rewards those who pause to notice it.
1976-2026 © Century Stair Company
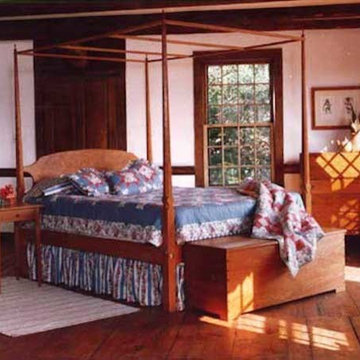
 Bob Gasperetti Furniture Makers
Posts of 3 inch and rails of 2 inch thick lumber assembled with bed bolts make this a very sturdy piece. Gracefully tapered posts and a wide choice of headboard styles add elegance to any bedroom.

Sponsored
Fredericksburg, OH

High Point Cabinets
Columbus' Experienced Custom Cabinet Builder | 4x Best of Houzz Winner
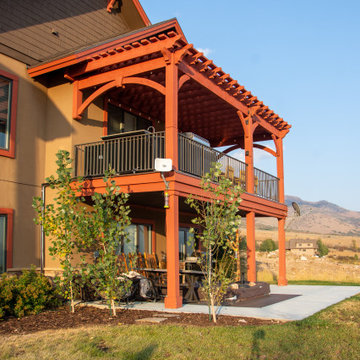
 Western Timber Frame
An excellent example of complimenting an already existing structure. This beautiful Rich Sequoia attached DIY pergola kit is attached to the top of the pre-existing timber railing posts and —by all appearances— one would think the deck and pergola were the same structure, built at the same time. The pergola covers an outdoor kitchen and dining area and features the integrated power posts wherein the power lines run through the length of the posts —fully protected and pre-wired for convenience.
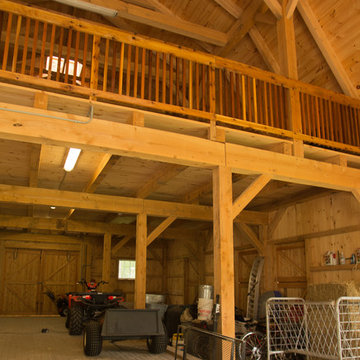 Byrne Design Associates, Inc.
Interior shot of the Barn
Inspiration for a mid-sized timeless detached barn remodel in New York
Inspiration for a mid-sized timeless detached barn remodel in New York
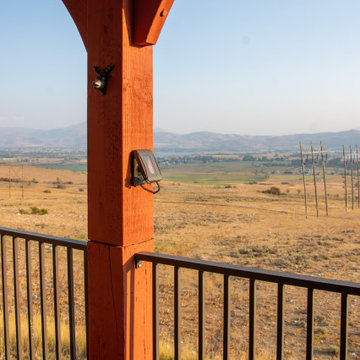 Western Timber Frame
An excellent example of complimenting an already existing structure. This beautiful Rich Sequoia attached DIY pergola kit is attached to the top of the pre-existing timber railing posts and —by all appearances— one would think the deck and pergola were the same structure, built at the same time. The pergola covers an outdoor kitchen and dining area and features the integrated power posts wherein the power lines run through the length of the posts —fully protected and pre-wired for convenience.
 Century Stair Company
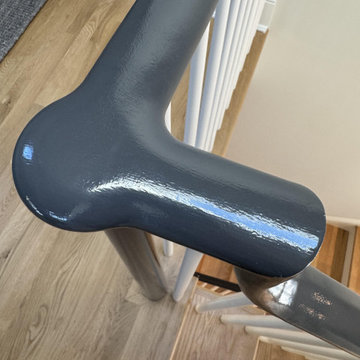
A staircase lives two lives. One as an architectural feature, and another as a functional piece of the home. This transitional design handles both with ease. Natural white oak treads flow from the hardwood floors below, making the staircase feel fundamental to the home rather than inserted into it. White painted risers and pin balusters keep the composition light and open, letting natural light move freely through the space.
The glossy black handrail and newels add an edge to the design, creating definition against the white paint and warm oak elements. Tying it together, the over-the-post balustrade creates a flowing line that draws the eye up. A staircase that doesn't demand attention, but rewards those who pause to notice it.
1976-2026 © Century Stair Company


 Stainless Cable & Railing, LLC
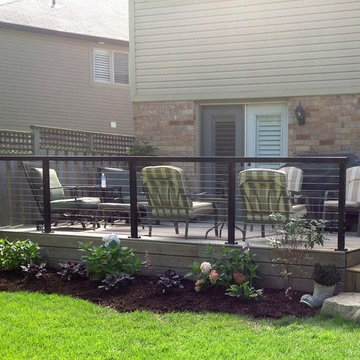
This Ancaster Ontario project is Black Aluminum Post and Top Rail with Stainless Steel Cable End Fittings from Stainless Cable & Railing. You can see it really increases visibility. Our Clay or Bronze colors of Aluminum Post and Top Rail might have also been great options.

 Manomin Resawn Timbers
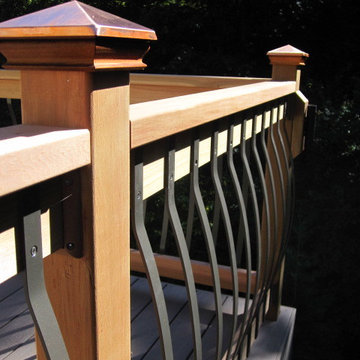
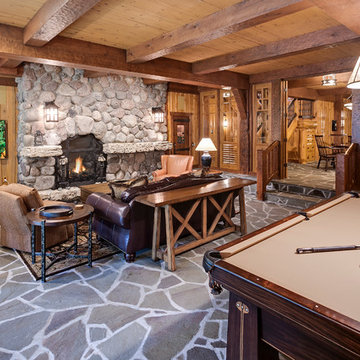
Reclaimed wood box beams and timber posts form an exposed ceiling framework above this rustic game room, their warm honey-brown tones and aged patina creating a dramatic structural feature that gives the entire space its character. Around a pool table, stone fireplace, and stone floor, these antique timbers bring a sense of weight, warmth, and history that ties every element of this lodge-inspired room together. Sourced from 19th and early 20th century structures and prepared through our process of denailing, kiln drying, and precision milling, every Manomin box beam is built to make a statement in any room, from grand living spaces to one of a kind specialty rooms like this one.
Whether you are a homebuilder, a home remodeling contractor, or a homeowner looking to add reclaimed wood box beams and timber posts to a game room or lower level, Manomin Resawn Timbers has been helping people discover the antique charm of reclaimed wood since 2002. We ship nationwide and are happy to help you find the right pieces from anywhere in the country. Visit our showroom in Hugo, MN or reach out to us with a call or a message to get started.
Landmark Photography -- Bob Michels Construction
61