
Search results for "Profile's" in Home Design Ideas

 Merrill Contracting & Remodeling Incorporated
Small trendy u-shaped light wood floor eat-in kitchen photo in DC Metro with a single-bowl sink, recessed-panel cabinets, light wood cabinets, granite countertops, multicolored backsplash, glass tile backsplash, stainless steel appliances and a peninsula


 Cabinet-S-Top
In this Master Bath we updated the existing cabinets with new Mont Quartz 3cm countertops in Rhapsody with bullnose edge profile and 2cm backsplashes and two new Kohler Caxton undermount sinks in white.
Find the right local pro for your project

 Venetian Stairs
At the Schoenberg’s Houston home, we replaced the handrail and posts, staining to match the existing finish. The old wooden pickets made way for our new powder coated wrought iron balusters, for a complete profile transformation.

Inspiration for a mid-sized transitional dark wood floor and brown floor dining room remodel in Chicago with gray walls and no fireplace



Sponsored
Sunbury, OH

J.Holderby - Renovations
Franklin County's Leading General Contractors - 2X Best of Houzz!

 Erica Gelman Design Inc.
Mid-sized transitional wooden l-shaped mixed material railing staircase photo in Toronto with wooden risers

 Tony William Roofing & Exteriors
Inspiration for a large modern gray two-story mixed siding house exterior remodel in Calgary with a metal roof and a hip roof

 Renovisions
 received a request from these homeowners to remodel their existing master bath with the design goal: a spa-like environment featuring a large curb-less shower with multiple showerheads and a linear drain. Accessibility features include a hand-held showerhead mounted on a sliding bar with separate volume controls, a large bench seat in Blue Pearl granite and a decorative safety bar in a chrome finish. Multiple showerheads accommodated our clients ranging heights and requests for options including a more rigorous spray of water to a soft flow from a ceiling mounted rain showerhead. The various sprays provide a full luxury shower experience.
The curb-less Schluter shower system incorporates a fully waterproof and vapor tight environment to ensure a beautiful, durable and functional tiled shower. In this particular shower, Renovisions furnished and installed an elegant low-profile linear floor drain with a sloped floor design to enable the use of the attractive large-format (17” x 17”) Carrera-look porcelain tiles. Coordinating Carrera-look porcelain tiles with a band of color and shower cubby in Blue Pearl granite tie in with the color of the tile seat and ledge. A custom frameless glass shower enclosure with sleek glass door handles showcases the beautiful tile design.
Replacing the existing Corian acrylic countertops and integrated sinks with granite countertops in Blue Pearl and rectangular under mount porcelain sinks created a gorgeous, striking contrast to the white vanity cabinetry. The widespread faucets featuring crystal handles in a chrome finish, sconce lighting with crystal embellishments and crystal knobs were perfect choices to enhance the elegant look for the desired space.
After a busy day at work, our clients come home and enjoy a renewed, more open sanctuary/spa-like master bath and relax in style.

 Erica Bryen Design
Kitchen - large contemporary l-shaped medium tone wood floor and brown floor kitchen idea in Orange County with an undermount sink, flat-panel cabinets, black cabinets, multicolored backsplash, stainless steel appliances, an island and black countertops

 Krownlab
Family room - mid-sized modern open concept concrete floor family room idea in Seattle with white walls, a corner fireplace and no tv

 AZL interiors
Tub/shower combo - mid-sized transitional 3/4 black tile and terra-cotta tile gray floor, limestone floor and double-sink tub/shower combo idea in Chicago with gray cabinets, white walls, an undermount sink, white countertops, shaker cabinets, a two-piece toilet, quartz countertops and a built-in vanity



 SIS Exterior Renovations
S.I.S. Supply Install Services Ltd.
Inspiration for a large timeless blue two-story concrete fiberboard exterior home remodel in Calgary
Inspiration for a large timeless blue two-story concrete fiberboard exterior home remodel in Calgary

 Merits Design Group, Inc.
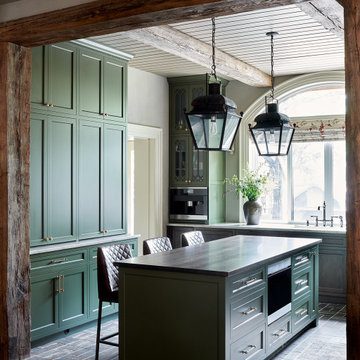
We reduced the number of glass profiles in the uppers to hide the practical items that aren't as pretty. Swapping about huge base cabinets with useful drawers offered more options for this service area.

 Cantoni Houston
A tech-savvy family looks to Cantoni designer George Saba and architect Keith Messick to engineer the ultimate modern marvel in Houston’s Bunker Hill neighborhood.
Photos By: Michael Hunter & Taggart Sorensen

 Structural Associates
David O. Marlow Photography
Inspiration for a huge rustic dining room remodel in Denver
Inspiration for a huge rustic dining room remodel in Denver

Sponsored
Columbus, OH

Snider & Metcalf Interior Design, LTD
Leading Interior Designers in Columbus, Ohio & Ponte Vedra, Florida
 Hursthouse Landscape - Architect, Build, Maintain
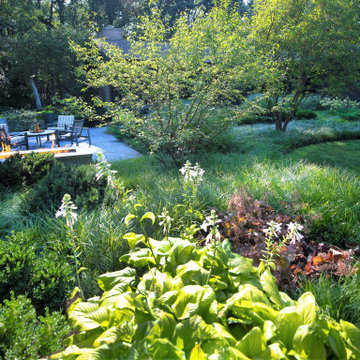
A low-profile planting combination of Hosta, Liriope, Coral Bells are among the featured plants expertly integrated into the back yard environment.
Photo of a huge mid-century modern partial sun backyard stone garden path in Chicago for summer.
Photo of a huge mid-century modern partial sun backyard stone garden path in Chicago for summer.

 Point B Design Group
Photography: Chase Daniel
Cottage light wood floor kitchen photo in Austin with shaker cabinets, white cabinets, white backsplash, subway tile backsplash and white countertops
Cottage light wood floor kitchen photo in Austin with shaker cabinets, white cabinets, white backsplash, subway tile backsplash and white countertops

 Room & Board
Our exclusive Profile frames are made in Ohio by a family-run company that’s been in business for 40 years. These sturdy aluminum frames feature beautifully mitered corners, a durable finish and a clean, white mat for a classic, gallery-worthy appearance. Plus, the glass in every frame is washed twice before packing, so you can simply insert your image and enjoy.
117