
Search results for "Profile's" in Home Design Ideas
 Tina Ramchandani Creative
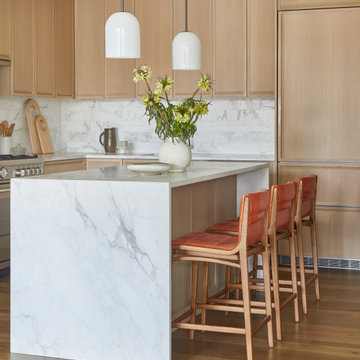
The kitchen serves as the home's anchor, balancing sculptural architecture with organic warmth. A monolithic waterfall island in marble provides a dramatic centerpiece, contrasted by the soft, vertical grain of custom white oak cabinetry.
Minimalist white pendants and leather-upholstered barstools in a rich terracotta hue add tactile layers to the clean-lined design. It’s a space that feels both highly functional and intentionally serene - a sophisticated stage for culinary social rituals set against the luminous backdrop of the city.

 Charlie & Co. Design, Ltd
Photos by Spacecrafting Photography
Inspiration for a timeless open concept medium tone wood floor and brown floor living room remodel in Minneapolis with white walls, a standard fireplace, a stone fireplace and a concealed tv
Inspiration for a timeless open concept medium tone wood floor and brown floor living room remodel in Minneapolis with white walls, a standard fireplace, a stone fireplace and a concealed tv

 Ambiance Interiors
Example of a large classic l-shaped medium tone wood floor open concept kitchen design with white cabinets, marble countertops, beige backsplash, ceramic backsplash, paneled appliances and an island
Find the right local pro for your project
 California Building Professionals
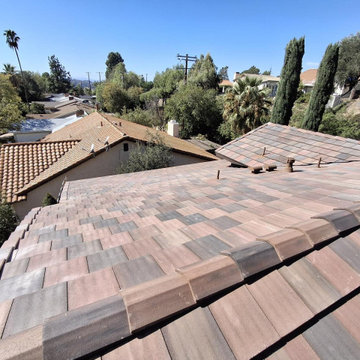
This completed tile roofing project in Glendale, California, features a flat tile profile with a varied palette of muted terracotta, brown, and gray.
The tile’s subtle texture and color variation add depth across the roof’s intersecting slopes, while coordinating ridge and edge tiles frame each section. Paired with the home’s warm stucco exterior and surrounding greenery, the finished roof feels at home in its hillside setting.
Project completed by California Building Professionals.
 Steelscape
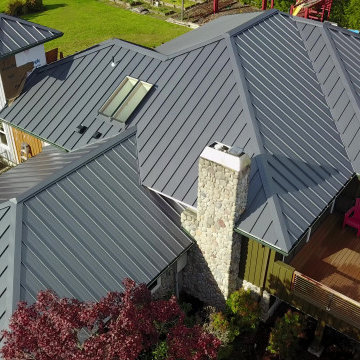
A Washington State homeowner selected Steelscape’s Eternal Collection® Urban Slate to uplift the style of their home with a stunning new roof. Built in 1993, this home featured an original teal roof with outdated, inferior paint technology.
The striking new roof features Steelscape’s Urban Slate on a classic standing seam profile. Urban Slate is a semi translucent finish which provides a deeper color that changes dynamically with daylight. This engaging color in conjunction with the clean, crisp lines of the standing seam profile uplift the curb appeal of this home and improve the integration of the home with its lush environment.

 J.S. Brown & Co.
Designed by Monica Lewis, CMKBD, MCR, UDCP of J.S. Brown & Co. Photography by J.E. Evans
Enclosed kitchen - mid-sized traditional light wood floor enclosed kitchen idea in Columbus with a farmhouse sink, beaded inset cabinets, white cabinets, granite countertops, beige backsplash, ceramic backsplash, stainless steel appliances and beige countertops
Enclosed kitchen - mid-sized traditional light wood floor enclosed kitchen idea in Columbus with a farmhouse sink, beaded inset cabinets, white cabinets, granite countertops, beige backsplash, ceramic backsplash, stainless steel appliances and beige countertops

 Kimball Starr Interior Design
Vintage furniture from the 1950's and 1960's fill this Palo Alto bungalow with character and sentimental charm. Mixing furniture from the homeowner's childhood alongside mid-century modern treasures create an interior where every piece has a history.



Large trendy master dark wood floor and brown floor bedroom photo in Denver with gray walls and no fireplace

 Innovative Design Build
Our clients need a complete update to their master bathroom. Storage and comfort were the main focus with this remodel. Design elements included built in medicine cabinets, cabinet pullouts and a beautiful teak wood shower floor. Textured tile in the shower gives an added dimension to this luxurious new space.


 Chango
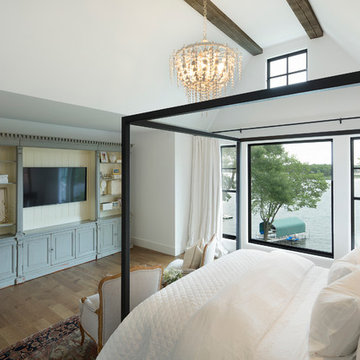
Interior Design, Custom Furniture Design, & Art Curation by Chango & Co.
Photography by Raquel Langworthy
See the project in Architectural Digest
Home office library - huge transitional freestanding desk dark wood floor home office library idea in New York with blue walls and no fireplace
Home office library - huge transitional freestanding desk dark wood floor home office library idea in New York with blue walls and no fireplace

 Cabinet-S-Top
In this powder room Fieldstone Cabinets Roseburg Door Style, Maple Wood, Slate Stain with “L” outside edge profile. Vanity. The hardware is Top Knobs Sydney Flair Pull 5”.

 Arizona’s Interior Innovations, LLC
Ron Wheeler Designer and Photographer, 520-631-3399
Inspiration for a mid-sized l-shaped enclosed kitchen remodel in Phoenix with an undermount sink, flat-panel cabinets, light wood cabinets, granite countertops, gray backsplash, subway tile backsplash, stainless steel appliances and an island
Inspiration for a mid-sized l-shaped enclosed kitchen remodel in Phoenix with an undermount sink, flat-panel cabinets, light wood cabinets, granite countertops, gray backsplash, subway tile backsplash, stainless steel appliances and an island

Sponsored
Columbus, OH

Snider & Metcalf Interior Design, LTD
Leading Interior Designers in Columbus, Ohio & Ponte Vedra, Florida

 SIS Exterior Renovations
S.I.S. Supply Install Services Ltd.
Example of a mid-sized classic gray one-story concrete fiberboard house exterior design in Calgary
Example of a mid-sized classic gray one-story concrete fiberboard house exterior design in Calgary

 The Organized Home
Inspiration for a huge modern gender-neutral gray floor walk-in closet remodel in Chicago with gray cabinets and recessed-panel cabinets

 Eldorado Stone
The design goal of this home was to create an old English cottage. Francis Garcia of Francis Garcia Architect studied the architecture of aged English cottages through photos as well as referenced various homes in Carmel, CA. In search of a stone to complement the client’s stylistic goals, Eldorado Stone’s York Limestone proved to be exactly what they were looking for. The sense of age and authenticity in conjunction with a consistent color palette and profile cut produced the exact feel Garcia was hoping to recreate. Having experienced a great deal of success with the installation, both Francis Garcia and Ken Blaise of Blaise Construction & Development receive a great deal of requests from people inquiring about the kind of stone that brought such a strong sense of authenticity to the client’s home.
Eldorado Stone Profile Featured: York Limestone
Architect & Photographer: Francis Garcia of Francis Garcia Architect
Phone: (925) 984 9983
Website: www.francisgarciaarchitect.com
Builder: Ken Blaise of Blaise Construction & Development
Phone: (925) 820-4737
Website: www.blaise-construction.com
 FOUR POINT DESIGN BUILD INC
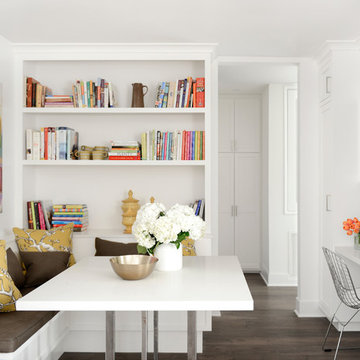
This elegant 2600 sf home epitomizes swank city living in the heart of Los Angeles. Originally built in the late 1970's, this Century City home has a lovely vintage style which we retained while streamlining and updating. The lovely bold bones created an architectural dream canvas to which we created a new open space plan that could easily entertain high profile guests and family alike.
Photography by Riley Jamison

Sponsored
Sunbury, OH

J.Holderby - Renovations
Franklin County's Leading General Contractors - 2X Best of Houzz!

Inspiration for a transitional u-shaped medium tone wood floor and brown floor kitchen remodel in San Francisco with a farmhouse sink, shaker cabinets, white cabinets, white backsplash, stone slab backsplash, stainless steel appliances, an island and white countertops

 Wolfgang Pichler Design Inc.
Inspiration for a mid-sized southwestern backyard concrete patio remodel with no cover and a fire pit

 Robert Carpenter, Designer
Beautiful stainless steel GE appliances accent this transitional kitchen, with a 30" GE Profile PGP959SETSS Cooktop, a 30" GE Profile PT7050SFSS Wall Oven, and a GE French Door Refridgerator with Bottom Freezer GFE28HSHSS. A Nutone AK1200S Range Hood provides ample LED lighting over the cooktop.
Photography by Irish Luck Productions
121