
Search results for "Profile" in Home Design Ideas
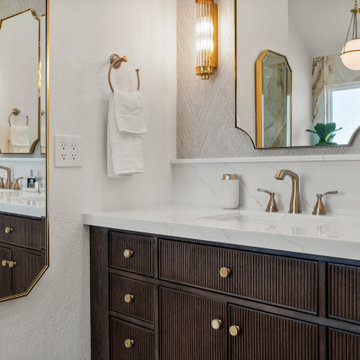
 Sunday Morning Kitchen and Bath
Side-angle shot showing the vanity depth and the coordination between the vanity mirrors and the wall-mounted full-length mirror.

 The Door Maker
Door Style: D | Door Profile: 2002 | Edge: 2 | Color: Snow White. Work done by Tan Kitchen: tankitchen18@gmail.com | 416-951-8166
Family room - modern family room idea in Toronto
Family room - modern family room idea in Toronto
 The Door Maker
Panel Profile: I Door Style: 2008 | Edge Profile: 7. Work done by Samore Closets: https://www.samoreclosets.com/
Find the right local pro for your project

 Barron Development Corp.
John Stillman Photography
Contemporary white two-story exterior home idea in Miami
Contemporary white two-story exterior home idea in Miami

 Heidi Caillier Design
Inspiration for a mid-sized contemporary master medium tone wood floor and brown floor bedroom remodel in Seattle with white walls and no fireplace

 McClean Design
Designer: Paul McClean
Project Type: New Single Family Residence
Location: Laguna Beach, CA
Project Type: New Single Family Residence
Approximate size: 3,500 sf
Completion date: 2014
Photographer: Jim Bartsch
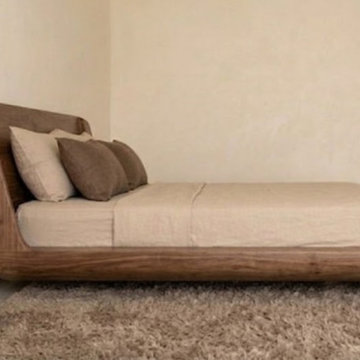
 Maison Areeba
The side profile reveals the bed's distinctive low-profile silhouette, gently curved frame, elevated platform, and sculpted headboard. Its streamlined Scandinavian-inspired design creates a calm and contemporary presence while the rounded construction introduces an organic softness.



 Hortus Grass-Artificial Turf Solutions in Dubai
Nadeem
Inspiration for a small contemporary side yard concrete paver formal garden.
Inspiration for a small contemporary side yard concrete paver formal garden.
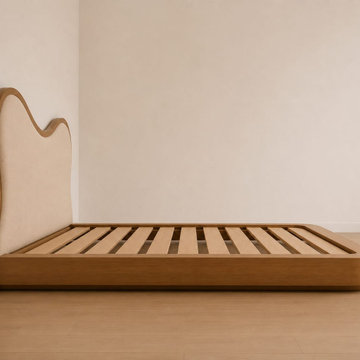 Maison Areeba
This platform bed features graceful continuous curve of the upholstered headboard and the clean, low-profile wooden platform. The flowing silhouette gives the bed a sculptural presence while maintaining a minimalist aesthetic. Designed for contemporary, Scandinavian, Japandi and organic-modern bedrooms, this handcrafted bed can be customized to suit individual requirements.

 Patrick Schmitt, designer Inc.
Main floor great room
Living room - mid-sized transitional formal and open concept dark wood floor living room idea in Portland with white walls, a standard fireplace and a stone fireplace
Living room - mid-sized transitional formal and open concept dark wood floor living room idea in Portland with white walls, a standard fireplace and a stone fireplace

 Dalrymple | Sallis Architecture
Greg Reigler
This is an example of a large traditional front porch design in Miami with a roof extension and decking.
This is an example of a large traditional front porch design in Miami with a roof extension and decking.

 HX Home Solutions and North Star Stone
Learn more about our narrow profile stone veneer for fireplace refinishing here: https://northstarstone.biz/stone-styles/narrow-profile/



 User
UserThis clean profile, streamlined kitchen embodies today's transitional look. The white painted perimeter cabinetry contrasts the grey stained island, while perfectly blending cool and warm tones.

 Ben Herzog
Shoe storage under stairway
Example of a classic wooden staircase design in New York with white walls
Example of a classic wooden staircase design in New York with white walls

 Martin & Calloway LLC
This project added a ton of character to our clients’ dining room. The low-profile ‘coffered’ look with a bordering crown molding gave this gorgeous room the perfect crowning touch!



 Juste Du Pin
Äkta Collection Pine Wood siding
Color : Portobello
Profile : 306
https://www.justedupin.com/collection-akta/

 Jeannie Balsam Interiors
Large trendy master carpeted and beige floor bedroom photo in Chicago with no fireplace
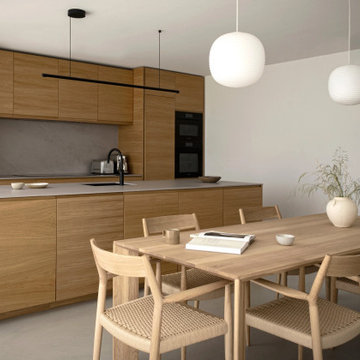
 Reform
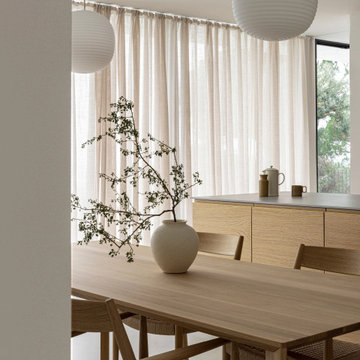
Eat-in kitchen - mid-sized galley gray floor eat-in kitchen idea with light wood cabinets and an island
11