
Search results for "Profile" in Home Design Ideas
 Oasis Architecture & Design
Auda & Coudayre Photography

Mid-sized trendy kids' white tile and porcelain tile porcelain tile and beige floor bathroom photo in San Diego with flat-panel cabinets, medium tone wood cabinets, solid surface countertops and a console sink
Mid-sized trendy kids' white tile and porcelain tile porcelain tile and beige floor bathroom photo in San Diego with flat-panel cabinets, medium tone wood cabinets, solid surface countertops and a console sink
 Bradford Custom Homes & Remodeling
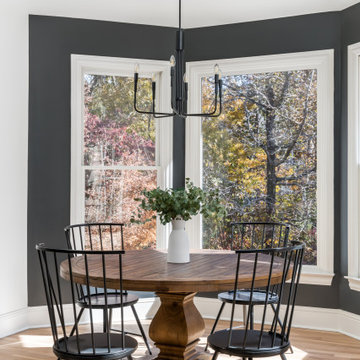
Mid-sized transitional light wood floor dining room photo in Atlanta with black walls

 de la Rosa Construction Co.
Eat-in kitchen - large contemporary u-shaped light wood floor, brown floor and vaulted ceiling eat-in kitchen idea in Los Angeles with a single-bowl sink, flat-panel cabinets, light wood cabinets, quartzite countertops, beige backsplash, stone slab backsplash, paneled appliances, an island and beige countertops
Find the right local pro for your project
 Stoneshop
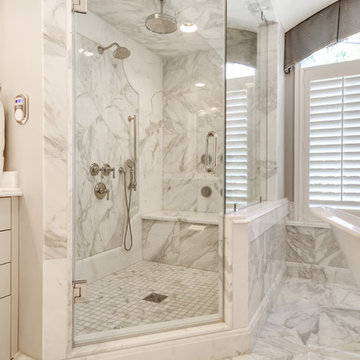
This spacious master bathroom is bright and elegant. It features white Calacatta marble tile on the floor, wainscoting treatment, and enclosed glass shower. The same Calacatta marble is also used on the two vanity countertops. Our crew spent time planning out the installation of the gorgeous water-jet floor tile insert, as well as the detailed Calacatta slab wall treatment in the shower.
This beautiful space was designed by Arnie of Green Eyed Designs.
Photography by Joseph Alfano.
 Eldorado Stone
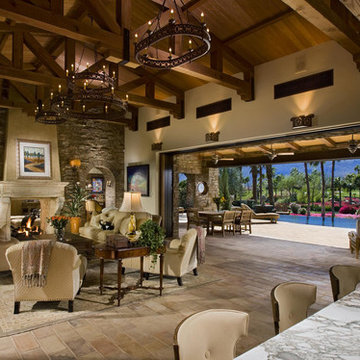
“This design originated with the client’s desire to duplicate the warmth of Tuscan Architecture,” says Stolz. “The vision that South Coast Architects set forth was to create the feel of an old Tuscan Village as a private residence at their golf community, ‘The Hideaway’ in La Quinta, California. However, we had to keep in mind that we were still designing for a desert lifestyle, which meant an emphasis on indoor/outdoor living and capturing the spectacular views of the golf course and neighboring mountains,” Stolz adds.
“The owners had spent a lot of time in Europe and knew exactly what they wanted when it came to the overall look of the home, especially the stone,” says Muth. “The mason ended up creating a dozen mock-ups of various stone profiles and blends to help the family decide what really worked for them. Ultimately, they selected Eldorado Stone’s Orchard Cypress Ridge profile that offers a beautiful blend of stone sizes and colors.”
“The generous use of Eldorado Stone with brick detailing over the majority of the exterior of the home added the authenticity and timelessness that we were striving for in the design,” says Stolz.
“Our clients want the very best, but if we can duplicate something and save money, what client would say no? That’s why we use Eldorado Stone whenever we can. It gives us the opportunity to save money and gives clients exactly the look they desire so we can use more of their budget in other areas.”
Stolz explained that Eldorado Stone was also brought into the interior to continue that feel of authenticity and historical accuracy. Stone is used floor to ceiling in the kitchen for a pizza oven, as well as on the fireplace in the Great Room and on an entire wall in the master bedroom. “Using a material like Eldorado Stone allows for the seamless continuation of space” says Stolz.
“Stone is what made the house so authentic-looking” says Muth. “It’s such an integral part of the house that it either was going to be a make or break scenario if we made the wrong choice. Luckily, Eldorado Stone really made it!”
Eldorado Stone Profile Featured: Orchard Cypress Ridge with a khaki grout color (overgrout technique)
Eldorado Brick Profile Featured: Cassis ModenaBrick with a khaki grout color (overgrout technique)
Architect: South Coast Architects
Website: www.southcoastarchitects.com
Builder: Andrew Pierce Corporation, Palm Desert, CA
Website: www. andrewpiercecorp.com
Mason: RAS Masonry, Inc. Bob Serna, Corona, CA
Phone: 760-774-0090
Photography: Eric Figge Photography, Inc.
 Level Ground Enterprise, LLC

Example of a large mid-century modern master carpeted bedroom design in Denver with white walls, a standard fireplace and a stone fireplace
 Leading Edge Countertops
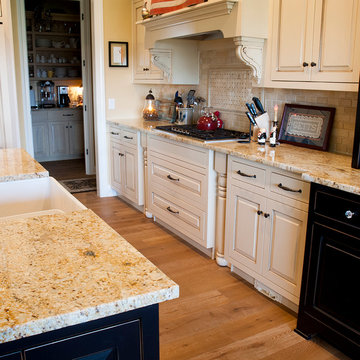
This kitchen sports a unique blend of free standing cabinet finishes from painted white to black distressed in this image - and several of the cabinets under the island are a medium dark natural stain finish. The colonial gold 3cm granite does a great job of tying the entire kitchen together while also enhancing the beautifully soft light streaming in from north facing windows.


 AW Design, Inc.
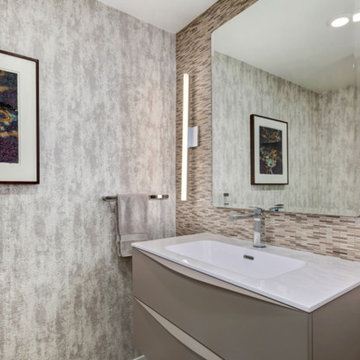
Bathroom - contemporary beige tile, brown tile and matchstick tile bathroom idea in Los Angeles with flat-panel cabinets, gray cabinets, gray walls, an integrated sink, solid surface countertops and white countertops
 Metrix Construction
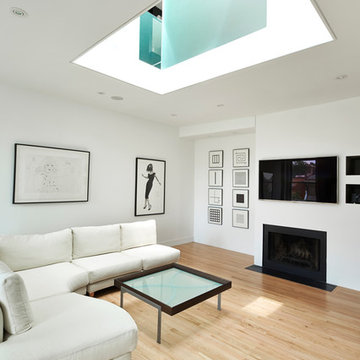
Living room - mid-sized modern enclosed light wood floor and beige floor living room idea in Seattle with white walls, a standard fireplace, a metal fireplace and a wall-mounted tv
 Cronen Building Co.

Bedroom - mid-sized rustic master concrete floor and brown floor bedroom idea in Portland with gray walls and no fireplace
 Arch4

Arch4Mid-sized 1960s open concept concrete floor and gray floor living room photo in San Francisco with white walls and a two-sided fireplace
 Arjay Builders Inc.

Open concept kitchen - large modern l-shaped light wood floor and beige floor open concept kitchen idea in Omaha with a farmhouse sink, flat-panel cabinets, medium tone wood cabinets, marble countertops, white backsplash, stone slab backsplash, stainless steel appliances, an island and gray countertops
 KA DesignWorks
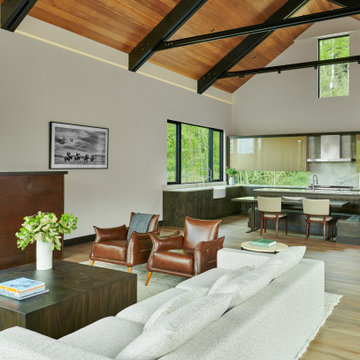
Living room - large contemporary formal and open concept light wood floor and beige floor living room idea in Denver with a ribbon fireplace, a metal fireplace, white walls and no tv


 Wilke Window & Door Inc.
Bedroom - large contemporary master black floor bedroom idea in St Louis with no fireplace

 Northland Design & Build
Bedroom - mid-sized craftsman master light wood floor and beige floor bedroom idea in Portland with white walls, a corner fireplace and a stone fireplace
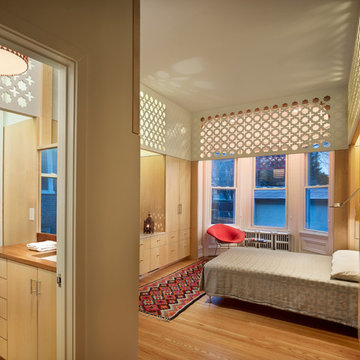
 Purdy O'Gwynn Architects
Halkin/Mason Photography
Example of a small trendy master medium tone wood floor and brown floor bedroom design in Philadelphia
Example of a small trendy master medium tone wood floor and brown floor bedroom design in Philadelphia
 KA DesignWorks
Large transitional open concept medium tone wood floor and brown floor living room photo in Denver with a ribbon fireplace, a metal fireplace and white walls


 Custom Couture Rugs

Living room - large contemporary open concept black floor living room idea in Miami with white walls and no fireplace
 Favor Your Day

Kids' room - large traditional boy medium tone wood floor and brown floor kids' room idea in Other with blue walls
 romero + obeji interior design
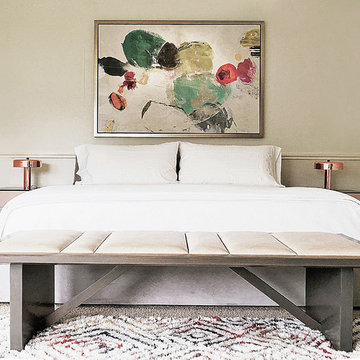
How we love this bedroom with blush nightstands supporting polished copper lamps. The natural wood bench with unexpected irregular channeling is the absolutely best thing to bring this space back to earth.
More images on our website: http://www.romero-obeji-interiordesign.com
14