
Search results for "Profile" in Home Design Ideas


 Eldorado Stone
The goal of this master suite remodel was to design a luxurious yet simple environment that was not only beautiful but also comfortable, and designer Lori Wiles brought the transformation to life.
The remodel was a transformation of the unused storage area in the bottom level of the clients’ home. Wiles' creative problem solving did more than just hide basement remodel problems like low ductwork and poorly located pipes. Instead, these obstacles served as a source of inspiration for some of the most interesting aspects of her design, such as the angular wood-paneled headboard wall with built-in nightstands.
Following a stone, fire, water, and wood theme, the materials used in this master suite strongly relate to nature. Water flows to the tub from the stone accent wall in the bathroom, and an opposing stone wall in the bedroom creates a dramatic backdrop for a seating area. Both walls contain candle-filled niches and Cherry wood is employed throughout, creating warmth and continuity.
To further achieve the natural look and feel of the bathroom, Wiles incorporated a variety of stones. The shower and immediate area around the freestanding tub feature pebble accent flooring that complement the surrounding large, rectangular tile floors. Eldorado Stone’s Black River Stacked Stone was chosen because it offered different textures and dimensions of the black, rugged, stacked stone, resulting in an organic environment that provides relief from the flat surfaces.
By using quality materials such as Eldorado Stone, designer Lori Wiles was able to create a zen-like space that exceeded her client’s expectations.
Eldorado Stone Profile Featured: Black River Stacked Stone installed with a Dry-Stack grout technique
Designer: Lori Wiles Design
Website: www.loriwilesdesign.com
Phone: (319) 310-6214
Contact Lori Wiles Design
Houzz: www.houzz.com/pro/loriwiles/lori-wiles-design
Facebook: www.facebook.com/pages/Lori-Wiles-Design
Pinterest: www.pinterest.com/loriwilesdesign/
Photography: Lori Wiles Design
Mason: Iowa Stone Supply
Website: www.iowastonesupply.com
Phone: (319) 533-4299
Contact Iowa Stone Supply
Eastern Iowa Showroom (Monday-Friday 7:30-4:00 or by appointment)
1530 Stamy Road
Hiawatha, IA 52233
Central Iowa Showroom (by appointment)
2913 99th Street
Urbandale, IA 50322
Facebook: www.facebook.com/pages/Iowa-Stone-Supply
 Reform
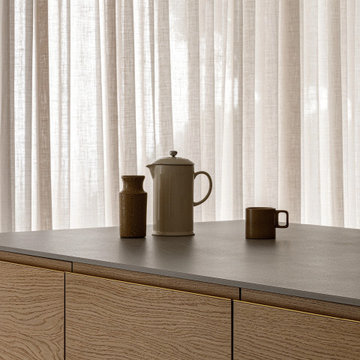
Inspiration for a mid-sized galley gray floor eat-in kitchen remodel with light wood cabinets and an island
Find the right local pro for your project

 The Door Maker
Door Profile: I
Door Style: 2001
Edge: 7
Color: Ontario White
Work done by Hang-Up Closets: https://hangupsclosets.com/

 Don’s Mobile Glass
If you’ve been looking for a contemporary vinyl window, the new Trinsic Series is for you. The frame profile is so narrow, you’ll hardly know it’s there. With the maximum available viewable glass area you’ll enjoy amazing views outside. Plus, the low profile hardware, uniquely designed for this series, practically disappears from view. With its sleek and contemporary style, Trinsic Series can satisfy your desire to embrace modern home design.
 CorLiving
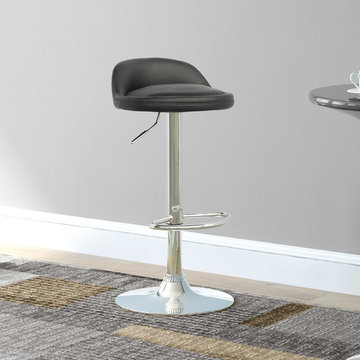
Add contemporary style to your bar or kitchen island with the DPU-506-B low profile barstool set from CorLiving. The black leatherette seats are comfortable and easy to clean while the durable chrome base and footrest add a touch of style. The ergonomic gas lift easily adjusts the seat to counter or bar height. These barstools are a great addition to any home!
Padded black leatherette seat
Durable and stylish chrome support
Chrome base and footrest
Gas lift easily adjusts to varying bar heights
Swivels
Sold as a set of 2
Assembly required.
 CorLiving
Add a touch of style in your home with this inviting Folio desk from the CorLiving Collection. This classic item is featured in our Modern Wenge faux wood finish and is accented with scissor styled legs, timelessly styled and compliments any decor style. The desktop offers plenty of room to spread out homework or rest a laptop. The three generous drawers in the desk are large enough to hide papers away, while the three cubbies in the low profile hutch offer plenty of open space for a display of books and keepsakes. The perfect practical addition in your home offering great value.
Modern Wenge faux wood finish
Large surface desk area with low profile hutch for open storage space
Three generous storage drawers
Sturdy scissor styled legs
Sold individually
CARB compliant



 Fieldwork Architecture
Photography by Daniel O'Connor Photography www.danieloconnorphoto.com
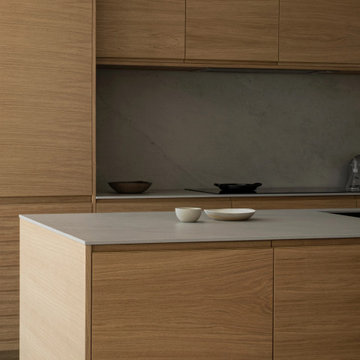
Eat-in kitchen - industrial l-shaped eat-in kitchen idea in Denver with a drop-in sink, flat-panel cabinets, dark wood cabinets, concrete countertops, multicolored backsplash, stainless steel appliances and ceramic backsplash
Eat-in kitchen - industrial l-shaped eat-in kitchen idea in Denver with a drop-in sink, flat-panel cabinets, dark wood cabinets, concrete countertops, multicolored backsplash, stainless steel appliances and ceramic backsplash

 Shannon Connor / Maison, LLC.
Transitional master gray tile drop-in bathtub photo in Indianapolis with gray walls and marble countertops
 The Door Maker
Door Profile: A |
Door Style: 2001 |
Edge: 7 |
Work done by TeKitchen: http://tekitchen.ca/


 Juste Du Pin
Äkta Collection Pine Wood siding
Color : Portobello
Profile : 306
https://www.justedupin.com/collection-akta/


 User
UserProfiles steel door featuring 24-gauge steel and triple-shadowed panel embossments painted Pure White (SW7005).

 Rockwood Shutters
Slim profile barn doors are a great space-saving solution that you will love. Available in painted and stained finishes and offered in a large variety of styles, including louvered and solid designs, our slim profile doors can give your home a fresh and updated look. Perhaps the most eye-catching part is the exposed barn door hardware – too beautiful to cover up. Installation included in the price.


 Juste Du Pin
Äkta Collection Pine Wood siding
Color : Portobello
Profile : 306
https://www.justedupin.com/collection-akta/


 Juste Du Pin
Äkta Collection Pine Wood siding
Color : Portobello
Profile : 306
https://www.justedupin.com/collection-akta/

 Miller-Roodell Architects Ltd
Coming from Minnesota this couple already had an appreciation for a woodland retreat. Wanting to lay some roots in Sun Valley, Idaho, guided the incorporation of historic hewn, stone and stucco into this cozy home among a stand of aspens with its eye on the skiing and hiking of the surrounding mountains.
Miller Architects, PC
 The Door Maker
Door Profile: E |
Style: 2002 |
Edge: 1 |
Color: Shimmer Bright |
Work done by: http://www.envymecabinetry.com/
12