
Search results for "Progettati" in Home Design Ideas
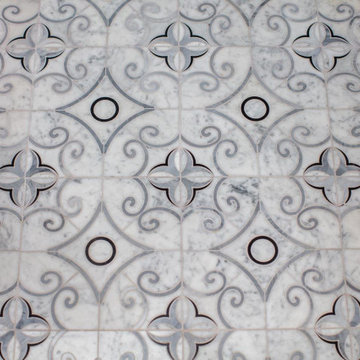


 Lush Interiors Inc.
Rental Living Room
Inspiration for a mid-sized mid-century modern open concept living room remodel in Calgary with white walls and a tv stand
Inspiration for a mid-sized mid-century modern open concept living room remodel in Calgary with white walls and a tv stand
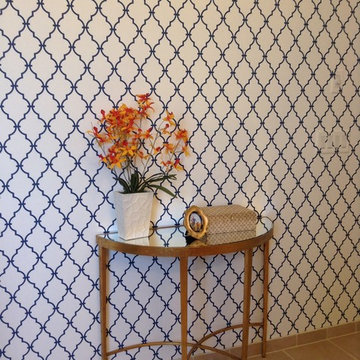

Find the right local pro for your project
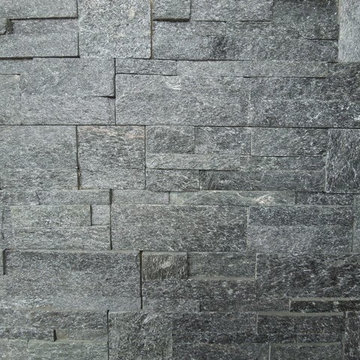
 Horizon Natural Stone
Black Format Panel
Inspiration for a large full sun front yard stone retaining wall landscape in New York.
Inspiration for a large full sun front yard stone retaining wall landscape in New York.
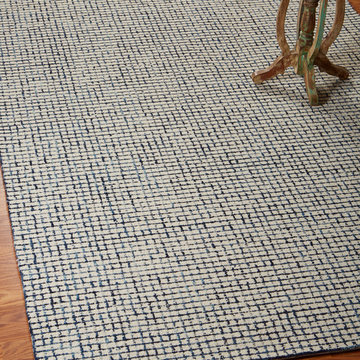
 LR Home
The Criss Cross collection adds understated style to any space. Featuring a modern take on gingham, this area rug contributes just the right pop of color for your floors. Handmade of wool with a cotton backing, the natural materials used to create this piece ensure that it is naturally soft and durable, the perfect addition to any decor!



 Traditions In Tile At Brier Creek
Pell Street Studio
Wake and Orange County's Premier Tile and Stone Showroom
Best of Houzz
Inspiration for a contemporary kitchen remodel in Raleigh
Inspiration for a contemporary kitchen remodel in Raleigh

 CertaPro Painters of Southlake
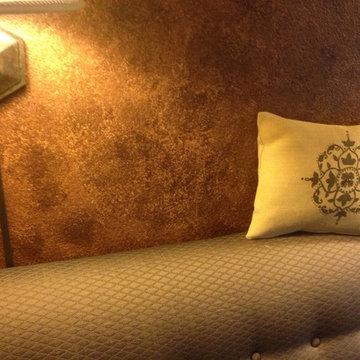
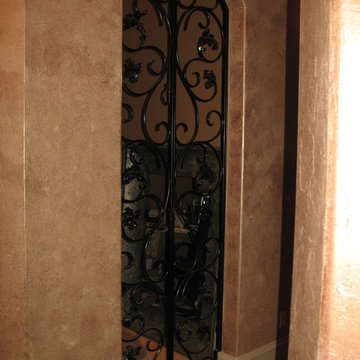
This closeup shot of the wall show the beautiful faux and the intricate colors involved.
Example of a classic living room design in Dallas
Example of a classic living room design in Dallas

 TRAA Lite
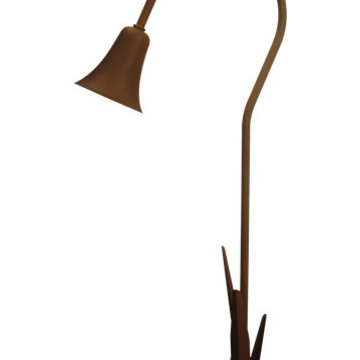
The Warwick Path Light, manufactured by landscape lighting designers, TraaLite, can be used in path lighting and garden lighting and is low volt LED ready. This path lighting fixture is 30 inches tall and features a 12V, 18W single contact bayonet socket. Finish shown in Rusty (R).

 BluPath Design
Blau-Thompson Residence
This Civil War era, 1680-square-foot three-story row house is located in the Italian Market section of Philadelphia. The BluPath Design principals and their young child were the clients. The project goal was to upgrade a traditional housing type to meet a contemporary lifestyle, applying both sustainable criteria and clean, modern yet sensual aesthetics. The challenge of the property (only 830 square feet in lot size) was to create a design that was small, but smart.
The structure formerly housed a luncheonette with two apartments above. The interior was gutted and renovated into a single family home. The construction of a small rear addition added a new kitchen on the first floor and new bathrooms on the second and third levels. The east-west orientation of the home was ideal for the roof-mounted solar collectors, which were installed to provide domestic hot water and supplement the new radiant floor heating system. Exterior sensors improve the efficiency of the heating system's response to fluctuations in outside temperature. A new white-coated, rubber membrane roof reduced the structure's heat gain by 20 percent. A water catch system collects rainwater and air conditioner condensation to water the home's small rear garden.
Large windows and skylights bring light deep into the row house and reduce the use of light fixtures. The rear yard garden features ipe decking (a dense, water-repellent hardwood) on permeable compacted gravel to minimize storm water runoff. BluPath Design’s principals used the project to demonstrate how sustainability can be integrated with beauty and function, with sensual materials and colors, well-proportioned and light-filled rooms, economic use of space, and thoughtful details. Cherry flooring and custom stairs complement the Indian slate tile in the kitchen and bathrooms. The kitchen features custom walnut cabinets with blue granite counters and backsplashes. The first floor dining area is illuminated by a BluPath-designed fiber-optic chandelier. Ipe hardwood is also used for the master bath tub-surround and shower floor. Sliding frosted glass panels separating the master bath from other living areas allows light from the corner windows to naturally illuminate the adjacent room.
Awards
Honorable Mention for Sustainability and Energy Efficiency
IIDA Philadelphia City Center Chapter 3rd Annual Interior Design Awards, June 2007
Bronze 2006 Commonwealth Design Award
10,000 Friends of PA, May 2006
Media
HGTV ‘What You Get for the Money’ February 2007
Philadelphia Style Magazine March/April 2007
Philadelphia Inquirer June 11, 2006
Philadelphia CityPaper September 25-October 2, 2003
Photography by Barry Halkin

 HaiJoe Stamped Concrete Patios and Decks
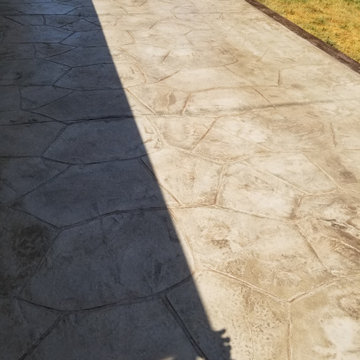
Patio - mid-sized traditional backyard stamped concrete patio idea
 Richmond Tile and Bath

BAIN ULTRA ESSENCIA OVAL
The "Essecia" Oval tub by Bain Ultra is a 72" x 36" light-weight, yet durable acrylic Thermomasseur, meaning this tub is available with 46 air jets that are powered my an extremely quiet air compressor that is injected with super heated steam. this method maintains the heat of the bathwater and provides the extraordinary benefits of a deep tissue massage. The air is regulated by a digital control offering multiple settings and options as well as a heated headrest, an oil-scented aromacloud, and multi colored LED lights.
Photography: A.J. Favorito
 Fiano Landscapes
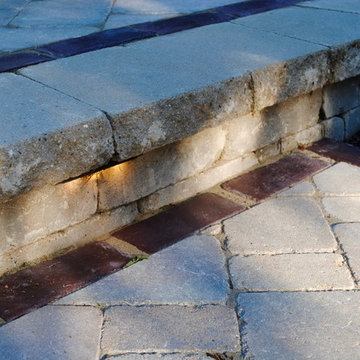
Patio kitchen - traditional backyard concrete paver patio kitchen idea in Indianapolis with a pergola


 McC | Architecture pllc

Cabinet hardware detail
Susan FIsher Photography
Black Diamond Contracting Corp.
Renee Byers, Landscape Architect, P.C.
Dale Blumberg Interiors
Inspiration for a large transitional l-shaped limestone floor enclosed kitchen remodel in New York with an integrated sink, flat-panel cabinets, dark wood cabinets, gray backsplash, stone tile backsplash, paneled appliances and an island
Inspiration for a large transitional l-shaped limestone floor enclosed kitchen remodel in New York with an integrated sink, flat-panel cabinets, dark wood cabinets, gray backsplash, stone tile backsplash, paneled appliances and an island



 Arrodesign & Construction
fabric formed concrete panel in the shower
Example of a small trendy kids' cement tile light wood floor bathroom design in Burlington with light wood cabinets
Example of a small trendy kids' cement tile light wood floor bathroom design in Burlington with light wood cabinets
20