
Search results for "Program reads" in Home Design Ideas

 OMNIA Group Architects
Perched above the beautiful Delaware River in the historic village of New Hope, Bucks County, Pennsylvania sits this magnificent custom home designed by OMNIA Group Architects. According to Partner, Brian Mann,"This riverside property required a nuanced approach so that it could at once be both a part of this eclectic village streetscape and take advantage of the spectacular waterfront setting." Further complicating the study, the lot was narrow, it resides in the floodplain and the program required the Master Suite to be on the main level. To meet these demands, OMNIA dispensed with conventional historicist styles and created an open plan blended with traditional forms punctuated by vast rows of glass windows and doors to bring in the panoramic views of Lambertville, the bridge, the wooded opposite bank and the river. Mann adds, "Because I too live along the river, I have a special respect for its ever changing beauty - and I appreciate that riverfront structures have a responsibility to enhance the views from those on the water." Hence the riverside facade is as beautiful as the street facade. A sweeping front porch integrates the entry with the vibrant pedestrian streetscape. Low garden walls enclose a beautifully landscaped courtyard defining private space without turning its back on the street. Once inside, the natural setting explodes into view across the back of each of the main living spaces. For a home with so few walls, spaces feel surprisingly intimate and well defined. The foyer is elegant and features a free flowing curved stair that rises in a turret like enclosure dotted with windows that follow the ascending stairs like a sculpture. "Using changes in ceiling height, finish materials and lighting, we were able to define spaces without boxing spaces in" says Mann adding, "the dynamic horizontality of the river is echoed along the axis of the living space; the natural movement from kitchen to dining to living rooms following the current of the river." Service elements are concentrated along the front to create a visual and noise barrier from the street and buttress a calm hall that leads to the Master Suite. The master bedroom shares the views of the river, while the bath and closet program are set up for pure luxuriating. The second floor features a common loft area with a large balcony overlooking the water. Two children's suites flank the loft - each with their own exquisitely crafted baths and closets. Continuing the balance between street and river, an open air bell-tower sits above the entry porch to bring life and light to the street. Outdoor living was part of the program from the start. A covered porch with outdoor kitchen and dining and lounge area and a fireplace brings 3-season living to the river. And a lovely curved patio lounge surrounded by grand landscaping by LDG finishes the experience. OMNIA was able to bring their design talents to the finish materials too including cabinetry, lighting, fixtures, colors and furniture.


 CIRCLE Design Studio
Kip Dawkins
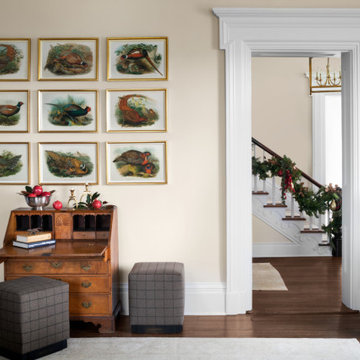
Dining room - mid-sized transitional slate floor and gray floor dining room idea in Richmond with no fireplace, a standard ceiling and beige walls
Dining room - mid-sized transitional slate floor and gray floor dining room idea in Richmond with no fireplace, a standard ceiling and beige walls
Find the right local pro for your project



 Dragonfly Tile & Stone Works, Inc.
Traditional bath with white handmade ceramic subway tile and white and black basketweave floor. Tile design and installation by Dragonfly Tile & Stone Works, Inc.



Sponsored
Sunbury, OH

J.Holderby - Renovations
Franklin County's Leading General Contractors - 2X Best of Houzz!


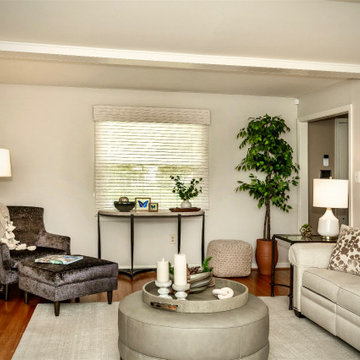
 KAREN CRONIN DESIGN
New neutral pallet was introduced into this comfortable Living Room. The fireplace was refurbished and a new screen added. A picture frame flat panel TV looks like art when the TV programs are not playing. Swivel chairs make it easy to enjoy views through the glass slider or engage with others in the larger seating area. The sofa has two ends that recline for comfortable movie viewing. A comfortable chair and ottoman in the opposite corner makes a nice reading nook.
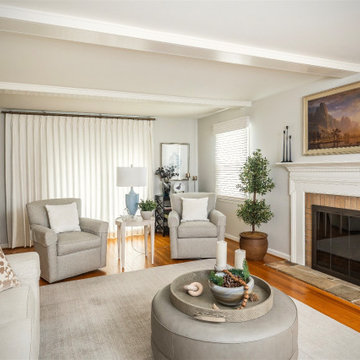 KAREN CRONIN DESIGN
New neutral pallet was introduced into this comfortable Living Room. The fireplace was refurbished and a new screen added. A picture frame flat panel TV looks like art when the TV programs are not playing. Swivel chairs make it easy to enjoy views through the glass slider or engage with others in the larger seating area. The sofa has two ends that recline for comfortable movie viewing. A comfortable chair and ottoman in the opposite corner makes a nice reading nook.
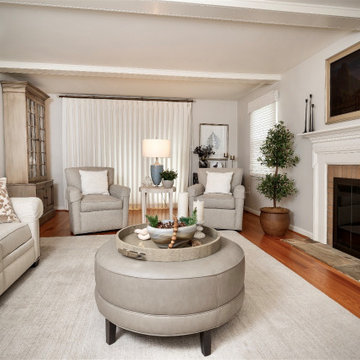 KAREN CRONIN DESIGN
New neutral pallet was introduced into this comfortable Living Room. The fireplace was refurbished and a new screen added. A picture frame flat panel TV looks like art when the TV programs are not playing. Swivel chairs make it easy to enjoy views through the glass slider or engage with others in the larger seating area. The sofa has two ends that recline for comfortable movie viewing. A comfortable chair and ottoman in the opposite corner makes a nice reading nook.
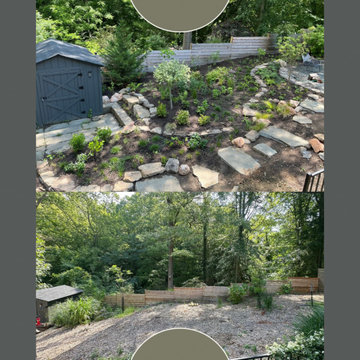
 PlantMe Love
Some projects just feel special from day one—and this was one of them. After months of dreaming, planning, and hardscaping, we brought this vision to life at the end of spring 2025.
This landscape blends thoughtful design, functionality, and a deep connection to nature. With 80% straight native plants, naturalistic layout, and smart water management features, it fully complies with Maryland’s Rainscapes program—an application we proudly managed and got approved for rebate on behalf of the client.
And the best part? Our client’s words say it all:
? “Sara is not just an expert in native plants—she's a true artist and visionary…”
? Read the full review
If you're dreaming of a space that’s lush, local, and built to thrive—we’d love to help you create it.
? Reach out to start your transformation.
#Rainscapes #NativeLandscaping #NaturalisticDesign #StraightNativePlants #SustainableLandscaping #HardscapingWithPurpose #DMVNativePlantsPeople #OutdoorDesign #PlantMeLove #LandscapeDesign #PollinatorGarden #EcologicalLandscaping #HouzzReview



 User
Inspiration for a transitional freestanding desk carpeted, multicolored floor, exposed beam and vaulted ceiling study room remodel in Minneapolis with beige walls and no fireplace

 Fama Living New York
Opera is a new modular program with large sized modules decorated with lots of cushions that provide it with incredible comfort and an attractive look.
A new concept of armchair. A “nest” to enjoy at home, specially made to lay while seated. Includes an adjustable side table which can be placed according our needs in every moment. Very adapted to read, to write, to use your laptop, to have a drink… Includes a blanket stored behind the seat cushion.
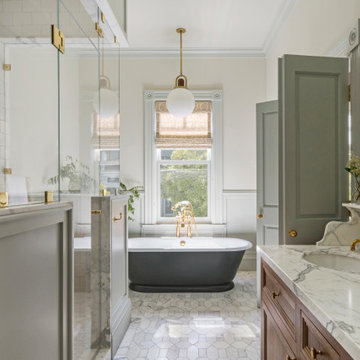


 Bellingham Bay Builders
Situated on the north shore of Birch Point this high-performance beach home enjoys a view across Boundary Bay to White Rock, BC and the BC Coastal Range beyond. Designed for indoor, outdoor living the many decks, patios, porches, outdoor fireplace, and firepit welcome friends and family to gather outside regardless of the weather.
From a high-performance perspective this home was built to and certified by the Department of Energy’s Zero Energy Ready Home program and the EnergyStar program. In fact, an independent testing/rating agency was able to show that the home will only use 53% of the energy of a typical new home, all while being more comfortable and healthier. As with all high-performance homes we find a sweet spot that returns an excellent, comfortable, healthy home to the owners, while also producing a building that minimizes its environmental footprint.
Design by JWR Design
Photography by Radley Muller Photography
Interior Design by Markie Nelson Interior Design
Sponsored
Columbus, OH

Snider & Metcalf Interior Design, LTD
Leading Interior Designers in Columbus, Ohio & Ponte Vedra, Florida

 Crystal Kitchen + Bath
Traditional kitchen with built in breakfast bench in St. Paul Minnesota.
Photo by Spacecrafting Photography
Eat-in kitchen - traditional light wood floor eat-in kitchen idea in Minneapolis with an undermount sink, shaker cabinets, white cabinets, gray backsplash, stainless steel appliances, an island and black countertops
Eat-in kitchen - traditional light wood floor eat-in kitchen idea in Minneapolis with an undermount sink, shaker cabinets, white cabinets, gray backsplash, stainless steel appliances, an island and black countertops
 Wanda Ely Architect Inc.
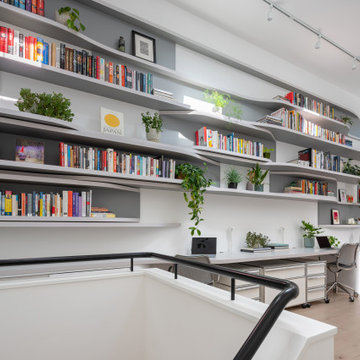
Moving up the stairs to the second floor, the full effect of the reconfigured floors and roofline is revealed. Thirteen foot ceilings created by a dormer addition, and a radically open-concept layout, create a personal oasis for the clients that blends program elements that are typically separated.
Abandoning conventional layout constraints that didn’t suit how the clients like to live, allowed for a radical spatial reconfiguration. Areas for working, reading, bathing, and sleeping are woven together seamlessly within one cohesive space.


4