
Search results for "Programmers" in Home Design Ideas
 Bret Franks Construction, Inc.
Nancy Nolan
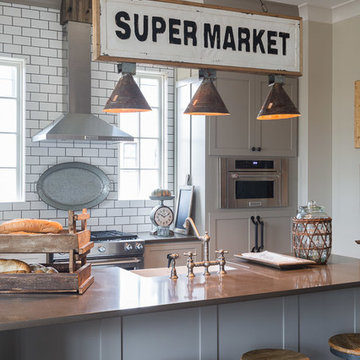
Example of a mid-sized cottage medium tone wood floor kitchen design in Little Rock with a farmhouse sink, shaker cabinets, gray cabinets, quartz countertops, white backsplash, subway tile backsplash and stainless steel appliances
Example of a mid-sized cottage medium tone wood floor kitchen design in Little Rock with a farmhouse sink, shaker cabinets, gray cabinets, quartz countertops, white backsplash, subway tile backsplash and stainless steel appliances
 SAGA Realty & Construction
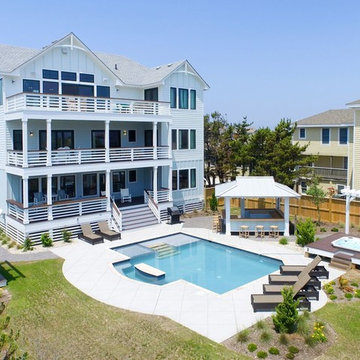
Inspiration for a large coastal white three-story vinyl gable roof remodel
 Prime Gardens Inc
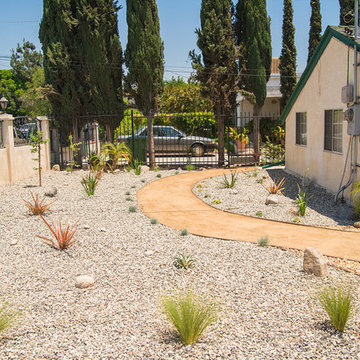
Turf removal and Desert landscape with Drip irrigation and Decomposed Granite pathway
Photo of a small contemporary drought-tolerant and full sun front yard gravel landscaping in Los Angeles for spring.
Photo of a small contemporary drought-tolerant and full sun front yard gravel landscaping in Los Angeles for spring.
Find the right local pro for your project
 Urban Kitchens and Baths, Inc.
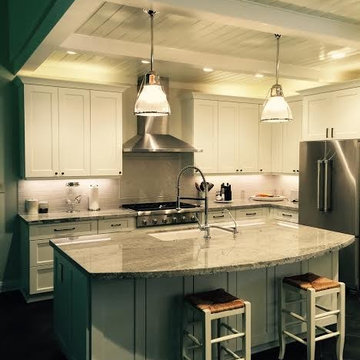
This kitchen remodel was designed by Phil Rudick, Architect of Urban Kitchens + Baths, Austin, Texas.
The original kitchen was built with a boomerang
shaped peninsula which severely restricted traffic flow and only allowed for a small island. one long wall was totally underutilized, and no thought was given to storage and accessibility. We wanted to redesign the space to maximize it's potential. The redesigned kitchen space features a proper work triangle where the areas at the triangle points were fully developed for food prep, cooking and cleanup. The new large island offers seating thanks to a graceful granite counter top overhang, and the bank of tall pantry cabinets is outfitted with mobile full extension self/soft close shelves.



 Architecture For Humanity
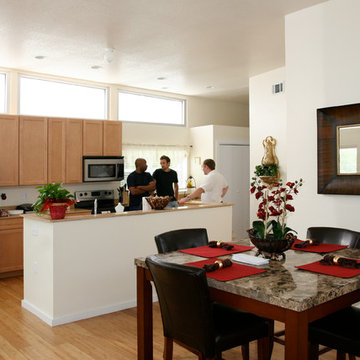
Biloxi Model Home: Schwartz Residence
photo taken by Leslie Schwartz
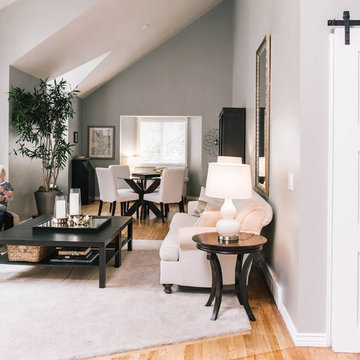
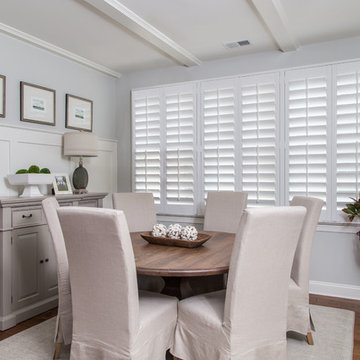
Dining room - dining room idea in San Francisco
Dining room - dining room idea in San Francisco

 Corkill Cush Reeves Architects, PA
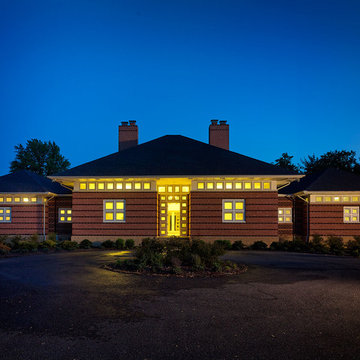
This modern homes program was influenced by CCR’s understanding of Organic Architecture as it specifically influences form and function. The conceptual layout for this owner’s program of spaces was organized to maximize the home’s use as a place to entertain folks over periods of time exceeding just a day or evening visit. It was understood that guests must feel comfortable for a weekend or more. The balance of large, open public areas and more intimately scaled, private spaces was utilized and considered a success by both the owner’s family and friends.
An additional program requirement was to use sustainable systems and practices to reduce monthly operating costs for this large home. CCR’s knowledge of passive and active systems was leveraged to find a project specific solution to maximize energy efficiency.


23