
Search results for "Programmers" in Home Design Ideas
 Lang's Kitchen & Bath

This serene master bathroom design forms part of a master suite that is sure to make every day brighter. The large master bathroom includes a separate toilet compartment with a Toto toilet for added privacy, and is connected to the bedroom and the walk-in closet, all via pocket doors. The main part of the bathroom includes a luxurious freestanding Victoria + Albert bathtub situated near a large window with a Riobel chrome floor mounted tub spout. It also has a one-of-a-kind open shower with a cultured marble gray shower base, 12 x 24 polished Venatino wall tile with 1" chrome Schluter Systems strips used as a unique decorative accent. The shower includes a storage niche and shower bench, along with rainfall and handheld showerheads, and a sandblasted glass panel. Next to the shower is an Amba towel warmer. The bathroom cabinetry by Koch and Company incorporates two vanity cabinets and a floor to ceiling linen cabinet, all in a Fairway door style in charcoal blue, accented by Alno hardware crystal knobs and a super white granite eased edge countertop. The vanity area also includes undermount sinks with chrome faucets, Granby sconces, and Luna programmable lit mirrors. This bathroom design is sure to inspire you when getting ready for the day or provide the ultimate space to relax at the end of the day!
 Jordan Design Build Group
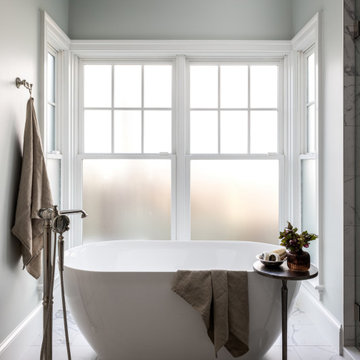
We paired a classic tub filler with a modern freestanding tub which makes the space feel both timeless and current. Replacing dark dated tiles with stunning marble-look porcelain brightens up the entire room. Programmable heated floors provide warmth and comfort and are a luxurious enhancement to any bathroom. Design elements from other rooms were even carried into the custom his and hers closets, achieving a cohesive style throughout the home.
 Sheila Rich Interiors, LLC
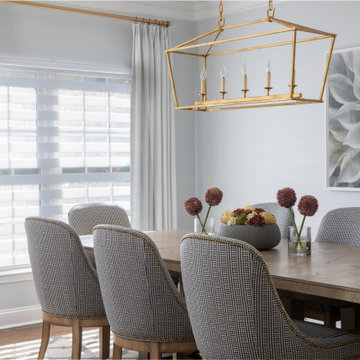
Warm woods, family-friendly fabrics and comfortable seating offer a sense of serenity in the dining area.
Inspiration for a large contemporary medium tone wood floor and brown floor kitchen/dining room combo remodel in Newark with gray walls
Inspiration for a large contemporary medium tone wood floor and brown floor kitchen/dining room combo remodel in Newark with gray walls
Find the right local pro for your project
 Electronic Lifestyle Associates (ela)
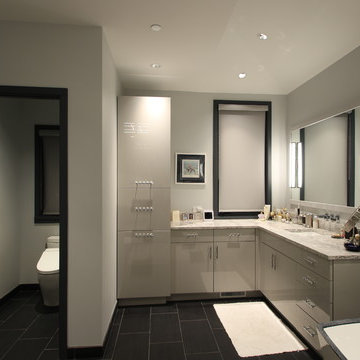
Motion sensors automate exhaust fans and overnight lighting levels when a late night pit-stop is required.
Trendy bathroom photo in Chicago
Trendy bathroom photo in Chicago
 John Kraemer & Sons

Builder: John Kraemer & Sons | Interior Design: Jennifer Hedberg of Exquisite Interiors | Photography: Jim Kruger of Landmark Photography
Kitchen - dark wood floor kitchen idea in Minneapolis with white cabinets, granite countertops, beige backsplash, stone tile backsplash and paneled appliances
Kitchen - dark wood floor kitchen idea in Minneapolis with white cabinets, granite countertops, beige backsplash, stone tile backsplash and paneled appliances
 Studio 34 Furniture and Design

SmartMoves Memory Height Keypad
Programmable or manual adjustments
4 custom memory settings
Electronic LED Keypad Display
Mid-sized transitional home office photo in Atlanta
Mid-sized transitional home office photo in Atlanta
 Magnolia Audio Video - South Tampa

Our Certified Savant programmer, Lee testing the configuration of the theater.
Inspiration for a mid-sized industrial open concept home theater remodel in Tampa with a projector screen
Inspiration for a mid-sized industrial open concept home theater remodel in Tampa with a projector screen
 Melodie Schooley
Melodie Schooley
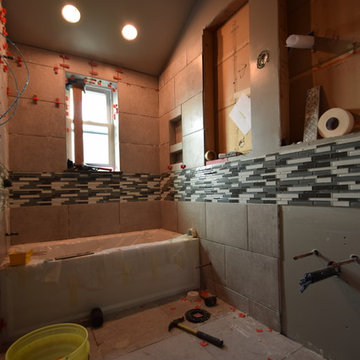
Inspiration for a small modern gray tile and porcelain tile porcelain tile alcove bathtub remodel with flat-panel cabinets, dark wood cabinets, a two-piece toilet, gray walls, an undermount sink and quartz countertops
Inspiration for a small modern gray tile and porcelain tile porcelain tile alcove bathtub remodel with flat-panel cabinets, dark wood cabinets, a two-piece toilet, gray walls, an undermount sink and quartz countertops
 Total Pool + Patio, LLC
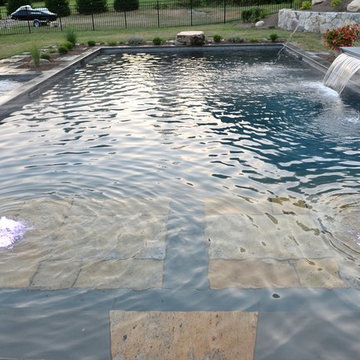
This award winning project combined a balance of natural materials and sleek designs to compliment this beautiful horse country colonial. Complete with a stone veneer sun shelf, water features, Gunite Pool Installation, convenient hot tub off the house and programmable LED lights, this project came to life in exquisite fashion.
 Ashley Dubyak
Ashley Dubyak
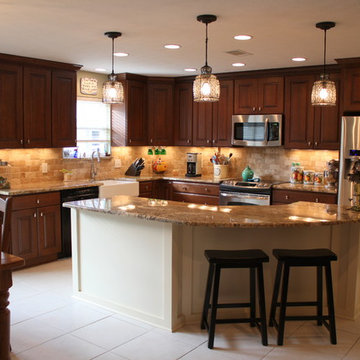
Inspiration for a mid-sized timeless l-shaped ceramic tile eat-in kitchen remodel in Miami with an undermount sink, raised-panel cabinets, medium tone wood cabinets, granite countertops, beige backsplash, stone tile backsplash, stainless steel appliances and an island
Inspiration for a mid-sized timeless l-shaped ceramic tile eat-in kitchen remodel in Miami with an undermount sink, raised-panel cabinets, medium tone wood cabinets, granite countertops, beige backsplash, stone tile backsplash, stainless steel appliances and an island
 Lang's Kitchen & Bath

This serene master bathroom design forms part of a master suite that is sure to make every day brighter. The large master bathroom includes a separate toilet compartment with a Toto toilet for added privacy, and is connected to the bedroom and the walk-in closet, all via pocket doors. The main part of the bathroom includes a luxurious freestanding Victoria + Albert bathtub situated near a large window with a Riobel chrome floor mounted tub spout. It also has a one-of-a-kind open shower with a cultured marble gray shower base, 12 x 24 polished Venatino wall tile with 1" chrome Schluter Systems strips used as a unique decorative accent. The shower includes a storage niche and shower bench, along with rainfall and handheld showerheads, and a sandblasted glass panel. Next to the shower is an Amba towel warmer. The bathroom cabinetry by Koch and Company incorporates two vanity cabinets and a floor to ceiling linen cabinet, all in a Fairway door style in charcoal blue, accented by Alno hardware crystal knobs and a super white granite eased edge countertop. The vanity area also includes undermount sinks with chrome faucets, Granby sconces, and Luna programmable lit mirrors. This bathroom design is sure to inspire you when getting ready for the day or provide the ultimate space to relax at the end of the day!

 Spratley & Partners
Once home to antiquarian Horace Walpole, ‘Heckfield Place’ has been judiciously re-crafted into an ‘effortlessly stylish' countryside hotel with beautiful bedrooms, as well as two restaurants, a private cinema, Little Bothy spa, wine cellar, gardens and Home Farm, centred on sustainability and biodynamic farming principles.
Spratley & Partners completed the dramatic transformation of the 430-acre site in Hampshire into the UK’s most eagerly anticipated, luxury hotel in 2018, after a significant programme of restoration works which began in 2009 for private investment company, Morningside Group.
Later, modern additions to the site, which was being used as a conference centre and wedding venue, were largely unsympathetic and not in-keeping with the original form and layout; the house was extended in the 1980s with a block of bedrooms and conference facilities which were small, basic and required substantial upgrading. The rooms in the listed building had also been subdivided, creating cramped spaces and disrupting the historical plan of the house.
After years of careful restoration and collaboration, this elegant, Grade II listed Georgian house and estate has been brought back to life and sensitively woven into its secluded landscape surroundings.
 Exact Tile
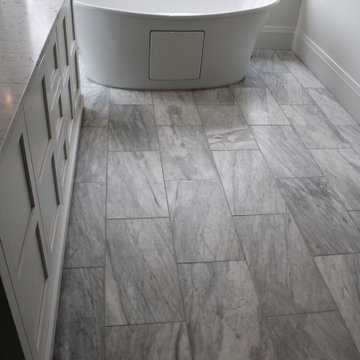
Gorgeous Master Bath Featuring Heated Floors with a touchscreen programmable thermostat with Wi-Fi connectivity by Schluter-Systems North America. Bath Floor Tile by Marble Systems in Avenza 12x24 Honed. Project by Johnson & Galyon Construction. Tile & Installation by Exact Tile Inc. #exacttile #tiledesign #tileknoxville #shoplocal
 BMB Designs LLC
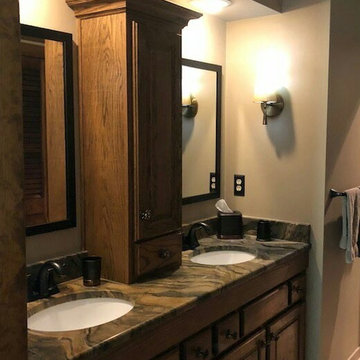
Note: Vanity height raised via integrated faux panel; new wall tower equipped with plug-in's inside cabinet for ease and function (hair dryer, etc); dimable wall sconces added for "layers" of light; oval sinks; brushed ORB fixtures; new mirrors; "heated" floor topped with 18x18 porcelain tiles and decorative dots ... and a programmable "lighted" toilet (no stubbed toes, nor harsh lights for those middle-of-the-night jaunts) ...
 Cellar Ridge Construction
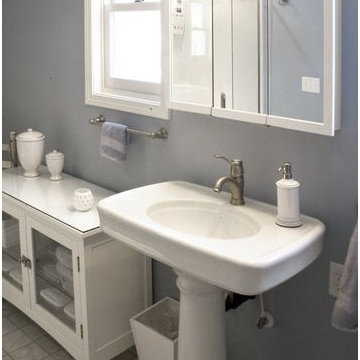
This existing apartment held many dated finishes. Cellar Ridge remolded this home with beautiful finishes. We used Sustainable and durable flooring of bamboo and marmoleum, low VOC paint, and durable surfaces in two bathrooms. New exterior doors and upgraded, programmable heating system was added to increase energy efficiency. Our clients are now using this beautiful space for a bed and breakfast.
 Cellar Ridge Construction
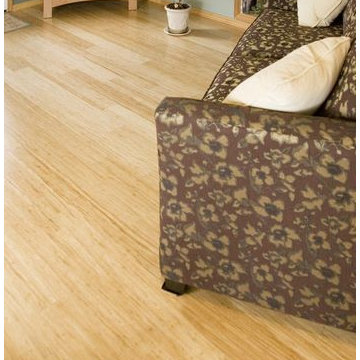
This existing apartment held many dated finishes. Cellar Ridge remolded this home with beautiful finishes. We used Sustainable and durable flooring of bamboo and marmoleum, low VOC paint, and durable surfaces in two bathrooms. New exterior doors and upgraded, programmable heating system was added to increase energy efficiency. Our clients are now using this beautiful space for a bed and breakfast.
 Regal Construction & Remodeling Inc.
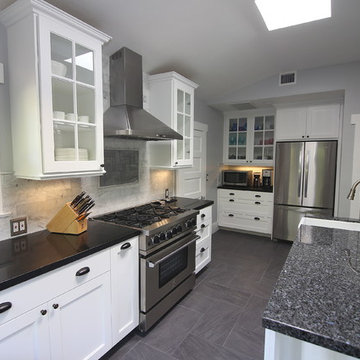
Modern kitchen with black counter tops. Perfect recessed and drop down lighting for all occasions,
Open concept kitchen - large modern u-shaped porcelain tile and gray floor open concept kitchen idea in Los Angeles with glass-front cabinets, white cabinets, stainless steel appliances, an island, a drop-in sink, granite countertops, white backsplash, marble backsplash and gray countertops
Open concept kitchen - large modern u-shaped porcelain tile and gray floor open concept kitchen idea in Los Angeles with glass-front cabinets, white cabinets, stainless steel appliances, an island, a drop-in sink, granite countertops, white backsplash, marble backsplash and gray countertops
 LeichtUSA
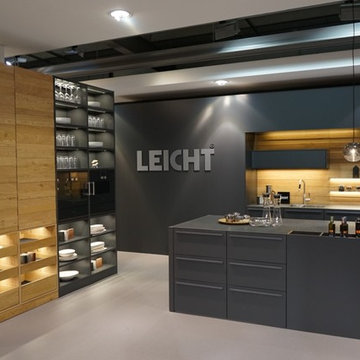
The search for the elegantly simple in a complex world is omnipresent – LEICHT‘s new programme with its warm but at the same time
precise look is the perfect solution. The focus of the new developments is the new planning concept EVO which shows new directions
with the innovative integrated programme of unit fronts and worktop. The virtually invisible worktop with its surrounding metal edge has
a flush finish with the fronts and gives the kitchen an exceedingly puristic air.
The material mix too makes the ensemble all the more exciting: structured genuine wood meets velvety matt lacquer, the warm tone of
the wood meets the cooler air of carbon grey – a skilful combination of contrasts. The new oak surface with an expressive, horizontal relief
structure lends the range its warm and high-grade appearance. At the same time, the cool precision in the presentation of transitions
and very fine contours is surprising. The exciting material mix is also characteristic, an inspiring composition that appeals to the senses:
 Lang's Kitchen & Bath
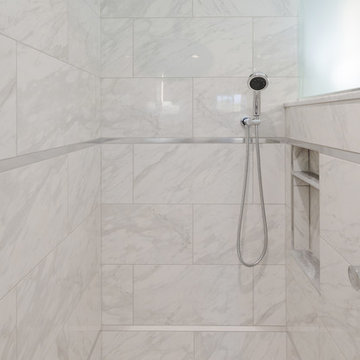
This serene master bathroom design forms part of a master suite that is sure to make every day brighter. The large master bathroom includes a separate toilet compartment with a Toto toilet for added privacy, and is connected to the bedroom and the walk-in closet, all via pocket doors. The main part of the bathroom includes a luxurious freestanding Victoria + Albert bathtub situated near a large window with a Riobel chrome floor mounted tub spout. It also has a one-of-a-kind open shower with a cultured marble gray shower base, 12 x 24 polished Venatino wall tile with 1" chrome Schluter Systems strips used as a unique decorative accent. The shower includes a storage niche and shower bench, along with rainfall and handheld showerheads, and a sandblasted glass panel. Next to the shower is an Amba towel warmer. The bathroom cabinetry by Koch and Company incorporates two vanity cabinets and a floor to ceiling linen cabinet, all in a Fairway door style in charcoal blue, accented by Alno hardware crystal knobs and a super white granite eased edge countertop. The vanity area also includes undermount sinks with chrome faucets, Granby sconces, and Luna programmable lit mirrors. This bathroom design is sure to inspire you when getting ready for the day or provide the ultimate space to relax at the end of the day!
 Lang's Kitchen & Bath

This serene master bathroom design forms part of a master suite that is sure to make every day brighter. The large master bathroom includes a separate toilet compartment with a Toto toilet for added privacy, and is connected to the bedroom and the walk-in closet, all via pocket doors. The main part of the bathroom includes a luxurious freestanding Victoria + Albert bathtub situated near a large window with a Riobel chrome floor mounted tub spout. It also has a one-of-a-kind open shower with a cultured marble gray shower base, 12 x 24 polished Venatino wall tile with 1" chrome Schluter Systems strips used as a unique decorative accent. The shower includes a storage niche and shower bench, along with rainfall and handheld showerheads, and a sandblasted glass panel. Next to the shower is an Amba towel warmer. The bathroom cabinetry by Koch and Company incorporates two vanity cabinets and a floor to ceiling linen cabinet, all in a Fairway door style in charcoal blue, accented by Alno hardware crystal knobs and a super white granite eased edge countertop. The vanity area also includes undermount sinks with chrome faucets, Granby sconces, and Luna programmable lit mirrors. This bathroom design is sure to inspire you when getting ready for the day or provide the ultimate space to relax at the end of the day!
27