
Search results for "Programmers" in Home Design Ideas

 Viking Renovations LLC
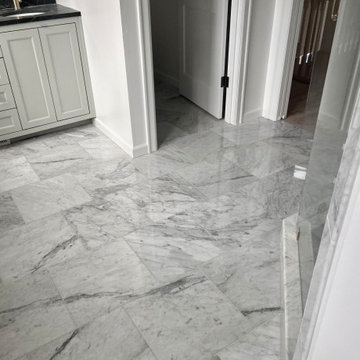
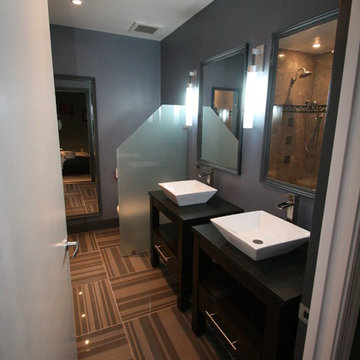
Large format square Carrara marble tiles. Under the tiles, a complete Schluter Ditra heat membrane and cable system has been installed. Operating at 120V with a WiFi programmable thermostat allowing for the temperature to be set remotely. Not only do heated floors warm your feet but the room temperature benefits as well.
Find the right local pro for your project
 YourStyle Kitchens Ltd
Kevin Walsh
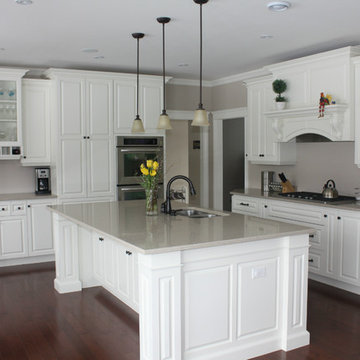
Example of a mid-sized transitional l-shaped medium tone wood floor eat-in kitchen design with an undermount sink, raised-panel cabinets, white cabinets, quartz countertops, stainless steel appliances and an island
Example of a mid-sized transitional l-shaped medium tone wood floor eat-in kitchen design with an undermount sink, raised-panel cabinets, white cabinets, quartz countertops, stainless steel appliances and an island

![A Real [Estate] Girl Friday](https://st.hzcdn.com/fimgs/3943c011020716b9_0148-w32-h32-b0-p0--.jpg) A Real [Estate] Girl Friday
A Real [Estate] Girl FridayPattie O'Loughlin Marmon
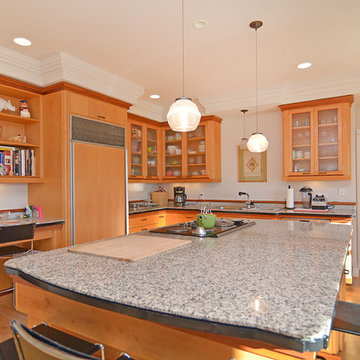
Elegant l-shaped medium tone wood floor kitchen photo in Seattle with glass-front cabinets, medium tone wood cabinets, paneled appliances, beige walls and an island
Elegant l-shaped medium tone wood floor kitchen photo in Seattle with glass-front cabinets, medium tone wood cabinets, paneled appliances, beige walls and an island
 Ariel Muller Designs
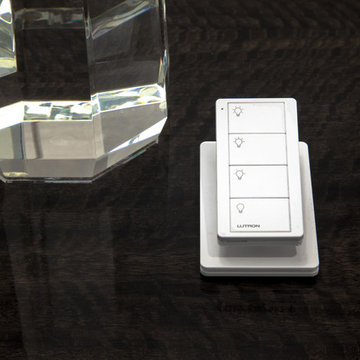
Lighting automation for this luxe master bedroom is enhanced by the table top remote called PICO by LUTRON.
It is wireless and programmable and able to control lighting, motorized window treatments, etc.
 Gilmans Kitchens and Baths

This kitchen was designed to function around a large family. The owners spend their weekend prepping large meals with extended family, so we gave them as much countertop space to prep and cook as we could. Tall cabinets, a secondary banks of drawers, and a bar area, were placed to the connecting space from the kitchen to the dining room for additional storage. Finally, a light wood and selective accents were chosen to give the space a light and airy feel.
 Nancy Finneson | DeMane Design

A contemporary spa space offers all the options you need take on the day. Your first step inside is on a heated floor that is programmable so it's always warm. The cabinets have personal touches that suit a busy persons lifestyle. such as a handy pull-out hamper in the vanity. The adjacent cabinets include both open shelves and closed storage along with a comfortable bench that floats in the air. The shower was appointed with uniquely textured tile and has easy access with barn style glass doors and a curb-less threshold.
Photo: DeMane Design
 Creative Touch Interiors
Photography: Julie Soefer
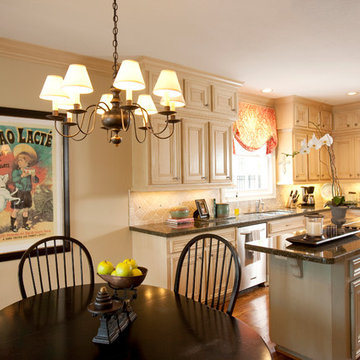
Mid-sized elegant l-shaped light wood floor eat-in kitchen photo in Houston with a drop-in sink, recessed-panel cabinets, beige cabinets, granite countertops, beige backsplash, ceramic backsplash, stainless steel appliances and an island
Mid-sized elegant l-shaped light wood floor eat-in kitchen photo in Houston with a drop-in sink, recessed-panel cabinets, beige cabinets, granite countertops, beige backsplash, ceramic backsplash, stainless steel appliances and an island

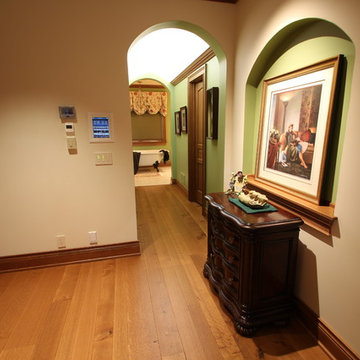
 Electronic Lifestyle Associates (ela)
Hallway - mid-sized traditional light wood floor hallway idea in Chicago with beige walls
 Lang's Kitchen & Bath

This serene master bathroom design forms part of a master suite that is sure to make every day brighter. The large master bathroom includes a separate toilet compartment with a Toto toilet for added privacy, and is connected to the bedroom and the walk-in closet, all via pocket doors. The main part of the bathroom includes a luxurious freestanding Victoria + Albert bathtub situated near a large window with a Riobel chrome floor mounted tub spout. It also has a one-of-a-kind open shower with a cultured marble gray shower base, 12 x 24 polished Venatino wall tile with 1" chrome Schluter Systems strips used as a unique decorative accent. The shower includes a storage niche and shower bench, along with rainfall and handheld showerheads, and a sandblasted glass panel. Next to the shower is an Amba towel warmer. The bathroom cabinetry by Koch and Company incorporates two vanity cabinets and a floor to ceiling linen cabinet, all in a Fairway door style in charcoal blue, accented by Alno hardware crystal knobs and a super white granite eased edge countertop. The vanity area also includes undermount sinks with chrome faucets, Granby sconces, and Luna programmable lit mirrors. This bathroom design is sure to inspire you when getting ready for the day or provide the ultimate space to relax at the end of the day!

 Alloy Homes Incorporated

The basement is developed into a family activity area, with bookcase, games table, pool table, table tennis, foosball and built-in bar.
A fully-equipped media room is located in an alcove adjacent to the play area. User-programmable LED lights accent the raised ceiling areas.
The basement also incorporates a gym, guest bedroom, a large storage area/workshop and a wine cellar.
 chadbourne + doss architects

chadbourne + doss architects has created a modern detached garage and guesthouse in Seattle, Washington.
photo by Benjamin Benschneider
Garage - small modern detached two-car garage idea in Seattle
Garage - small modern detached two-car garage idea in Seattle
 Before and After Builders, Inc.
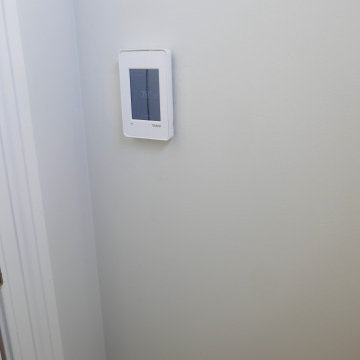
New radiant heat programmable wifi thermostat!
Example of a large classic master white tile and porcelain tile porcelain tile, white floor and double-sink freestanding bathtub design with shaker cabinets, gray cabinets, a one-piece toilet, gray walls, an undermount sink, quartz countertops, a hinged shower door, white countertops and a built-in vanity
Example of a large classic master white tile and porcelain tile porcelain tile, white floor and double-sink freestanding bathtub design with shaker cabinets, gray cabinets, a one-piece toilet, gray walls, an undermount sink, quartz countertops, a hinged shower door, white countertops and a built-in vanity
 Lang's Kitchen & Bath

This serene master bathroom design forms part of a master suite that is sure to make every day brighter. The large master bathroom includes a separate toilet compartment with a Toto toilet for added privacy, and is connected to the bedroom and the walk-in closet, all via pocket doors. The main part of the bathroom includes a luxurious freestanding Victoria + Albert bathtub situated near a large window with a Riobel chrome floor mounted tub spout. It also has a one-of-a-kind open shower with a cultured marble gray shower base, 12 x 24 polished Venatino wall tile with 1" chrome Schluter Systems strips used as a unique decorative accent. The shower includes a storage niche and shower bench, along with rainfall and handheld showerheads, and a sandblasted glass panel. Next to the shower is an Amba towel warmer. The bathroom cabinetry by Koch and Company incorporates two vanity cabinets and a floor to ceiling linen cabinet, all in a Fairway door style in charcoal blue, accented by Alno hardware crystal knobs and a super white granite eased edge countertop. The vanity area also includes undermount sinks with chrome faucets, Granby sconces, and Luna programmable lit mirrors. This bathroom design is sure to inspire you when getting ready for the day or provide the ultimate space to relax at the end of the day!
 Cabinet-S-Top
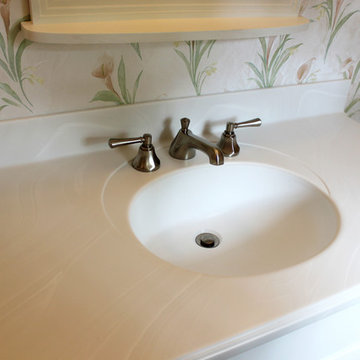
In this bathroom, we updated the existing vanity with a new Corian Venaro White countertop with coved backsplash. Corian Venaro White was installed on the shower enclosure with a custom shower seat and a custom frameless shower door in brushed nickel. On the flooring Calacatta 12x12 tile floor with programmable touch heated flooring. An Aarcher elongated seat toilet in white was installed.
25