
Search results for "Programmes" in Home Design Ideas


 Tali Hardonag Architect
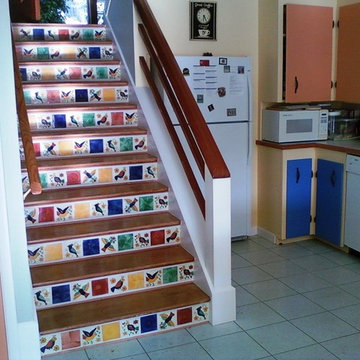
Small glass tile carefully installed to round corner detail. Tile liner carefully set to align with window muntin
Tali Hardonag
Color Consulting: Penelope Jones Interior Design

 First Choice Home Builders
The owners of this new contemporary farmhouse opted to feature the same fiber cement siding used on the exterior of the home, in their foyer leading into the Great Room.
The Georgia Plan by First Choice Home Builders, features a bedroom and the owner's suite on the main floor, with two bedrooms and a bonus room upstairs. This home was customized by the homeowners during the building process and the finished product is a stunning contemporary farmhouse look.
Find the right local pro for your project

 BERNIX furniture design
Coffee Marble table Athena is made of two main elements; thin elegant handmade metal base and handcrafted natural marble top. This coffee table is perfect for two-seat or three-seat sofas. Graceful and elegant Athena will not take a lot of space but still serve its main function. Dim. 90x45x45cm
Available in a gorgeous variety of marbles in either Nero Marquina, Coffee Marble, Calacatta Gold, Carrara, Verde Alpi, Hotavlje, Vetro Bianco and a variety of elegant polished metal bases in either chrome, brass or black.


 Polhemus Savery DaSilva
Custom coastal home on Cape Cod by Polhemus Savery DaSilva Architects Builders.
2018 BRICC AWARD (GOLD) //
Scope Of Work: Architecture, Construction //
Living Space: 5,233ft² //
Photography: Brian Vanden Brink //
Column details.

 Silver Maple Construction LLC
Photography by Susan Teare • www.susanteare.com
Inspiration for a huge contemporary l-shaped slate floor eat-in kitchen remodel in Burlington with a farmhouse sink, raised-panel cabinets, white cabinets, marble countertops, yellow backsplash, ceramic backsplash, stainless steel appliances and an island
Inspiration for a huge contemporary l-shaped slate floor eat-in kitchen remodel in Burlington with a farmhouse sink, raised-panel cabinets, white cabinets, marble countertops, yellow backsplash, ceramic backsplash, stainless steel appliances and an island


 Lush Interiors Inc.
Rental Living Room
Inspiration for a mid-sized mid-century modern open concept living room remodel in Calgary with white walls and a tv stand
Inspiration for a mid-sized mid-century modern open concept living room remodel in Calgary with white walls and a tv stand


 Jade Construction Design
Kids Cave in Laguna Beach, CA
Graffiti Artist: Maxx Moses
Interior Design and photography: Tracy Mafi
Kids' room - contemporary kids' room idea in Orange County
Kids' room - contemporary kids' room idea in Orange County


 Detailed Contracting Ltd.
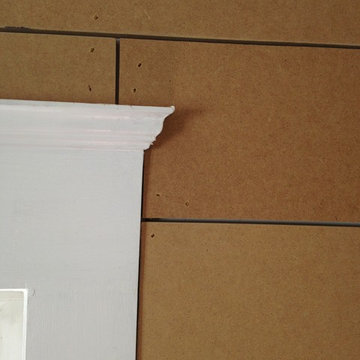
Hallway - features floor to ceiling box trim with crown moulding and recessed lighting.
Hallway - contemporary medium tone wood floor hallway idea in Toronto with white walls
Hallway - contemporary medium tone wood floor hallway idea in Toronto with white walls

 New Outlooks Construction
Improve your curb appeal with a simple replacement of your front steps. As shown here, no project is too small for New Outlooks Construction! This front step replacement project was handled by our Handyman division and increased the curb appeal of this client's home immediately. The use of masonry has increased across the country for its beauty and durability!


 Casual Elegance Designs
Example of a mid-sized transitional walk-out light wood floor basement design in Raleigh with gray walls, a tile fireplace and no fireplace

 KDTurner Design
Mid-sized transitional backyard concrete paver patio kitchen photo in Boston with no cover

25