
Search results for "Programmes" in Home Design Ideas
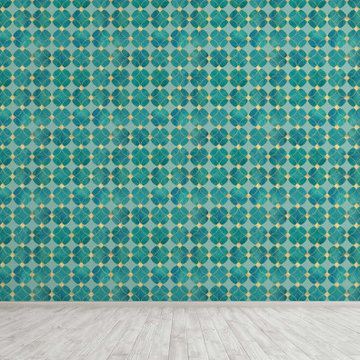
 WallsNeedLove
Cut into a background of flat, light teal, these watercolor circles of velvety green, blue, and emerald collide together and reverberate with golden diamonds and ripples. This seamless pattern runs from end to end, forming intricate little stars between the spaces clashing contours. Its glittery, vintage appeal speaks to those with sophisticated souls. Available in both removable peel-and-stick and permanent wallpapers. Printed with child-safe inks.

 Atelier Erwan Illian
Old glass, late afternoon light
Enclosed kitchen - mid-sized modern u-shaped enclosed kitchen idea in San Francisco with a single-bowl sink, shaker cabinets, light wood cabinets, white backsplash, stainless steel appliances and no island
Enclosed kitchen - mid-sized modern u-shaped enclosed kitchen idea in San Francisco with a single-bowl sink, shaker cabinets, light wood cabinets, white backsplash, stainless steel appliances and no island
 none
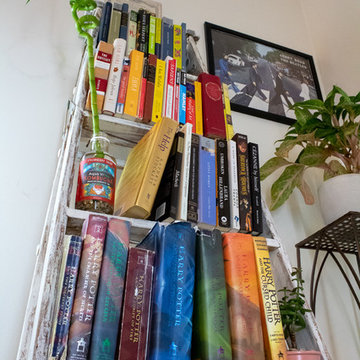
noneMy great grandfather's 1950s vintage ladder repurposed as a bookshelf. The ladder was whitewashed and sanded to a finished look.
Home design - industrial home design idea in Boston
Home design - industrial home design idea in Boston
Find the right local pro for your project

 Erika Gurskyte Pace
Spare bathroom small upgrade, new ceiling and vanity, more practical.
As you can see it is another 'man cave' :) A lot of greys and brown. Single business man home instead of a hotel room. Practical, a lot of storage, organised and functional.


 Studio Three Architects LLC
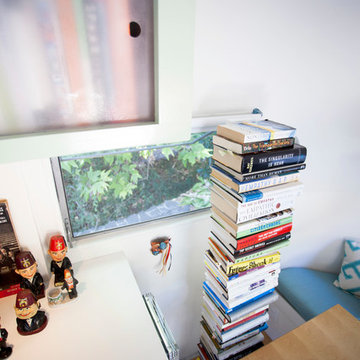
Interior operable transom windows allow for daylight and natural ventilation. Brian Hollars
Inspiration for a contemporary hallway remodel in Indianapolis
Inspiration for a contemporary hallway remodel in Indianapolis


 Decorative Philosophy
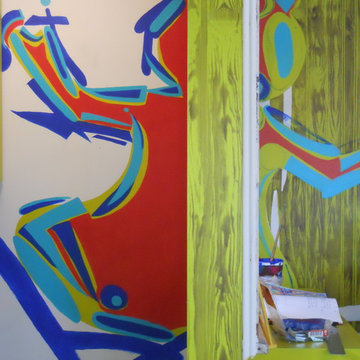
Joseph Macaya designed and executed with the assistance of Karen La Du for
La Du's Art Studio. The themes of her art from many years work and the sentimentality of this her childhood homestead come together with the superior craftsmanship, design and artisan skills of Joseph Macaya.



 Rachel Loewen Photography
Photo: Rachel Loewen © 2019 Houzz
Design: Found Home Design
Home office - transitional home office idea in Chicago
Home office - transitional home office idea in Chicago

 Hamtil Construction, LLC
S. Walker-Stuppy
Eat-in kitchen - large 1960s u-shaped ceramic tile and gray floor eat-in kitchen idea in St Louis with a double-bowl sink, flat-panel cabinets, blue cabinets, multicolored backsplash and stainless steel appliances
Eat-in kitchen - large 1960s u-shaped ceramic tile and gray floor eat-in kitchen idea in St Louis with a double-bowl sink, flat-panel cabinets, blue cabinets, multicolored backsplash and stainless steel appliances


 Blulens Design
Family room - mid-sized contemporary enclosed medium tone wood floor and gray floor family room idea in Cleveland with white walls, a ribbon fireplace, a wood fireplace surround and a wall-mounted tv
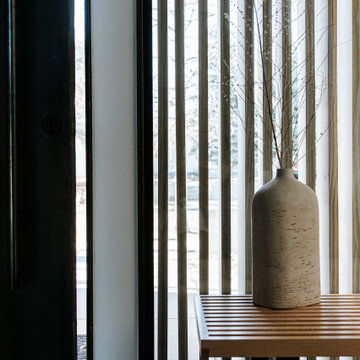
 J Reiko Design + Co.
Contemporary Japanese Scandinavian - Japandi
Inspiration for a contemporary entryway remodel in Denver
Inspiration for a contemporary entryway remodel in Denver
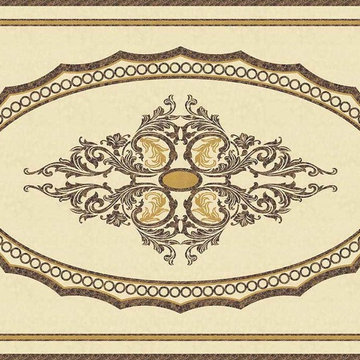


 Tile Visions
6X6 Hand Painted tile
Design name is:
AVILA : red / gold & turquoise
also available on porcelain for pools
Custom colors available
40 pcs minimum
Tuscan patio photo in San Francisco
Tuscan patio photo in San Francisco

 Bleue Design Inc.
Contemporary meets traditional in this La Cañada Study. The concept was simplicity with richness and depth, creating a calming workspace. The abundance of light and high ceilings made the perfect setting for a deep, handsome color palette. There was a focus on layering materials, including a sisal rug, woven shades, a mix of metals and different woods.
Amy Bartlam
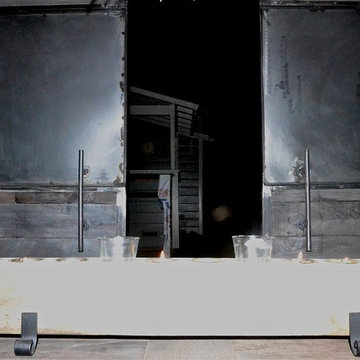
 Holden King James
chrisholden
Inspiration for a large industrial concrete floor home design remodel in San Francisco with multicolored walls and no fireplace
Inspiration for a large industrial concrete floor home design remodel in San Francisco with multicolored walls and no fireplace
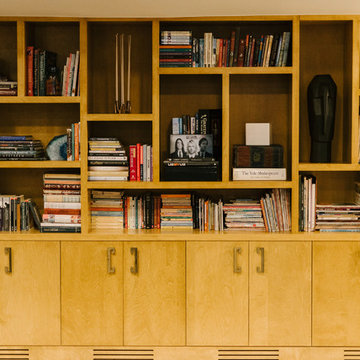

24