
Search results for "Programmes" in Home Design Ideas



Find the right local pro for your project


 Precision Painting And Faux Finishing
Example of a tuscan home design design in Albuquerque with multicolored walls

 Anne Sacco Interiors, LLC
Even the mud room was not ignored when it came to fine details. Each child has their own locker area for backpacks and books.
Taupe painted and glazed cabinets show off the antiqued pewter knobs

 Lindsay Cowles LLC
411 peach taupe wallpaper. Available in two swatch sizes and 3 roll sizes.
Example of a transitional dining room design in Richmond
Example of a transitional dining room design in Richmond
 JH Design Build
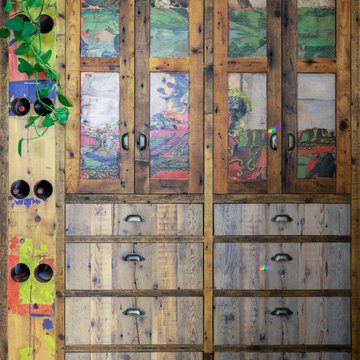
reclaimed barn wood that was old circus billboard
Inspiration for a small rustic l-shaped concrete floor, red floor and exposed beam open concept kitchen remodel in Burlington with a farmhouse sink, shaker cabinets, dark wood cabinets, quartz countertops, gray backsplash, ceramic backsplash, stainless steel appliances, no island and white countertops
Inspiration for a small rustic l-shaped concrete floor, red floor and exposed beam open concept kitchen remodel in Burlington with a farmhouse sink, shaker cabinets, dark wood cabinets, quartz countertops, gray backsplash, ceramic backsplash, stainless steel appliances, no island and white countertops

 Jan Weiss Studio
Copyright 2014 Jan Weiss
Home design - mid-sized modern home design idea in San Francisco
Home design - mid-sized modern home design idea in San Francisco

 Strohmaier Construction
Alicia Hauff Photography
Inspiration for a mid-sized craftsman l-shaped medium tone wood floor and brown floor eat-in kitchen remodel in Seattle with an undermount sink, shaker cabinets, white cabinets, quartzite countertops, white backsplash, marble backsplash, stainless steel appliances, an island and white countertops
Inspiration for a mid-sized craftsman l-shaped medium tone wood floor and brown floor eat-in kitchen remodel in Seattle with an undermount sink, shaker cabinets, white cabinets, quartzite countertops, white backsplash, marble backsplash, stainless steel appliances, an island and white countertops


 Rebecca Schnier Architecture
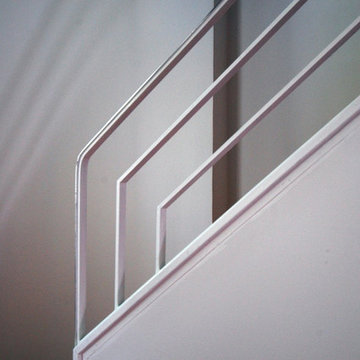
Detail shows how stair rail turns the corner.
Trendy staircase photo in San Francisco
Trendy staircase photo in San Francisco



 3SI Design
Organic Modern/ Transitional bathroom design in Rockville, MD featuring a nature atmosphere with green tile, natural earthy tones, and gold hardware. This primary bath renovation by 3SI Design focuses on wellness and tranquility through clean lines, earthy tones, and a calming material palette for a growing soul.

 Deco Footprint
The search was on for a retaining/seat wall face stone that would complement the Smoked Pine Borealis paver. The new Dark Ridge color Pro-Fit Alpine Ledgestone by Boral really jumped out at the client as he browsed my manufacturer catalogs.

 Hutchins Garage Doors
Janus 2000 Galvanized Sheet Door on Silo
Example of an urban garage design in Austin
Example of an urban garage design in Austin


 The Green Room Landscape Architecture
next project
previous project
In the historic community of Casa Blanca in Paradise Valley sits this beautiful and simplistic garden--one that is both secluded and peaceful due to its walled-in enclosures. The elegant foliage palette harmonizes outdoor living at its finest. Cast concrete slabs set the rhythm for the space while succulents and trailing herbs sneak through the hardscape breaks. The sense of privacy and calm created by the vined walls is unparalleled, especially when juxtaposed with the uplifting color from the fields of flax surrounding this truly unique secret garden in the Sonoran Desert.

 Jacksonville Organizer - Organized Home / Office
Dresser drawer hardware
Dressing room - large traditional gender-neutral medium tone wood floor dressing room idea in Jacksonville with recessed-panel cabinets and white cabinets
Dressing room - large traditional gender-neutral medium tone wood floor dressing room idea in Jacksonville with recessed-panel cabinets and white cabinets

26