
Search results for "Programming" in Home Design Ideas


 Urban Oasis Design & Construction LLC
Our clients wanted to create a backyard that would grow with their young family as well as with their extended family and friends. Entertaining was a huge priority! This family-focused backyard was designed to equally accommodate play and outdoor living/entertaining.
The outdoor living spaces needed to accommodate a large number of people – adults and kids. Urban Oasis designed a deck off the back door so that the kitchen could be 36” height, with a bar along the outside edge at 42” for overflow seating. The interior space is approximate 600 sf and accommodates both a large dining table and a comfortable couch and chair set. The fire pit patio includes a seat wall for overflow seating around the fire feature (which doubles as a retaining wall) with ample room for chairs.
The artificial turf lawn is spacious enough to accommodate a trampoline and other childhood favorites. Down the road, this area could be used for bocce or other lawn games. The concept is to leave all spaces large enough to be programmed in different ways as the family’s needs change.
A steep slope presents itself to the yard and is a focal point. Planting a variety of colors and textures mixed among a few key existing trees changed this eyesore into a beautifully planted amenity for the property.
Jimmy White Photography

Find the right local pro for your project

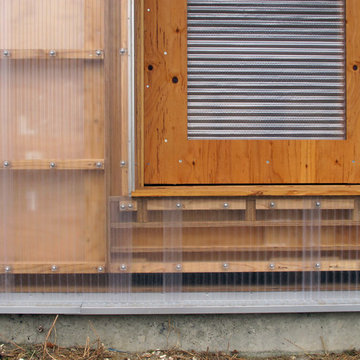

 Turnbull Griffin Haesloop
Architects: Turnbull Griffin Haesloop
Photography: Matthew Millman
Example of a huge trendy open concept and formal concrete floor living room design in San Francisco
Example of a huge trendy open concept and formal concrete floor living room design in San Francisco
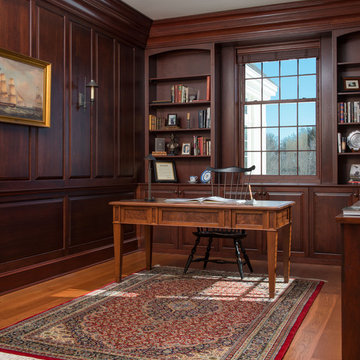
 Bonin Architects & Associates
Architectural design by Bonin Architects & Associates. Photography by John W. Hession
Elegant freestanding desk medium tone wood floor home office photo in Boston
Elegant freestanding desk medium tone wood floor home office photo in Boston




 Bret Franks Construction, Inc.
Amy R. Jones Photography

Living room - mid-sized cottage loft-style medium tone wood floor living room idea in Little Rock with white walls and no fireplace
Living room - mid-sized cottage loft-style medium tone wood floor living room idea in Little Rock with white walls and no fireplace
8