
Search results for "Programming" in Home Design Ideas



 Indo Designer Rugs
Contrast with the cream leather sofas.
To learn more about our custom program visit this page: https://www.indodesignerrugs.com/pages/custom-order-rugs-carpets

 Leicht Hallandale Beach
LEICHT, www.LeichtFL.com, www.Leicht.com, http://www.leicht.com/en-us/find-a-showroom/ Photo: Kuo-Min Lee
Program: TOBIA/ H 220h oak anthracite
Handles: 770.000 SensoMatic 860.413 vertical recessed handle
Countertop: AP E 2 stainless steel / Silestone
Sink: Artinox
Faucet: Dornbracht, model: Tara Ultra
Electrical Appliances: Electrolux/ Liebherr
Find the right local pro for your project

 Moonshot Automation
Automated Blinds are programmed so they all will sync together. Find that the kitchen blinds need to be down at specific times? We are able to program them to automatically adjust at your requested times.

 Balestri Architects
This project combines two existing studio apartments into a compact 800 sqft. live/work space for a young professional couple in the heart of Chelsea, New York.
The design required some creative space planning to meet the Owner’s requested program for an open plan solution with a private master bedroom suite and separate study that also allowed for entertaining small parties, including the ability to provide a sleeping space for guests.
The solution was to identify areas of overlap within the program that could be addressed with dual-function custom millwork pieces. A bar-stool counter at the open kitchen folds out to become a bench and dining table for formal entertaining. A custom desk folds down with a murphy bed to convert a private study into a guest bedroom area. A series of pocket door connecting the spaces provide both privacy to the master bedroom area when closed, and the option for a completely open layout when opened.
A carefully selected material palette brings a warm, tranquil feel to the space. Reclaimed teak floors run seamlessly through the main spaces to accentuate the open layout. Warm gray lacquered millwork, Centaurus granite slabs, and custom oxidized stainless steel details, give an elegant counterpoint to the natural teak floors. The master bedroom suite and study feature custom Afromosia millwork. The bathrooms are finished with cool toned ceramic tile, custom Afromosia vanities, and minimalist chrome fixtures. Custom LED lighting provides dynamic, energy efficient illumination throughout.
Photography: Mikiko Kikuyama

 Talo Architect
Major part of the program was to create an ultimate shower
Tapani Talo
Freestanding bathtub - mid-sized contemporary master white tile and ceramic tile marble floor freestanding bathtub idea in New York with a vessel sink, flat-panel cabinets, dark wood cabinets, solid surface countertops, a two-piece toilet and white walls
Freestanding bathtub - mid-sized contemporary master white tile and ceramic tile marble floor freestanding bathtub idea in New York with a vessel sink, flat-panel cabinets, dark wood cabinets, solid surface countertops, a two-piece toilet and white walls



 Randy Trainor
The home sits into an extremely steep, half-acre lot that shares a property line with a ski resort and allows for ski-in, ski-out access to the mountain’s 61 trails. This unique location and challenging terrain informed the home’s siting, footprint, program, design, interior design, finishes, and custom made furniture.
Credit: Samyn-D'Elia Architects

 SCJ Studio Landscape Architecture
In Seattle's Fremont neighborhood SCJ Studio designed a new landscape to surround and set off a contemporary home by Coates Design Architects. The narrow spaces around the tall home needed structure and organization, and a thoughtful approach to layout and space programming. A concrete patio was installed with a Paloform Bento gas fire feature surrounded by lush, northwest planting. A horizontal board cedar fence provides privacy from the street and creates the cozy feeling of an outdoor room among the trees. LED low-voltage lighting by Kichler Lighting adds night-time warmth .
Photography by: Miranda Estes Photography
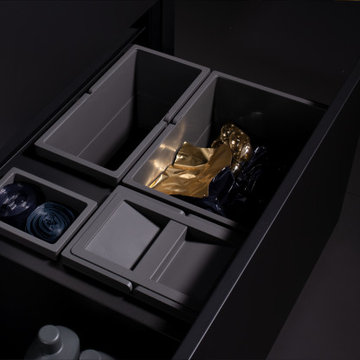
 Leicht San Diego
BOSSA. Skilfully architectural, modern, bold – the natural wood surface program for interior design With the BOSSA program, the new natural wood surface LEICHT is breaking new ground in the premium kitchen market – BOSSA polarises, impresses, catches the eye.
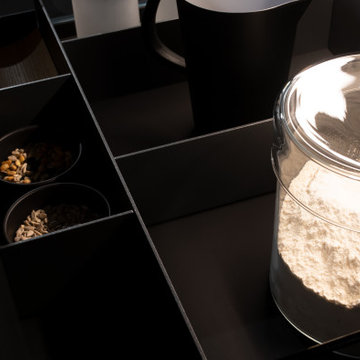 Leicht San Diego
BOSSA. Skilfully architectural, modern, bold – the natural wood surface program for interior design With the BOSSA program, the new natural wood surface LEICHT is breaking new ground in the premium kitchen market – BOSSA polarises, impresses, catches the eye.
 Leicht San Diego
BOSSA. Skilfully architectural, modern, bold – the natural wood surface program for interior design With the BOSSA program, the new natural wood surface LEICHT is breaking new ground in the premium kitchen market – BOSSA polarises, impresses, catches the eye.

 Experience Audio Video, Inc.
Home Automation provides personalized control of lights, shades, AV, temperature, security, and all of the technology throughout your home from your favorite device. We program button keypads, touch screens, iPads and smart phones to control functions from home or away.

 k-da
k-daCustome program was milled into the shelves to provide specialized storage.
Danish kitchen photo in New York
Danish kitchen photo in New York

 Dave Fox Design Build Remodelers
Dave Fox Design Build Remodelers
This room addition encompasses many uses for these homeowners. From great room, to sunroom, to parlor, and gathering/entertaining space; it’s everything they were missing, and everything they desired. This multi-functional room leads out to an expansive outdoor living space complete with a full working kitchen, fireplace, and large covered dining space. The vaulted ceiling in this room gives a dramatic feel, while the stained pine keeps the room cozy and inviting. The large windows bring the outside in with natural light and expansive views of the manicured landscaping.

 Chuck Wells & Associates
Did you know that Pearson has complete beds? The quality features set these beds apart.
Example of a mid-sized minimalist master carpeted bedroom design in Denver with gray walls
Example of a mid-sized minimalist master carpeted bedroom design in Denver with gray walls

 Lincorp / Borchert
This bathroom remodel features a Brizo faucet & shower head, Vanity Program tops, and Kabinart cabinets.
Example of a classic bathroom design in Detroit
Example of a classic bathroom design in Detroit
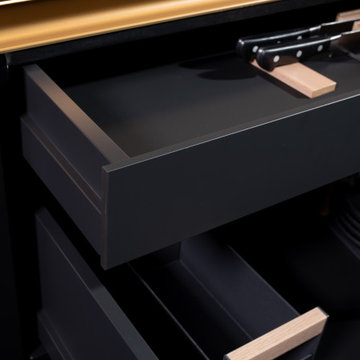 Leicht San Diego
BOSSA. Skilfully architectural, modern, bold – the natural wood surface program for interior design With the BOSSA program, the new natural wood surface LEICHT is breaking new ground in the premium kitchen market – BOSSA polarises, impresses, catches the eye.

 William Duff Architects, Inc.
An extensive renovation and addition to a prominent residence, WDA designed a large 2-story addition and basement that met our clients aspirations for doubling the size of the original home, modernizing its interior and improving functionality. Taking aesthetic cues from the existing house, the project seamlessly blends the old and new, organizing the complex program into a harmonious environment.
Photo Credit: ©Precision Cabinets
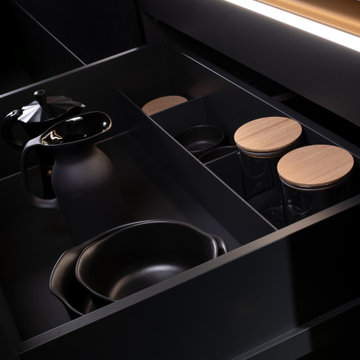 Leicht San Diego
BOSSA. Skilfully architectural, modern, bold – the natural wood surface program for interior design With the BOSSA program, the new natural wood surface LEICHT is breaking new ground in the premium kitchen market – BOSSA polarises, impresses, catches the eye.
41