
Search results for "Progressing" in Home Design Ideas

 LifeStyle Homes, Inc.
Cathy Heinz Photography
Inspiration for a coastal dark wood floor dining room remodel in Miami with beige walls
Inspiration for a coastal dark wood floor dining room remodel in Miami with beige walls
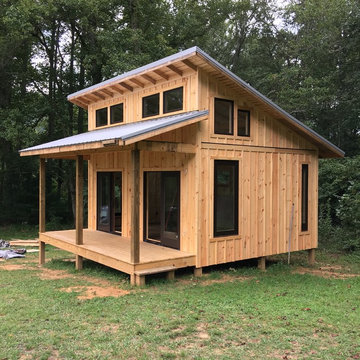
 Vector Mountain Construction, LLC
Inspiration for a small rustic brown one-story wood exterior home remodel in Other with a shed roof and a metal roof

Find the right local pro for your project
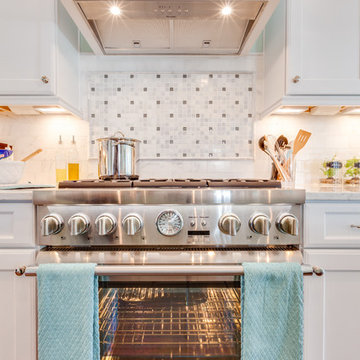
 Progress Lighting
Jonathan Edwards Media
Inspiration for a large coastal l-shaped dark wood floor open concept kitchen remodel in Other with a farmhouse sink, recessed-panel cabinets, white cabinets, marble countertops, white backsplash, stone tile backsplash, stainless steel appliances and an island
Inspiration for a large coastal l-shaped dark wood floor open concept kitchen remodel in Other with a farmhouse sink, recessed-panel cabinets, white cabinets, marble countertops, white backsplash, stone tile backsplash, stainless steel appliances and an island
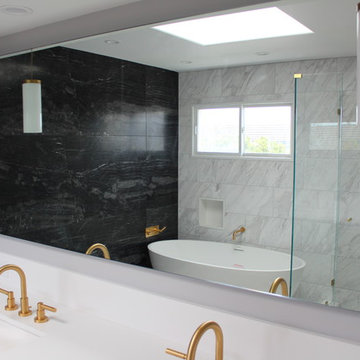
 Progressive Builders.LA
Bathroom - large transitional master gray tile and marble tile bathroom idea in Los Angeles with shaker cabinets, black cabinets, gray walls, an undermount sink, solid surface countertops, a hinged shower door and white countertops

 Che Bella Interiors Design + Remodeling
The main floor addition created an additional lakeside outdoor seating space underneath. The tucked-in spot is protected from the elements by a retractable Progressive screen system. A mounted tv and wired sound system complete the idyllic setting.
Photos by Spacecrafting Photography


 DesignbyRuchi
These custom radiator cabinets have the same design as the kitchen cabinets. I decided to paint them lighter so the living area feels larger and the bold colors in the kitchen stand out. I added tons of storage for all the toys the kids will have lying around and added a desk for the parents to work at while they watch the kids.
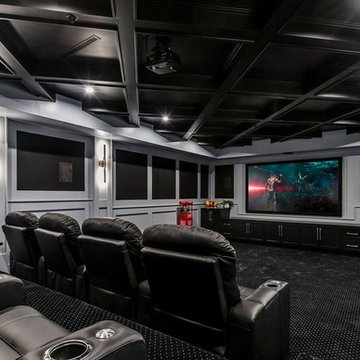 Progressive Builders.LA
Large trendy enclosed carpeted and black floor home theater photo in Los Angeles with white walls and a projector screen
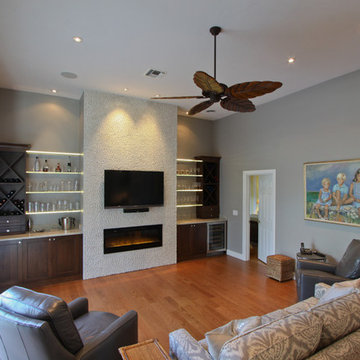
 Progressive Design Build
It was in 2012 when Mike Spreckelmeier first met Roy and Patti. They had been despondent after meeting with multiple contractors in an attempt to start their kitchen remodel. The contractors lacked follow through, came tardy to meetings and even failed to show up at others.
Determined to leave nothing to chance in the pursuit of their dream, Roy and Patti followed up on a recommendation after overhearing a conversation that was taking place while they were standing in a gallingly long line waiting to cast a vote on Election Day.
With a solid recommendation to pursue, Roy and Patti contacted Progressive Design Build. The rest is history.
Mike showed up on time. For a small retainer, he provided preliminary sketches, ideas for maximizing space and storage, and solutions for a sunken family room that created a safety hazard and a problem with traffic flow. More importantly, he designed the project to the homeowners’ budget.
Progressive Design Build shot some different elevations and designed a plan to raise the floor, allowing all finished floors to be on the same level. Upon completion, the kitchen was stunning. Features included LED backlit fire glass shelving, white recessed panel cabinets, a subway tile backsplash, Granite countertop, integrated refrigerator, undermount sink, and more.
The living room was designed with complimentary finishes and included a natural stone fireplace wall with open cabinets flanked on both sides. The 12’ fireplace was made with a floor-to-ceiling white pebble finish.
This Bonita Bay project completed on time and on budget—allowing this fabulous family a wonderful opportunity to create lasting memories for many years to come.
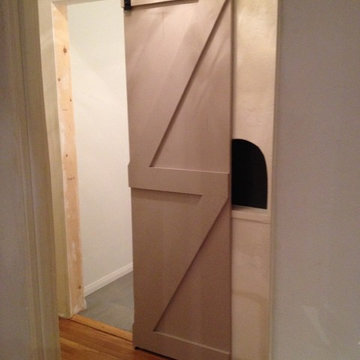
 Samantha G
Barn Door install in progress. We continue to work on it actually, closing the gap between the drywall and the door proves a greater struggle than we anticipated. However, in our case, it is an issue that a wider door would fully resolve, which is what we plan to do (eventually).
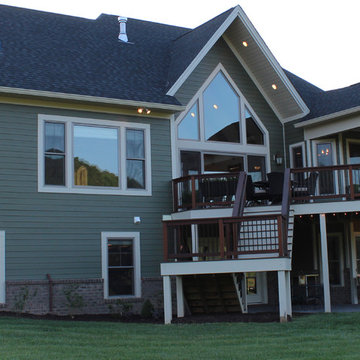
 Progress Street Builders
Front Elevation
Example of a large arts and crafts green one-story mixed siding exterior home design in Other with a hip roof
Example of a large arts and crafts green one-story mixed siding exterior home design in Other with a hip roof
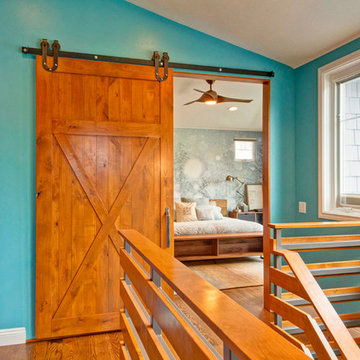
 Jackson Design & Remodeling
A rustic barn door is a quirky counterpoint to the area surrounding the master bedroom entry. The bold new stair railings underline the home’s theme of clean, open horizontal lines. Light flows into the area from new windows.
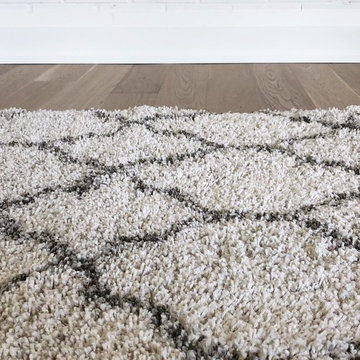
 Alexanian Carpet & Flooring
Reno in progress ~ Alexanian’s “Signature Collection White Oak” hardwood in 5” planks and “Amore” shag area rug (available in-store). Designer Cynthia Mclaughlin Design and sales rep Crystal at our London, ON location kindly keep us updated on the progress. So close to the final reveal!

 denneylightingdesign
Rehoboth Beach home renovation using Progress Lighting Compass 5 light chandelier in the dining area, installed by Ross Truitt Enterprises and provided by Denney Lighting & Design.
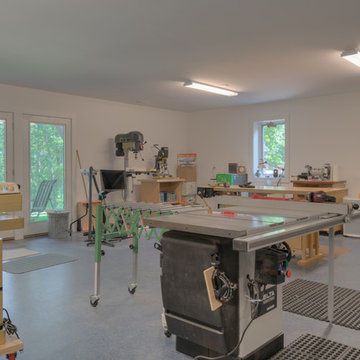 Progress Street Builders
This woodworking shop was detailed to isolate and contain noise and dust to satisfy the owner's desire to bring his hobby into the home.
Basement - huge modern walk-out concrete floor basement idea in DC Metro with white walls
Basement - huge modern walk-out concrete floor basement idea in DC Metro with white walls

 BORDEN Landscape Design
Design ideas for a mid-sized mid-century modern full sun front yard driveway in Tampa for winter.
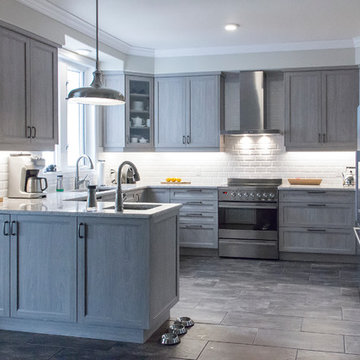
 Progressive Kitchens Inc.
Mid-sized transitional u-shaped porcelain tile and beige floor open concept kitchen photo in Toronto with an undermount sink, shaker cabinets, light wood cabinets, quartz countertops, white backsplash, subway tile backsplash, stainless steel appliances and a peninsula
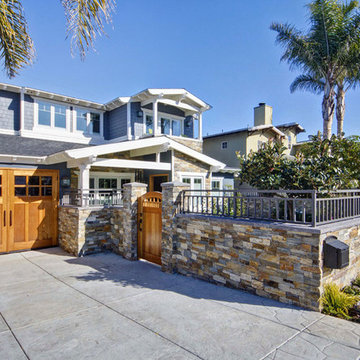 Jackson Design & Remodeling
An appealing shade of blue gray paint paired with natural stacked stone brightened the exterior considerably, making it more reflective of the young new homeowners. The stone wall was built high to keep the clients’ dogs safe and undistracted by passers-by.
 Progressive Design Build
The shower floor is designed in a Skyline Honed 1 x 1 Hexagon Marble Mosaic tile. Complementing the shower floor and tile walls, as well as creating a striking contrast, the existing vanity was replaced with a custom dual floating vanity from Dura Supreme Cabinetry, finished in Maple Shell Gray.
The vanity is topped with a gorgeous Torquay Cambria quartz countertop and accented with Top Knobs black hardware. Two Helios rectangular frameless mirrors with integrated LED lighting and a Kohler recessed medicine cabinet complete this stunning contemporary bathroom remodel.
26